COMPLETE REVITALIZATION IN 2019*Roof Removed and Second Story Added*Marvelous, Captivating Three-Level Home w/Two-Story Bay/Bumpout at Front Elevation*Hardwoods on Main and Upper Levels*Custom Five-Panel Doors and Double Pane Casement Windows throughout*Recessed Lighting*Custom Crown Moldings*9'Main Level Ceilings*Central Hardwood Sectional Staircase* 5EnSuite Bedrooms/Bathrooms*Master Suites on Main and Upper Levels*Laundry facilities on Upper and Lower Levels*Spacious Lower Level Bedroom Suite - great for AuPair, In-Laws and Guests. Open-Concept Main Level features Designer Island Kitchen with Medallion (soft-close) Cabinetry, Thermador Stainless Appliances, Cooktop w/Pot Filler, Two Wall Ovens for Microwave, Speed Cooking and Conventional WiFi for Remote Settings, 36 -Bottle Wine Refrigerator, Stainless Steel Sink w/Extendable, Lighted Faucet, French Door Refrigerator/Freezer Bottom w/IceMaker*Electrical Service Popups in Island*Quartz Counters*Pendant Lighting*Custom Backsplash Tiles* Open Dining Concept and Generous Seating adjacent to Kitchen and located at Rear Elevation leading to Stone Patio. The Large Formal Living Room features a Bay Window Bump -out providing an abundance of natural light Located at the Rear of the Main Level is a Cozy Family Room with Gas Fireplace flanked by Custom Built-ins and features a mantel with unique tiled surround. This Room also accesses the Rear Stone Patio creating great flow for Exterior Entertaining. The Larger of the Two Master Bedroom Suites which is located upstairsboasts an elaborate ElloAllo Shower Bath providing Foot Faucet, Body Sprays, Hand-Held Unit and Rain Unit, all of which can be controlled by Digital Temperature Settings. Note the His and Hers Walk-in Closets with Custom Built-ins. Two Additional Bedroom Suites are located on the Upper Level. One features a Jetted Tub/Shower Unit while the other has Elevated Vanity Vessel and Generous Custom Shower. A Utility Closet in the Upper Vestibule offers the convenience of hookups for a Stack Washer/Dryer. A Fully Finished Lower Level can function as an Independent Unit with Outside Walkup Ingress/Egress. The Recreation Room has a Raised-Hearth Stone Fireplace with Gas Logs. Speakers are also mounted for addition of an Audio System. The spacious Wet Bar has Granite Counters, Full Size Refrigerator and Dishwasher. A 5th EnSuite Bedroom with Shower Bath is adjacent to a Large Exercise/Storage/Media Room. The Huge Laundry Room boasts Samsung Front Load Washer and Dryer, Utility Sink, expansive Granite Counters with Storage above and below. Exterior Features: Landscape Lighting, Six-Zone Underground Irrigation System, , No-Maintenance Expanded Concrete Driveway, Two-Car Garage with Automatic Opener and Slate Flooring, Underground Utility Service, Covered Slate Porch w/Metal Roof and a Generac 20K Natural Gas Generator. In addition, A FIOS System is in place featuring a Video Surveillance System.
Sold for $1,500,000
$1,500,000
7112 Marine Dr, Alexandria, VA 22307
5beds
4,850sqft
Single Family Residence
Built in 1959
0.32 Acres Lot
$1,673,100 Zestimate®
$309/sqft
$6,190 Estimated rent
Home value
$1,673,100
$1.57M - $1.81M
$6,190/mo
Zestimate® history
Owner options
List your home for rent
$6,190/mo
Rent Zestimate®
Find your next renter with Zillow Rental Manager. Plus, with online applications, you can quickly screen prospective tenants – for free.
$6,190/mo
Rent Zestimate®
Refinance and save
$9,397/mo
Est. payment
Refinancing to a lower rate could help reduce your monthly payments and save thousands over the life of the loan.
$9,397/mo
Est. payment
Explore your selling options
Work with a Zillow partner agent
Leverage their expertise and Zillow's premium Showcase listings to get your home seen by more buyers.
Get startedList with your own agent
Get your home in front of millions of buyers by listing it on Zillow.
Learn how to do itSell it yourself
Take full control of how buyers see your home on Zillow by listing For Sale by Owner (FSBO).
List your homeWhat's special
Zillow last checked:
Listing updated:
Listed by:
Marjorie J Spires 703-472-7713,
Partners In Real Estate
Bought with:
David W Spires, 0225031170
Partners In Real Estate
Source: Bright MLS,MLS#: VAFX2128830
Facts & features
Interior
Bedrooms & bathrooms
- Bedrooms: 5
- Bathrooms: 6
- Full bathrooms: 5
- 1/2 bathrooms: 1
- Main level bathrooms: 2
- Main level bedrooms: 1
Rooms
- Room types: Living Room, Dining Room, Bedroom 2, Bedroom 3, Bedroom 4, Bedroom 5, Kitchen, Game Room, Family Room, Bedroom 1, Exercise Room
Basement
- Description: Percent Finished: 100.0
- Area: 1500
Heating
- Forced Air, Natural Gas
Cooling
- Ceiling Fan(s), Central Air, Electric
Appliances
- Included: Microwave, Disposal, Dishwasher, Washer, Dryer, Ice Maker, Refrigerator, Range Hood, Oven, Cooktop, Gas Water Heater
- Laundry: Lower Level, Upper Level
Features
- Built-in Features, Ceiling Fan(s), Crown Molding, Entry Level Bedroom, Open Floorplan, Kitchen - Gourmet, Kitchen Island, Primary Bath(s), Recessed Lighting, Bathroom - Stall Shower, Bathroom - Tub Shower, Upgraded Countertops, Walk-In Closet(s), Bar, 9'+ Ceilings, 2 Story Ceilings, Dry Wall
- Flooring: Hardwood, Engineered Wood, Wood
- Windows: Bay/Bow, Casement, Double Pane Windows
- Basement: Finished,Heated,Improved,Exterior Entry,Rear Entrance,Windows,Full,Walk-Out Access
- Number of fireplaces: 2
- Fireplace features: Gas/Propane
Interior area
- Total structure area: 4,850
- Total interior livable area: 4,850 sqft
- Finished area above ground: 3,350
- Finished area below ground: 1,500
Property
Parking
- Total spaces: 2
- Parking features: Garage Faces Front, Garage Door Opener, Other, Concrete, Driveway, Attached
- Attached garage spaces: 2
- Has uncovered spaces: Yes
Accessibility
- Accessibility features: 2+ Access Exits, Accessible Hallway(s), Accessible Doors
Features
- Levels: Three
- Stories: 3
- Patio & porch: Patio, Porch
- Exterior features: Street Lights, Underground Lawn Sprinkler, Lighting, Flood Lights, Extensive Hardscape, Other
- Pool features: None
Lot
- Size: 0.32 Acres
- Features: Landscaped, Level, Rear Yard
Details
- Additional structures: Above Grade, Below Grade
- Parcel number: 0934 03020031
- Zoning: 130
- Special conditions: Standard
Construction
Type & style
- Home type: SingleFamily
- Architectural style: Colonial,Contemporary,Other
- Property subtype: Single Family Residence
Materials
- Brick, CPVC/PVC, HardiPlank Type
- Foundation: Concrete Perimeter
- Roof: Architectural Shingle,Metal
Condition
- Excellent
- New construction: No
- Year built: 1959
- Major remodel year: 2019
Utilities & green energy
- Electric: 200+ Amp Service, Generator
- Sewer: Public Sewer
- Water: Public
- Utilities for property: Cable Connected, Natural Gas Available, Electricity Available, Phone Available, Sewer Available, Water Available, Cable, Fiber Optic
Community & HOA
Community
- Subdivision: Marlan Forest
HOA
- Has HOA: No
Location
- Region: Alexandria
Financial & listing details
- Price per square foot: $309/sqft
- Tax assessed value: $1,506,050
- Annual tax amount: $16,996
- Date on market: 5/25/2023
- Listing agreement: Exclusive Right To Sell
- Ownership: Fee Simple
Price history
| Date | Event | Price |
|---|---|---|
| 3/14/2024 | Sold | $1,500,000-3.2%$309/sqft |
Source:  Bright MLS #VAFX2128830 Report a problem Bright MLS #VAFX2128830 Report a problem | ||
| 12/14/2023 | Pending sale | $1,550,000$320/sqft |
Source: Bright MLS #VAFX2128830 Report a problem | ||
| 10/22/2023 | Price change | $1,550,000-1.6%$320/sqft |
Source: Bright MLS #VAFX2128830 Report a problem | ||
| 8/18/2023 | Price change | $1,575,000-1.5%$325/sqft |
Source: Bright MLS #VAFX2128830 Report a problem | ||
| 5/26/2023 | Listed for sale | $1,599,000+10.7%$330/sqft |
Source: Bright MLS #VAFX2128830 Report a problem | ||
| 12/8/2020 | Listing removed | $1,445,000$298/sqft |
Source: Keller Williams Chantilly Ventures LLC #VAFX1116882 Report a problem | ||
| 10/6/2020 | Price change | $1,445,000-2%$298/sqft |
Source: Keller Williams Chantilly Ventures LLC #VAFX1116882 Report a problem | ||
| 8/18/2020 | Price change | $1,475,000-1.6%$304/sqft |
Source: Keller Williams Chantilly Ventures LLC #VAFX1116882 Report a problem | ||
| 7/7/2020 | Price change | $1,499,000-1.7%$309/sqft |
Source: Keller Williams Chantilly Ventures LLC #VAFX1116882 Report a problem | ||
| 5/20/2020 | Listed for sale | $1,525,000-4.6%$314/sqft |
Source: Keller Williams Chantilly Ventures LLC #VAFX1116882 Report a problem | ||
| 3/5/2020 | Listing removed | $1,599,000$330/sqft |
Source: Partners In Real Estate #VAFX1094580 Report a problem | ||
| 10/13/2019 | Listed for sale | $1,599,000+147.9%$330/sqft |
Source: Partners In Real Estate #VAFX1094580 Report a problem | ||
| 9/21/2018 | Sold | $645,000+13.4%$133/sqft |
Source: Public Record Report a problem | ||
| 2/27/2009 | Sold | $569,000$117/sqft |
Source: Public Record Report a problem | ||
Public tax history
| Year | Property taxes | Tax assessment |
|---|---|---|
| 2025 | $17,186 -4% | $1,433,910 -4.2% |
| 2024 | $17,894 +2.3% | $1,496,640 -0.6% |
| 2023 | $17,486 +2.8% | $1,506,050 +4.1% |
| 2022 | $17,014 | $1,446,360 +4.6% |
| 2021 | -- | $1,382,200 +37% |
| 2020 | $12,307 +47.4% | $1,008,600 +5.1% |
| 2019 | $8,351 +3.7% | $960,000 +47.6% |
| 2018 | $8,049 +10.6% | $650,530 +9% |
| 2017 | $7,275 +1.9% | $596,900 +1.7% |
| 2016 | $7,143 +4.1% | $586,760 +0.5% |
| 2015 | $6,862 -3.5% | $583,950 -3.9% |
| 2014 | $7,111 | $607,670 +2.5% |
| 2013 | -- | $592,630 -7.4% |
| 2012 | -- | $639,820 -3% |
| 2011 | -- | $659,690 |
| 2010 | -- | $659,690 -1.2% |
| 2009 | -- | $667,770 -3.6% |
| 2008 | -- | $692,590 |
| 2007 | -- | $692,590 +65.7% |
| 2003 | -- | $417,900 +17% |
| 2002 | -- | $357,180 -1% |
| 2001 | -- | $360,790 |
Find assessor info on the county website
Neighborhood: 22307
Nearby homes
- $982,2003 bd2 ba1.4k sqft7114 Marine Dr, Alexandria, VA 22307Off Market
- $1,146,0004 bd4 ba2.2k sqft7110 Marine Dr, Alexandria, VA 22307Off Market
- $1,289,0003 bd1 ba2.4k sqft7111 Marine Dr, Alexandria, VA 22307Sold
- $1,099,3005 bd4 ba1.6k sqft7113 Marine Dr, Alexandria, VA 22307Off Market
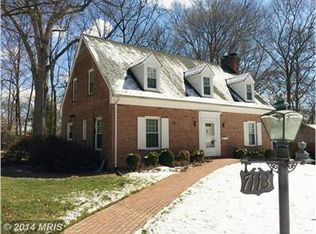
- $1,048,0004 bd2 ba1.8k sqft7111 Marlan Dr, Alexandria, VA 22307Off Market
- $1,306,9005 bd3 ba2.3k sqft7116 Marine Dr, Alexandria, VA 22307Off Market
- $1,324,9004 bd4 ba4.3k sqft7109 Marlan Dr, Alexandria, VA 22307Off Market
- $1,132,2003 bd3 ba1.9k sqft7113 Marlan Dr, Alexandria, VA 22307Off Market
Nearby schools
GreatSchools rating
- 6/10Belle View Elementary SchoolGrades: PK-6Distance: 0.7 mi
- 5/10Sandburg Middle SchoolGrades: 7-8Distance: 2.3 mi
- 4/10West Potomac High SchoolGrades: 9-12Distance: 1.1 mi
Schools provided by the listing agent
- Elementary: Belle View
- Middle: Carl Sandburg
- High: West Potomac
- District: Fairfax County Public Schools
Source: Bright MLS. This data may not be complete. We recommend contacting the local school district to confirm school assignments for this home.
Get a cash offer in 3 minutes
Find out how much your home could sell for in as little as 3 minutes with a no-obligation cash offer.
Estimated market value
$1,673,100
Get a cash offer in 3 minutes
Find out how much your home could sell for in as little as 3 minutes with a no-obligation cash offer.
Estimated market value
$1,673,100
- Virginia
- Fairfax County
- Fort Hunt
- 22307
- 7112 Marine Dr
Nearby cities
Nearby zip codes
Other Fort Hunt Topics
