Welcome to an unparalleled opportunity to own a brand-new 2025 construction home, perfectly situated on a generous 0.75-acre lot. This exceptional property offers a unique chance for personalization, allowing you to infuse your style into its sophisticated design. This expansive residence boasts six full bedrooms and four full bathrooms, providing ample space and comfort. The master suite is a true sanctuary, featuring a dedicated area ideal for customizing a luxurious walk-in closet. Abundant natural light floods the interior, accentuated by stunning cathedral ceilings and strategically placed skylights, creating an airy and inviting atmosphere. The gourmet kitchen is a culinary delight, offering a convenient eat-in bar and seamless integration with the dining room, perfect for both casual meals and formal entertaining. Further enhancing this magnificent home are a three-car garage and an advanced dual-zone heating and cooling system, ensuring optimal comfort throughout its over 4,000 square feet. This residence is thoughtfully designed as a smart home, pre-wired with essential cabling for an integrated sound system and comprehensive security, ensuring modern convenience and peace of mind. The finished lower level expands your living possibilities, featuring two of the six bedrooms, an additional full bathroom, and a spacious entertainment area, perfect for hosting guests or enjoying family time.
Closed
$545,000
7111 Marsh Dr, Lakewood, IL 60014
6beds
4,392sqft
Single Family Residence
Built in 2025
0.75 Acres Lot
$562,500 Zestimate®
$124/sqft
$5,703 Estimated rent
Home value
$562,500
$518,000 - $613,000
$5,703/mo
Zestimate® history
Owner options
List your home for rent
$5,703/mo
Rent Zestimate®
Find your next renter with Zillow Rental Manager. Plus, with online applications, you can quickly screen prospective tenants – for free.
$5,703/mo
Rent Zestimate®
Refinance and save
$4,025/mo
Est. payment
Refinancing to a lower rate could help reduce your monthly payments and save thousands over the life of the loan.
$4,025/mo
Est. payment
Explore your selling options
Work with a Zillow partner agent
Leverage their expertise and Zillow's premium Showcase listings to get your home seen by more buyers.
Get startedList with your own agent
Get your home in front of millions of buyers by listing it on Zillow.
Learn how to do itSell it yourself
Take full control of how buyers see your home on Zillow by listing For Sale by Owner (FSBO).
List your homeWhat's special
Six full bedroomsAbundant natural lightMaster suiteSpacious entertainment areaStrategically placed skylightsEat-in barGourmet kitchen
Zillow last checked:
Listing updated:
Listed by:
Walter Salazar 773-482-1271,
Coldwell Banker Realty,
Michael Kang,
Coldwell Banker Realty
Bought with:
Jordan Brugioni
Jameson Sotheby's International Realty
Source: MRED as distributed by MLS GRID,MLS#: 12429502
Facts & features
Interior
Bedrooms & bathrooms
- Bedrooms: 6
- Bathrooms: 4
- Full bathrooms: 4
Rooms
- Room types: Bedroom 5, Bedroom 6, Recreation Room
Primary bedroom
- Features: Flooring (Ceramic Tile), Bathroom (Full, Tub & Separate Shwr)
- Level: Main
- Area: 221 Square Feet
- Dimensions: 13X17
Bedroom 2
- Features: Flooring (Carpet)
- Level: Main
- Area: 132 Square Feet
- Dimensions: 11X12
Bedroom 3
- Features: Flooring (Carpet)
- Level: Second
- Area: 176 Square Feet
- Dimensions: 16X11
Bedroom 4
- Features: Flooring (Carpet)
- Level: Second
- Area: 156 Square Feet
- Dimensions: 12X13
Bedroom 5
- Features: Flooring (Stone)
- Level: Basement
- Area: 195 Square Feet
- Dimensions: 13X15
Bedroom 6
- Features: Flooring (Stone)
- Level: Basement
- Area: 168 Square Feet
- Dimensions: 12X14
Dining room
- Features: Flooring (Hardwood)
- Level: Main
- Dimensions: COMBO
Family room
- Features: Flooring (Hardwood)
- Level: Basement
- Area: 270 Square Feet
- Dimensions: 18X15
Kitchen
- Features: Kitchen (Eating Area-Breakfast Bar, Island, Custom Cabinetry), Flooring (Hardwood)
- Level: Main
- Area: 308 Square Feet
- Dimensions: 22X14
Laundry
- Features: Flooring (Hardwood)
- Level: Main
- Area: 84 Square Feet
- Dimensions: 14X6
Living room
- Features: Flooring (Hardwood)
- Level: Main
- Area: 288 Square Feet
- Dimensions: 18X16
Recreation room
- Features: Flooring (Stone)
- Level: Basement
- Area: 270 Square Feet
- Dimensions: 18X15
Heating
- Natural Gas, Electric, Forced Air
Cooling
- Central Air
Appliances
- Included: Range, Microwave, Dishwasher, Refrigerator, Stainless Steel Appliance(s), Humidifier, Multiple Water Heaters, Gas Water Heater
- Laundry: Gas Dryer Hookup, Laundry Closet
Features
- Cathedral Ceiling(s), High Ceilings, Dining Combo, Quartz Counters
- Flooring: Hardwood, Carpet
- Doors: ENERGY STAR Qualified Doors, Storm Door(s), Sliding Glass Door(s)
- Windows: Skylight(s), ENERGY STAR Qualified Windows
- Basement: Partially Finished,Full
- Attic: Dormer
- Number of fireplaces: 1
- Fireplace features: Gas Starter, Living Room
Interior area
- Total structure area: 4,392
- Total interior livable area: 4,392 sqft
- Finished area below ground: 1,617
Property
Parking
- Total spaces: 3
- Parking features: Asphalt, Garage Door Opener, Garage, Yes, Garage Owned, Attached
- Attached garage spaces: 3
- Has uncovered spaces: Yes
Accessibility
- Accessibility features: No Disability Access
Features
- Stories: 2
- Patio & porch: Deck, Screened
Lot
- Size: 0.75 Acres
- Dimensions: 118X192X150X216
- Features: Cul-De-Sac
Details
- Additional structures: None, Garage(s)
- Parcel number: 1810226007
- Special conditions: None
- Other equipment: TV-Cable, Intercom, Ceiling Fan(s), Sump Pump, Backup Sump Pump;
Construction
Type & style
- Home type: SingleFamily
- Architectural style: Colonial
- Property subtype: Single Family Residence
Materials
- Vinyl Siding, Brick, Concrete
- Foundation: Concrete Perimeter
- Roof: Asphalt
Condition
- New Construction
- New construction: Yes
- Year built: 2025
Utilities & green energy
- Electric: 200+ Amp Service
- Sewer: Public Sewer
- Water: Public
Green energy
- Green verification: ENERGY STAR Certified Homes
Community & HOA
Community
- Features: Lake, Street Paved
- Security: Security System, Carbon Monoxide Detector(s)
HOA
- Services included: None
Location
- Region: Lakewood
Financial & listing details
- Price per square foot: $124/sqft
- Annual tax amount: $1,527
- Date on market: 7/25/2025
- Listing terms: Conventional
- Ownership: Fee Simple
Price history
| Date | Event | Price |
|---|---|---|
| 12/11/2025 | Sold | $545,000-5.2%$124/sqft |
Source:  MRED as distributed by MLS GRID #12429502 Report a problem MRED as distributed by MLS GRID #12429502 Report a problem | ||
| 10/24/2025 | Contingent | $575,000$131/sqft |
Source: MRED as distributed by MLS GRID #12429502 Report a problem | ||
| 10/9/2025 | Price change | $575,000-8%$131/sqft |
Source: MRED as distributed by MLS GRID #12429502 Report a problem | ||
| 8/29/2025 | Price change | $625,000-3.8%$142/sqft |
Source: MRED as distributed by MLS GRID #12429502 Report a problem | ||
| 7/25/2025 | Listed for sale | $650,000$148/sqft |
Source: MRED as distributed by MLS GRID #12429502 Report a problem | ||
Public tax history
Tax history is unavailable.
Neighborhood: 60014
Nearby homes
- $642,300-- bd-- ba2.9k sqft7128 Marsh Dr, Crystal Lake, IL 60014Off Market
- $704,9004 bd4 ba3.8k sqft7216 Bonnie Dr, Crystal Lake, IL 60014Off Market
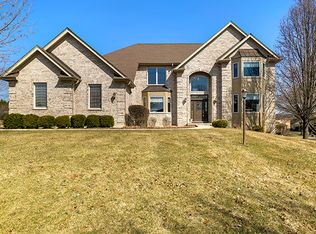
- $55,902-- bd-- ba-- sqftMarsh Dr, Lakewood, IL 60014Off Market
- $721,3004 bd3 ba3.5k sqft7124 Marsh Dr, Crystal Lake, IL 60014Off Market
- $635,900-- bd-- ba3k sqft7130 Marsh Dr, Crystal Lake, IL 60014Off Market
- $787,1005 bd5 ba3.6k sqft7120 Marsh Dr, Crystal Lake, IL 60014Off Market
- $550,0005 bd3 ba3.1k sqft7105 Marsh Dr, Crystal Lake, IL 60014Sold
- $635,5004 bd3 ba3.1k sqft7212 Bonnie Dr, Crystal Lake, IL 60014Off Market
- $670,8004 bd3 ba2.9k sqft7215 Bonnie Dr, Crystal Lake, IL 60014Off Market
Nearby schools
GreatSchools rating
- 6/10West Elementary SchoolGrades: K-5Distance: 1.4 mi
- 5/10Richard F Bernotas Middle SchoolGrades: 6-8Distance: 3.4 mi
- 8/10Crystal Lake Central High SchoolGrades: 9-12Distance: 3.9 mi
Schools provided by the listing agent
- Elementary: West Elementary School
- Middle: Richmond-Burton Community High S
- High: Crystal Lake Central High School
- District: 47
Source: MRED as distributed by MLS GRID. This data may not be complete. We recommend contacting the local school district to confirm school assignments for this home.
Get a cash offer in 3 minutes
Find out how much your home could sell for in as little as 3 minutes with a no-obligation cash offer.
Estimated market value
$562,500
Get a cash offer in 3 minutes
Find out how much your home could sell for in as little as 3 minutes with a no-obligation cash offer.
Estimated market value
$562,500
- Illinois
- McHenry County
- Village of Lakewood
- 60014
- 7111 Marsh Dr
Nearby cities
Nearby zip codes
Other Village of Lakewood Topics
- Apartments for Rent in 60014
- Houses for Sale in 60014
- Houses for Rent in 60014
- 60014 Real Estate
- Village of Lakewood Condos
- Houses for Sale in Village of Lakewood
- Newest Listings in Village of Lakewood
- Village of Lakewood Home Values
- Village of Lakewood Real Estate Agents
- Village of Lakewood Refinance
- Village of Lakewood Mortgage Rates
