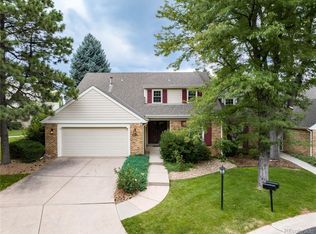
Welcome to this completely renovated and beautifully upgraded home in the serene Homestead Village I community. Spanning 3,804 square feet, this exceptional residence offers 3 spacious bedrooms, 2 full bathrooms, and 1 half bathroom, and is one of only seven units in the neighborhood featuring a main-floor primary suite. From the moment you arrive, the stunning curb appeal sets the tone for the impressive updates inside. The interior is flooded with natural light and designed for both comfort and style, highlighted by the seamless flow between the dining and living rooms, complete with a white brick fireplace and custom decorative beams. The chef’s kitchen boasts new white modern cabinetry, quartz countertops, high-end stainless steel appliances, a built-in Miele coffee machine, and a wine cooler. The main-level primary suite offers a spacious retreat with a fully updated en-suite bathroom featuring dual modern vanities, stylish tile, stackable washer and dryer, and a generous walk-in closet. Upstairs, you’ll find two large bedrooms, one with private deck access and dual walk-in closets, along with a fully upgraded bathroom with a modern vanity, tiled shower, and tub. The full basement provides a finished flex space perfect for an office, additional storage, and room to expand as needed. Outdoor living is equally inviting with access to the community walking path from both the primary suite and dining room. Additional highlights include a two-car garage, new hardwood floors throughout (including stairs), new stair railing, fresh interior paint, and a new AC compressor (2024). The HOA covers exterior painting and siding, roof repairs, gutter cleaning, snow and leaf removal, lawn care, trash and recycling, tree and shrub maintenance, plus access to the clubhouse and pool. Social events, including weekly summer happy hours with food trucks, make this a vibrant and welcoming neighborhood. Enjoy a low-maintenance, lock-and-leave lifestyle in this one-of-a-kind home.
Sold for $765,000
$765,000
7111 S Poplar Court, Centennial, CO 80112
3beds
3,804sqft
Duplex
Built in 1979
2,875 Square Feet Lot
$751,200 Zestimate®
$201/sqft
$3,518 Estimated rent
Home value
$751,200
$699,000 - $804,000
$3,518/mo
Zestimate® history
Owner options
List your home for rent
$3,518/mo
Rent Zestimate®
Find your next renter with Zillow Rental Manager. Plus, with online applications, you can quickly screen prospective tenants – for free.
$3,518/mo
Rent Zestimate®
Refinance and save
$5,071/mo
Est. payment
Refinancing to a lower rate could help reduce your monthly payments and save thousands over the life of the loan.
$5,071/mo
Est. payment
Explore your selling options
Work with a Zillow partner agent
Leverage their expertise and Zillow's premium Showcase listings to get your home seen by more buyers.
Get startedList with your own agent
Get your home in front of millions of buyers by listing it on Zillow.
Learn how to do itSell it yourself
Take full control of how buyers see your home on Zillow by listing For Sale by Owner (FSBO).
List your homeWhat's special
Modern vanityPrivate deck accessFull basementNew white modern cabinetryDual modern vanitiesMain-level primary suiteCustom decorative beams
Zillow last checked:
Listing updated:
Listed by:
Jane Pearson 720-926-8174 jane@1percentlists.com,
1 Percent Lists Mile High
Bought with:
Stacie Chadwick, 100081858
LIV Sotheby's International Realty
Source: REcolorado as distributed by MLS GRID,MLS#: 9194053
Facts & features
Interior
Bedrooms & bathrooms
- Bedrooms: 3
- Bathrooms: 3
- Full bathrooms: 1
- 3/4 bathrooms: 1
- 1/2 bathrooms: 1
- Main level bathrooms: 2
- Main level bedrooms: 1
Bedroom
- Description: Bright & Open, New Hardwood Floors, Ceiling Fan, Access To Private Back Deck
- Features: Primary Suite
- Level: Main
Bedroom
- Description: Bright & Open, New Hardwood Floors, Ceiling Fan, Two Walk In Closets, And Access To Private Deck
- Level: Upper
Bedroom
- Description: Bright & Open, New Hardwood Floors, Ceiling Fan
- Level: Upper
Bathroom
- Description: Fully Upgraded With New Dual Vanities, Title, Stackable Washer & Dryer, And Large Walk In Closet
- Features: Primary Suite
- Level: Main
Bathroom
- Description: Fully Upgraded With New Vanity, Title Shower, And Tub
- Level: Upper
Bathroom
- Description: Fully Upgraded With New Hardwood Floors And Vanity
- Level: Main
Bonus room
- Description: Great Flex Space
- Level: Basement
Dining room
- Description: Bright & Open, New Hardwood Floors, Custom Decorative Beams, And Access To Back Patio
- Level: Main
Kitchen
- Description: Fully Upgraded With New White Modern Cabinets, Quartz Countertops, High-End Stainless Steel Appliances, A Built-In Miele Coffee Machine, And A Wine Cooler
- Level: Main
Laundry
- Description: New Stackable Washer & Dryer (Included)
- Level: Main
Living room
- Description: Bright & Open, New Hardwood Floors, And Fireplace
- Level: Main
Heating
- Forced Air
Cooling
- Central Air
Appliances
- Included: Dishwasher, Disposal, Double Oven, Dryer, Microwave, Range, Refrigerator, Washer, Wine Cooler
- Laundry: In Unit
Features
- Ceiling Fan(s), Eat-in Kitchen, Five Piece Bath, High Ceilings, Kitchen Island, Open Floorplan, Primary Suite, Radon Mitigation System, Walk-In Closet(s)
- Flooring: Tile, Wood
- Basement: Full,Unfinished
- Number of fireplaces: 1
- Fireplace features: Gas Log, Insert, Living Room
- Common walls with other units/homes: End Unit,1 Common Wall
Interior area
- Total structure area: 3,804
- Total interior livable area: 3,804 sqft
- Finished area above ground: 2,276
- Finished area below ground: 0
Property
Parking
- Total spaces: 2
- Parking features: Garage - Attached
- Attached garage spaces: 2
Features
- Levels: Two
- Stories: 2
- Patio & porch: Covered, Front Porch, Patio
- Exterior features: Balcony, Rain Gutters
- Fencing: None
Lot
- Size: 2,875 Square Feet
- Features: Cul-De-Sac, Greenbelt
Details
- Parcel number: 031876214
- Zoning: RES
- Special conditions: Standard
Construction
Type & style
- Home type: SingleFamily
- Property subtype: Duplex
- Attached to another structure: Yes
Materials
- Brick, Frame, Wood Siding
- Roof: Composition
Condition
- Updated/Remodeled
- Year built: 1979
Utilities & green energy
- Sewer: Public Sewer
- Water: Public
Community & HOA
Community
- Subdivision: Homestead Village I
HOA
- Has HOA: Yes
- Amenities included: Clubhouse, Pool, Tennis Court(s)
- Services included: Reserve Fund, Exterior Maintenance w/out Roof, Irrigation, Maintenance Grounds, Trash
- HOA fee: $676 monthly
- HOA name: Homestead Village Maintenance Association
- HOA phone: 303-482-2213
- Second HOA fee: $665 annually
- Second HOA name: Homestead in the Willows
- Second HOA phone: 303-793-0230
Location
- Region: Centennial
Financial & listing details
- Price per square foot: $201/sqft
- Tax assessed value: $612,800
- Annual tax amount: $4,590
- Date on market: 10/7/2025
- Listing terms: Cash,Conventional,FHA,VA Loan
- Exclusions: Seller's Personal Property
- Ownership: Individual
- Road surface type: Paved
Price history
| Date | Event | Price |
|---|---|---|
| 1/9/2026 | Sold | $765,000-6.6%$201/sqft |
Source:  REcolorado as distributed by MLS GRID #9194053 Report a problem REcolorado as distributed by MLS GRID #9194053 Report a problem | ||
| 12/6/2025 | Pending sale | $819,000$215/sqft |
Source: REcolorado as distributed by MLS GRID #9194053 Report a problem | ||
| 10/7/2025 | Listed for sale | $819,000+32.6%$215/sqft |
Source: REcolorado as distributed by MLS GRID #9194053 Report a problem | ||
| 6/27/2023 | Sold | $617,500$162/sqft |
Source: Public Record Report a problem | ||
Public tax history
| Year | Property taxes | Tax assessment |
|---|---|---|
| 2025 | $4,590 +32.4% | $38,301 -10.2% |
| 2024 | $3,466 +33.8% | $42,646 -8.8% |
| 2023 | $2,590 -0.6% | $46,780 +45.3% |
| 2022 | $2,606 | $32,199 -2.8% |
| 2021 | -- | $33,126 +8.3% |
| 2020 | $2,381 -7.2% | $30,595 |
| 2019 | $2,566 | $30,595 -5.1% |
| 2018 | $2,566 +1.2% | $32,249 |
| 2017 | $2,536 | $32,249 +19.8% |
| 2016 | -- | $26,921 |
| 2015 | -- | $26,921 +14.5% |
| 2014 | $1,965 +11.5% | $23,522 +8.9% |
| 2013 | $1,762 | $21,590 |
| 2012 | -- | $21,590 |
| 2011 | $2,542 +1.1% | $21,590 -14.4% |
| 2010 | $2,514 +68.9% | $25,230 |
| 2009 | $1,489 | $25,230 +13.6% |
| 2008 | -- | $22,209 |
| 2007 | -- | $22,209 +4.1% |
| 2006 | -- | $21,332 |
| 2005 | -- | $21,332 -12.8% |
| 2002 | $2,307 -1.5% | $24,450 +5.8% |
| 2001 | $2,342 | $23,110 |
Find assessor info on the county website
Neighborhood: 80112
Nearby homes
- $610,0004 bd4 ba4k sqft7101 S Poplar Ct, Centennial, CO 80112Sold
- $790,3003 bd4 ba2.6k sqft7131 S Poplar Ct, Centennial, CO 80112Off Market
- $643,5003 bd3 ba4.2k sqft7151 S Poplar Ct, Centennial, CO 80112Sold

- $595,9003 bd2 ba4k sqft7139 S Poplar Ln, Centennial, CO 80112Off Market
- $1,243,4005 bd4 ba3.3k sqft7090 E Easter Pl, Centennial, CO 80112Off Market
- $647,2002 bd3 ba2.2k sqft7110 S Poplar Ct, Centennial, CO 80112Off Market
- $765,0004 bd4 ba3.4k sqft7152 S Poplar St, Centennial, CO 80112Sold
- $599,0003 bd3 ba3.9k sqft7161 S Poplar Ct, Centennial, CO 80112Sold
Nearby schools
GreatSchools rating
- 7/10Homestead Elementary SchoolGrades: PK-5Distance: 0.5 mi
- 8/10West Middle SchoolGrades: 6-8Distance: 2.6 mi
- 9/10Cherry Creek High SchoolGrades: 9-12Distance: 3.3 mi
Schools provided by the listing agent
- Elementary: Homestead
- Middle: West
- High: Cherry Creek
- District: Cherry Creek 5
Source: REcolorado as distributed by MLS GRID. This data may not be complete. We recommend contacting the local school district to confirm school assignments for this home.
Get a cash offer in 3 minutes
Find out how much your home could sell for in as little as 3 minutes with a no-obligation cash offer.
Estimated market value
$751,200
Get a cash offer in 3 minutes
Find out how much your home could sell for in as little as 3 minutes with a no-obligation cash offer.
Estimated market value
$751,200
- Colorado
- Arapahoe County
- Centennial
- 80112
- 7111 S Poplar Court
Nearby cities
Nearby zip codes
Other Centennial Topics
