Skip main navigation
Off market
  • $641,700

    7110 S Poplar Ct, Centennial, CO 80112

    2beds
    2,276sqft
    MultiFamily
    Built in 1979
    -- sqft lot
    $641,700 Zestimate®
    $282/sqft
    $2,718 Estimated rent

    Home value

    $641,700

    $603,000 - $680,000

    $2,718/mo

    Zestimate® history
    Loading
    Loading...

    Owner options

    List your home for rent

    $2,718/mo

    Rent Zestimate®

    Find your next renter with Zillow Rental Manager. Plus, with online applications, you can quickly screen prospective tenants – for free.

    Learn more

    $2,718/mo

    Rent Zestimate®

    Refinance and save

    $3,087/mo

    Est. payment

    Refinancing to a lower rate could help reduce your monthly payments and save thousands over the life of the loan.

    See today's rates

    $3,087/mo

    Est. payment

    Explore your selling options

    Work with a Zillow partner agent

    Leverage their expertise and Zillow's premium Showcase listings to get your home seen by more buyers.

    Get started

    List with your own agent

    Get your home in front of millions of buyers by listing it on Zillow.

    Learn how to do it

    Sell it yourself

    Take full control of how buyers see your home on Zillow by listing For Sale by Owner (FSBO).

    List your home

    What's special

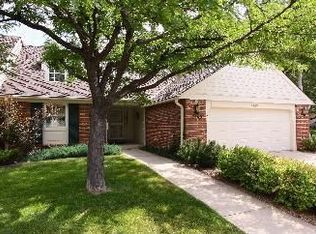
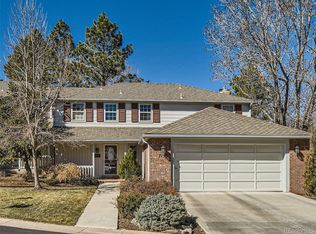
    Completely and Elegantly renovated rare Main Floor Master floor plan with exquisite attention to detail usually reserved for executive luxury properties. Open floor plan flooded with natural light showcasing 4" Hickory Hardwood Flooring laid diagonally, custom woodwork banisters and balusters on staircase and bridge, Custom Granite and Tile counter surfaces throughout, Chef's Kitchen with Wolf Gas Cook-top accompanied by Built-in Double Bosch Combination Ovens as well as Bosch Dishwasher finished to match designer cabinetry all surrounding island and casual dining. Spacious Main Floor Master grants access to outdoor stamped concrete patio living space as well as walk-in closet including full Laundry. En-suit Master Bath features an extraordinary five piece bath adorned in granite with accents of marble, slate and travertine tiles. Set prominently above the Great Room is an open loft office/living space with private outdoor deck that allows for great flexibility to meet the homeowners needs. This home is quietly snuggled within the coveted Homestead in the Willows surrounded by park like manicured landscaping that is maintenance all inclusive complete with snow removal to the front door of residence. Easy access to Shopping, Dining, Recreation, DTC, Park Meadows, Hospitals, Light Rail and Recreation.

    This property is off market, which means it's not currently listed for sale or rent on Zillow. This may be different from what's available on other websites or public sources.
    Facts & features

    Interior

    Bedrooms & bathrooms
    • Bedrooms: 2
    • Bathrooms: 3
    • Full bathrooms: 2
    • 1/2 bathrooms: 1
    Heating
    • Forced air
    Cooling
    • Central
    Features
    • Basement: Finished
    • Has fireplace: Yes
    Interior area
    • Total interior livable area: 2,276 sqft

    Property

    Parking
    • Parking features: Garage - Attached
    Features
    • Exterior features: Stone
    Lot
    • Size: 3,049 Square Feet
    Details
    • Parcel number: 207529420050

    Construction

    Type & style
    • Home type: MultiFamily
    Materials
    • Wood
    • Roof: Composition
    Condition
    • Year built: 1979

    Community & HOA

    HOA
    • Has HOA: Yes
    • HOA fee: $96 monthly
    Location
    • Region: Centennial

    Financial & listing details

    • Price per square foot: $282/sqft
    • Tax assessed value: $672,000
    • Annual tax amount: $5,099

    Price history

    DateEventPrice
    12/8/2020Sold$610,000-0.8%$268/sqft
    Source: Public Record Report a problem
    11/22/2020Pending sale$615,000$270/sqft
    Source: RE/MAX Professionals #3146225 Report a problem
    11/21/2020Listed for sale$615,000+105%$270/sqft
    Source: RE/MAX Professionals #3146225 Report a problem
    9/30/2011Sold$300,000-4.7%$132/sqft
    Source: Public Record Report a problem
    4/19/2011Listed for sale$314,900$138/sqft
    Source: RE/MAX Masters, Inc. #988360 Report a problem

    Public tax history

    YearProperty taxesTax assessment
    2025$5,099 +12.3%$42,001 -11.6%
    2024$4,541 +28.9%$47,537 -9.2%
    2023$3,524 +7.1%$52,341 +50.3%
    2022$3,290 $34,819 +5.1%
    2021-- $33,133 +8.2%
    2020$3,072 -4%$30,609
    2019$3,201 --
    2018$3,201 +1.2%$31,543
    2017$3,164 $31,543 +17.1%
    2016-- $26,937
    2015-- $26,937 +14.5%
    2014$2,748 +5.2%$23,522 +9%
    2013$2,613 $21,580
    2012-- $21,580
    2011$2,534 +0.8%$21,580 -14.5%
    2010$2,514 +6.7%$25,230
    2009$2,355 $25,230 +8.4%
    2008-- $23,283
    2007-- $23,283 +9.1%
    2006-- $21,333
    2005-- $21,333 -12.7%
    2002$2,307 -1.5%$24,450 +5.8%
    2001$2,343 $23,120
    Find assessor info on the county website

    Neighborhood: 80112

    Nearby schools

    GreatSchools rating
    Schools provided by the listing agent
    • Elementary: Homestead
    • High: Cherry Creek
    • District: Cherry Creek 5

    Source: The MLS. This data may not be complete. We recommend contacting the local school district to confirm school assignments for this home.

    Get a cash offer in 3 minutes
    Find out how much your home could sell for in as little as 3 minutes with a no-obligation cash offer.
    Estimated market value
    $641,700
    Get a cash offer in 3 minutes
    Find out how much your home could sell for in as little as 3 minutes with a no-obligation cash offer.
    Estimated market value
    $641,700