Welcome to this lovely patio home! Nestled on a quiet interior cul-de-sac lot in Homestead Village I, the mature landscaping and pride of ownership throughout the community make this an exceptional place to live. Covered flagstone patio welcomes you with room to enjoy morning coffee or evening visits with neighbors. Large entry foyer with window brings in natural light enhancing the slate tile flooring. Step down in to the formal living room with wood flooring extending through the formal dining room, kitchen and family room. Spacious kitchen is fully updated with island, cooktop, pendant lights, glass tile backsplash, updated cabinets and appliances. Full closet pantry and adjacent wet-bar area bring abundant options for storage and serving amenities. Kitchen flows seamlessly to large family room space with window breakfast nook, gas fireplace, window seat and built-in shelving. A fabulous room for entertaining and large family gatherings. Upstairs features huge primary master suite with wood floors, walk-in closet, ceiling fan, sliding glass door to outdoor patio and updated 5-piece master bath with soaking tub, granite counters, and separate toilet room with cabinetry. Additional bedroom is spacious with wood floors and generous closet space with full updated bath across the hall. Laundry is on upper level for easy access. Fully finished basement is great for media, games, entertaining and guests with huge recreation room, garden level windows for natural light, as well as a bedroom with garden-level window and 3/4 bath. Utility room has space for storage and hobbies. Both deck and patio back to greenspace with mature trees and green grass. Homeowner association even washes the windows twice a year! Beautifully finished, immaculate and ready to call home. Walking distance to pool, tennis courts, playground and walking trails. Come See!
Sold for $675,000
$675,000
7155 S Poplar Way, Centennial, CO 80112
3beds
3,486sqft
Single Family Residence
Built in 1979
2,613 Square Feet Lot
$718,200 Zestimate®
$194/sqft
$3,774 Estimated rent
Home value
$718,200
$675,000 - $768,000
$3,774/mo
Zestimate® history
Owner options
List your home for rent
$3,774/mo
Rent Zestimate®
Find your next renter with Zillow Rental Manager. Plus, with online applications, you can quickly screen prospective tenants – for free.
$3,774/mo
Rent Zestimate®
Refinance and save
$4,827/mo
Est. payment
Refinancing to a lower rate could help reduce your monthly payments and save thousands over the life of the loan.
$4,827/mo
Est. payment
Explore your selling options
Work with a Zillow partner agent
Leverage their expertise and Zillow's premium Showcase listings to get your home seen by more buyers.
Get startedList with your own agent
Get your home in front of millions of buyers by listing it on Zillow.
Learn how to do itSell it yourself
Take full control of how buyers see your home on Zillow by listing For Sale by Owner (FSBO).
List your homeWhat's special
Gas fireplaceMature treesGreen grassHomestead villageFabulous roomHuge primary master suiteFormal dining room
Zillow last checked:
Listing updated:
Listed by:
Diane Johnson 303-987-0255 Diane@HofstraTeam.com,
RE/MAX Professionals
Bought with:
Lori Magazine, 000666625
RE/MAX Professionals
Source: REcolorado as distributed by MLS GRID,MLS#: 7646075
Facts & features
Interior
Bedrooms & bathrooms
- Bedrooms: 3
- Bathrooms: 4
- Full bathrooms: 2
- 3/4 bathrooms: 1
- 1/2 bathrooms: 1
- Main level bathrooms: 1
Primary bedroom
- Description: Wood Floor, Ceiling Fan, Walk-In Closet, Sitting Area, Sliding Glass Door To Patio Overlooking Greenspace
- Level: Upper
- Area: 380 Square Feet
- Dimensions: 20 x 19
Bedroom
- Description: Non-Conforming, Garden-Level Window, Carpet, Large Closet
- Level: Basement
- Area: 144 Square Feet
- Dimensions: 12 x 12
Bedroom
- Description: Wood Floor, Ceiling Fan
- Level: Upper
- Area: 195 Square Feet
- Dimensions: 15 x 13
Primary bathroom
- Description: 5-Piece Bath, Granite, Frameless Shower Door, Soaking Tub, Seperate Toilet Room With Cabinetry
- Level: Upper
Bathroom
- Description: Wood Floor, Updated
- Level: Main
Bathroom
- Description: Updated
- Level: Upper
Bathroom
- Description: Tile Floor, Pedestal Sink
- Level: Basement
Bonus room
- Description: Interior Entry From Garage, Counter Space, Sink/Wet Bar, Built-In Shelving
- Level: Main
- Area: 25 Square Feet
- Dimensions: 5 x 5
Dining room
- Description: Wood Floor, Sliding Glass Door To Covered Deck Overlooking Greenspace
- Level: Main
- Area: 132 Square Feet
- Dimensions: 12 x 11
Family room
- Description: Wood Floor, Gas Fireplace, Ceiling Fan, Built-In Shelving, Window Seat, Door To Covered Deck Overlooking Greenspace
- Level: Main
- Area: 168 Square Feet
- Dimensions: 14 x 12
Game room
- Description: Large Game/Media Room, Garden Level Windows, Natural Light, Carpet
- Level: Basement
- Area: 390 Square Feet
- Dimensions: 30 x 13
Kitchen
- Description: Wood Floor, Updated, Island With Cooktop, Pendant Lights, Ss Appliances, Glass Tile Backsplash, Under Cabinet Lighting, Pantry
- Level: Main
- Area: 252 Square Feet
- Dimensions: 18 x 14
Laundry
- Description: Washer And Dryer Included, Built-In Ironing Board
- Level: Upper
Living room
- Description: Wood Floor, Step Down From Foyer
- Level: Main
- Area: 221 Square Feet
- Dimensions: 17 x 13
Utility room
- Description: Room For Storage, Counter Space
- Level: Basement
Heating
- Forced Air, Natural Gas
Cooling
- Central Air
Appliances
- Included: Convection Oven, Cooktop, Dishwasher, Disposal, Down Draft, Dryer, Gas Water Heater, Washer
- Laundry: In Unit
Features
- Built-in Features, Ceiling Fan(s), Eat-in Kitchen, Entrance Foyer, Five Piece Bath, Granite Counters, Kitchen Island, Pantry, Primary Suite, Quartz Counters, Smoke Free, Walk-In Closet(s), Wet Bar
- Flooring: Carpet, Tile, Wood
- Windows: Double Pane Windows, Window Coverings
- Basement: Daylight,Finished,Interior Entry
- Number of fireplaces: 1
- Fireplace features: Family Room, Gas Log
- Common walls with other units/homes: 1 Common Wall
Interior area
- Total structure area: 3,486
- Total interior livable area: 3,486 sqft
- Finished area above ground: 2,324
- Finished area below ground: 1,104
Property
Parking
- Total spaces: 2
- Parking features: Concrete, Dry Walled, Lighted, Oversized
- Attached garage spaces: 2
Features
- Levels: Two
- Stories: 2
- Entry location: Exterior Access
- Patio & porch: Covered, Deck, Front Porch
- Fencing: None
Lot
- Size: 2,613 Square Feet
- Features: Cul-De-Sac, Greenbelt, Landscaped, Level, Master Planned, Near Public Transit, Sprinklers In Front, Sprinklers In Rear
Details
- Parcel number: 031876800
- Special conditions: Standard
Construction
Type & style
- Home type: SingleFamily
- Property subtype: Single Family Residence
- Attached to another structure: Yes
Materials
- Brick, Frame, Other
- Foundation: Concrete Perimeter
- Roof: Composition
Condition
- Updated/Remodeled
- Year built: 1979
Utilities & green energy
- Sewer: Public Sewer
- Water: Public
- Utilities for property: Cable Available, Electricity Connected, Natural Gas Connected
Community & HOA
Community
- Security: Carbon Monoxide Detector(s), Smoke Detector(s)
- Subdivision: Homestead Village I
HOA
- Has HOA: Yes
- Amenities included: Park, Playground, Pool, Tennis Court(s), Trail(s)
- Services included: Reserve Fund, Maintenance Grounds, Maintenance Structure, Recycling, Road Maintenance, Sewer, Snow Removal, Trash
- HOA fee: $657 annually
- HOA name: Homestead in the Willows
- HOA phone: 720-793-2030
- Second HOA fee: $560 monthly
- Second HOA name: Homestead Village I
- Second HOA phone: 303-482-2213
Location
- Region: Centennial
Financial & listing details
- Price per square foot: $194/sqft
- Tax assessed value: $670,400
- Annual tax amount: $2,780
- Date on market: 3/25/2024
- Listing terms: Cash,Conventional,FHA,VA Loan
- Exclusions: None
- Ownership: Individual
- Electric utility on property: Yes
- Road surface type: Paved
Price history
| Date | Event | Price |
|---|---|---|
| 4/19/2024 | Sold | $675,000$194/sqft |
Source:  REcolorado as distributed by MLS GRID #7646075 Report a problem REcolorado as distributed by MLS GRID #7646075 Report a problem | ||
| 3/29/2024 | Pending sale | $675,000$194/sqft |
Source: REcolorado as distributed by MLS GRID #7646075 Report a problem | ||
| 3/25/2024 | Listed for sale | $675,000+8%$194/sqft |
Source: REcolorado as distributed by MLS GRID #7646075 Report a problem | ||
| 9/14/2021 | Sold | $625,000+71.2%$179/sqft |
Source: Public Record Report a problem | ||
| 7/18/2007 | Sold | $365,000+13.2%$105/sqft |
Source: Public Record Report a problem | ||
| 11/1/2005 | Sold | $322,500$93/sqft |
Source: Public Record Report a problem | ||
Public tax history
| Year | Property taxes | Tax assessment |
|---|---|---|
| 2025 | $3,890 +12.3% | $41,901 -3% |
| 2024 | $3,464 +24.6% | $43,202 -8.7% |
| 2023 | $2,780 -0.7% | $47,342 +36.5% |
| 2022 | $2,800 | $34,673 -2.8% |
| 2021 | -- | $35,671 +3.1% |
| 2020 | $2,719 +1.3% | $34,599 |
| 2019 | $2,684 | -- |
| 2018 | $2,684 -19.9% | $33,934 |
| 2017 | $3,352 | $33,934 +25.4% |
| 2016 | -- | $27,064 |
| 2015 | -- | $27,064 +9.5% |
| 2014 | $2,720 +0.7% | $24,724 +1.4% |
| 2013 | $2,701 | $24,380 |
| 2012 | -- | $24,380 |
| 2011 | $2,835 +1.2% | $24,380 -13.7% |
| 2010 | $2,801 +4.1% | $28,260 |
| 2009 | $2,691 | $28,260 +5.5% |
| 2008 | -- | $26,778 |
| 2007 | -- | $26,778 +15.9% |
| 2006 | -- | $23,100 |
| 2005 | -- | $23,100 -8.8% |
| 2002 | $2,390 -1.2% | $25,330 +6.2% |
| 2001 | $2,418 | $23,860 |
Find assessor info on the county website
Neighborhood: 80112
Nearby homes
- $572,6003 bd3 ba2.3k sqft7145 S Poplar Way, Centennial, CO 80112Off Market
- $599,7004 bd3 ba2.6k sqft7130 S Poplar Ct, Centennial, CO 80112Off Market
- $725,0004 bd4 ba3.8k sqft7175 S Poplar Way, Centennial, CO 80112Sold
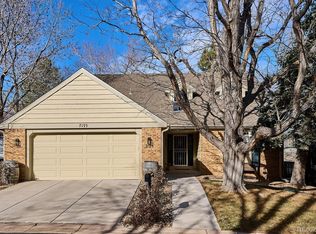
- $682,3003 bd4 ba3.4k sqft7115 S Poplar Way, Centennial, CO 80112Off Market
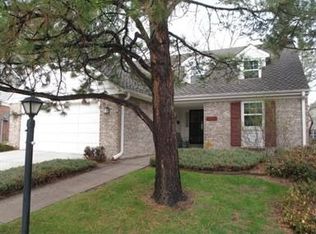
- $636,1002 bd3 ba2.2k sqft7110 S Poplar Ct, Centennial, CO 80112Off Market
- $585,0003 bd3 ba3.4k sqft7114 S Poplar Way, Centennial, CO 80112For Sale
- $599,2003 bd3 ba2.2k sqft7149 S Poplar Ln, Centennial, CO 80112Off Market
- $584,2003 bd3 ba2.6k sqft7147 S Poplar Ln, Centennial, CO 80112Off Market
Nearby schools
GreatSchools rating
- 8/10Homestead Elementary SchoolGrades: PK-5Distance: 0.4 mi
- 8/10West Middle SchoolGrades: 6-8Distance: 2.6 mi
- 8/10Cherry Creek High SchoolGrades: 9-12Distance: 3.3 mi
Schools provided by the listing agent
- Elementary: Homestead
- Middle: West
- High: Cherry Creek
- District: Cherry Creek 5
Source: REcolorado as distributed by MLS GRID. This data may not be complete. We recommend contacting the local school district to confirm school assignments for this home.
Get a cash offer in 3 minutes
Find out how much your home could sell for in as little as 3 minutes with a no-obligation cash offer.
Estimated market value
$718,200
Get a cash offer in 3 minutes
Find out how much your home could sell for in as little as 3 minutes with a no-obligation cash offer.
Estimated market value
$718,200
- Colorado
- Arapahoe County
- Centennial
- 80112
- 7155 S Poplar Way
