Skip main navigation
Sold for $725,000
  • $725,000

    7175 S Poplar Way, Centennial, CO 80112

    4beds
    3,820sqft
    Single Family Residence
    Built in 1979
    2,875 Square Feet Lot
    $720,000 Zestimate®
    $190/sqft
    $3,897 Estimated rent

    Home value

    $720,000

    $677,000 - $770,000

    $3,897/mo

    Zestimate® history
    Loading
    Loading...

    Owner options

    List your home for rent

    $3,897/mo

    Rent Zestimate®

    Find your next renter with Zillow Rental Manager. Plus, with online applications, you can quickly screen prospective tenants – for free.

    Learn more

    $3,897/mo

    Rent Zestimate®

    Refinance and save

    $4,880/mo

    Est. payment

    Refinancing to a lower rate could help reduce your monthly payments and save thousands over the life of the loan.

    See today's rates

    $4,880/mo

    Est. payment

    Explore your selling options

    Work with a Zillow partner agent

    Leverage their expertise and Zillow's premium Showcase listings to get your home seen by more buyers.

    Get started

    List with your own agent

    Get your home in front of millions of buyers by listing it on Zillow.

    Learn how to do it

    Sell it yourself

    Take full control of how buyers see your home on Zillow by listing For Sale by Owner (FSBO).

    List your home

    What's special

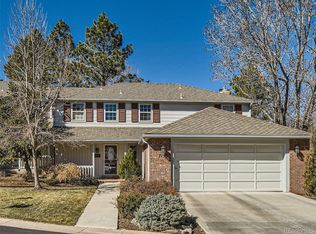
    Rare opportunity in Homestead Village I. One of only a handful of truly detached patio homes tucked on a quiet interior cul-de-sac with a desirable south-facing setting. With more than 3,800 square feet, this 4 bedroom, 4 bathroom home offers the ease of main-floor living with generous space for guests, entertaining, and everyday comfort. Beautiful wood flooring extends across the main level, connecting the living, dining, and kitchen areas creating a warm, cohesive feel throughout. Soaring ceilings, abundant natural light, and a gas fireplace anchor the inviting living room while the dining area opens to the expansive covered outdoor living space. A rare main-floor primary suite provides a true retreat with private deck access and a spacious five-piece bath. The updated kitchen features custom cabinetry, granite countertops, and stainless appliances, while main-level laundry and a well-placed powder bath add everyday convenience. Upstairs, two generously sized bedrooms provide flexibility for guests or workspace needs, including one with private deck access and dual walk-in closets. The finished basement expands the home’s livability with a large recreation and family room, an additional bedroom and bath ideal for guests, plus a dedicated office or bonus room with built-ins and excellent storage. Outdoor living stands out with more than 625 square feet of recently updated two-story deck and patio spanning the width of the home, creating multiple areas to relax and entertain. Additional highlights include new air conditioning, exterior paint scheduled by the HOA in 2026 with buyer color selection opportunity, and low-maintenance living. Residents enjoy access to four Homestead pools, tennis courts, walking trails, and top-rated Cherry Creek Schools with easy access to DTC and Park Meadows. Homes like this rarely become available in Homestead Village.

    Zillow last checked:

    Listing updated:

    Listed by:

    Seth Houy 303-875-9841 smhouy@remax.net,

    RE/MAX Professionals

    Bought with:

    Scott Scholbe, 000249311

    Kentwood Real Estate DTC, LLC

    Source: REcolorado as distributed by MLS GRID,MLS#: 8799642MLS Logo

    Facts & features

    Interior

    Bedrooms & bathrooms
    • Bedrooms: 4
    • Bathrooms: 4
    • Full bathrooms: 2
    • 3/4 bathrooms: 1
    • 1/2 bathrooms: 1
    • Main level bathrooms: 2
    • Main level bedrooms: 1
    Bedroom
    • Description: Main-Floor Primary Retreat Filled With Natural Light And Private Access To The Back Patio
    • Features: Primary Suite
    • Level: Main
    • Area: 294 Square Feet
    • Dimensions: 14 x 21
    Bedroom
    • Description: Light & Bright Upper Bedroom With Dual Walk-In Closets, And Private Deck Access
    • Level: Upper
    • Area: 270 Square Feet
    • Dimensions: 15 x 18
    Bedroom
    • Description: Generous Secondary Bedroom With Great Natural Light
    • Level: Upper
    • Area: 196 Square Feet
    • Dimensions: 14 x 14
    Bedroom
    • Description: Private Lower-Level Bedroom With Cedar Closet And Garden Level Windows
    • Level: Basement
    • Area: 168 Square Feet
    • Dimensions: 12 x 14
    Bathroom
    • Description: 5-Piece En Suite With Granite Wraparound Vanity, Soaking Tub, And Separate Shower
    • Features: En Suite Bathroom, Primary Suite
    • Level: Main
    • Area: 168 Square Feet
    • Dimensions: 12 x 14
    Bathroom
    • Description: Tastefully Updated Main-Level Powder Bath For Guests
    • Level: Main
    • Area: 35 Square Feet
    • Dimensions: 5 x 7
    Bathroom
    • Description: Updated Full Bath With Modern Finishes
    • Level: Upper
    • Area: 40 Square Feet
    • Dimensions: 5 x 8
    Bathroom
    • Description: Updated 3/4 Bath Conveniently Located Adjacent To Bedroom And Living Areas
    • Level: Basement
    • Area: 60 Square Feet
    • Dimensions: 6 x 10
    Bonus room
    • Description: Office Or Game Room With Built-In Shelving And Desk, Ideal For Work Or Hobbies
    • Level: Basement
    • Area: 294 Square Feet
    • Dimensions: 14 x 21
    Dining room
    • Description: Inviting Dining Area With Wood Flooring And Direct Access To The Covered Deck
    • Level: Main
    • Area: 182 Square Feet
    • Dimensions: 13 x 14
    Family room
    • Description: Oversized Family Room With Excellent Natural Light And Flexible Space For Media, Fitness, Or Recreation
    • Level: Basement
    • Area: 728 Square Feet
    • Dimensions: 26 x 28
    Kitchen
    • Description: Beautifully Updated Kitchen With Custom Cabinetry, Slab Granite Counters, & Stainless Appliances
    • Level: Main
    • Area: 168 Square Feet
    • Dimensions: 12 x 14
    Laundry
    • Description: Convenient Main-Floor Laundry With Built-In Storage
    • Level: Main
    • Area: 21 Square Feet
    • Dimensions: 3 x 7
    Living room
    • Description: Stunning Vaulted Living Room With Exposed Beam, Rich Wood Floors, And Gas Fireplace
    • Level: Main
    • Area: 375 Square Feet
    • Dimensions: 15 x 25
    Utility room
    • Description: Extensive Wraparound Storage And Utility Space With Room For Organization
    • Level: Basement
    • Area: 98 Square Feet
    • Dimensions: 7 x 14
    Heating
    • Forced Air, Natural Gas
    Cooling
    • Central Air
    Appliances
    • Included: Bar Fridge, Dishwasher, Disposal, Dryer, Gas Water Heater, Humidifier, Microwave, Range, Self Cleaning Oven, Washer
    • Laundry: In Unit, Laundry Closet
    Features
    • Built-in Features, Ceiling Fan(s), Eat-in Kitchen, Entrance Foyer, Five Piece Bath, Granite Counters, High Ceilings, High Speed Internet, Open Floorplan, Primary Suite, Radon Mitigation System, Smoke Free, Stone Counters, Vaulted Ceiling(s), Walk-In Closet(s)
    • Flooring: Carpet, Tile, Wood
    • Windows: Double Pane Windows, Window Coverings, Window Treatments
    • Basement: Bath/Stubbed,Daylight,Finished,Full
    • Number of fireplaces: 1
    • Fireplace features: Gas Log, Living Room
    Interior area
    • Total structure area: 3,820
    • Total interior livable area: 3,820 sqft
    • Finished area above ground: 2,284
    • Finished area below ground: 1,222

    Property

    Parking
    • Total spaces: 2
    • Parking features: Concrete, Insulated Garage, Lighted, Garage Door Opener
    • Attached garage spaces: 2
    Features
    • Levels: Two
    • Stories: 2
    • Entry location: Ground
    • Patio & porch: Covered, Deck, Front Porch, Patio, Rooftop
    • Exterior features: Balcony, Garden, Lighting, Rain Gutters
    • Fencing: None
    Lot
    • Size: 2,875 Square Feet
    • Features: Cul-De-Sac, Greenbelt, Irrigated, Landscaped, Level, Many Trees, Master Planned, Sprinklers In Front, Sprinklers In Rear
    • Residential vegetation: Grassed
    Details
    • Parcel number: 031876796
    • Special conditions: Standard

    Construction

    Type & style
    • Home type: SingleFamily
    • Architectural style: Traditional
    • Property subtype: Single Family Residence
    Materials
    • Brick, Frame, Wood Siding
    • Foundation: Slab
    • Roof: Composition
    Condition
    • Updated/Remodeled
    • Year built: 1979
    Details
    • Builder name: Sanford Homes

    Utilities & green energy

    • Electric: 110V, 220 Volts
    • Sewer: Public Sewer
    • Water: Public
    • Utilities for property: Cable Available, Electricity Connected, Natural Gas Connected, Phone Connected

    Community & HOA

    Community
    • Security: Carbon Monoxide Detector(s), Smoke Detector(s)
    • Subdivision: Homestead In The Willows
    HOA
    • Has HOA: Yes
    • Amenities included: Clubhouse, Park, Playground, Pool, Tennis Court(s), Trail(s)
    • Services included: Reserve Fund, Insurance, Irrigation, Maintenance Grounds, Maintenance Structure, Recycling, Road Maintenance, Snow Removal, Trash
    • HOA fee: $675 monthly
    • HOA name: Homestead Village Maintenance Association
    • HOA phone: 303-482-2213
    • Second HOA fee: $691 annually
    • Second HOA name: Homestead in the Willows
    • Second HOA phone: 303-793-0230
    Location
    • Region: Centennial

    Financial & listing details

    • Price per square foot: $190/sqft
    • Tax assessed value: $712,500
    • Annual tax amount: $4,625
    • Date on market: 3/5/2026
    • Listing terms: 1031 Exchange,Cash,Conventional,FHA,VA Loan
    • Exclusions: Seller's Personal Property
    • Ownership: Individual
    • Electric utility on property: Yes
    • Road surface type: Paved

    Price history

    DateEventPrice
    4/10/2026Sold$725,000-1.4%$190/sqft
    Source: REcolorado as distributed by MLS GRID #8799642 Report a problem
    3/8/2026Pending sale$735,000$192/sqft
    Source: REcolorado as distributed by MLS GRID #8799642 Report a problem
    3/5/2026Listed for sale$735,000+90.9%$192/sqft
    Source: REcolorado as distributed by MLS GRID #8799642 Report a problem
    10/5/2011Sold$385,000-1%$101/sqft
    Source: Public Record Report a problem
    8/31/2011Price change$389,000-2.7%$102/sqft
    Source: RE/MAX MASTERS INC #1030939 Report a problem
    7/24/2011Price change$399,950-6.8%$105/sqft
    Source: RE/MAX MASTERS INC #1030939 Report a problem
    6/29/2011Listed for sale$429,000+34.1%$112/sqft
    Source: RE/MAX Masters, Inc. #1011926 Report a problem
    7/31/2007Sold$320,000+35.1%$84/sqft
    Source: Public Record Report a problem
    4/14/1997Sold$236,900$62/sqft
    Source: Public Record Report a problem

    Public tax history

    YearProperty taxesTax assessment
    2025$4,625 +12.3%$44,532 +3.5%
    2024$4,119 +1.6%$43,041 -21.7%
    2023$4,054 -0.7%$54,973 +36.5%
    2022$4,082 $40,275 -2.8%
    2021-- $41,434 +11.8%
    2020$3,692 -1.5%$37,058
    2019$3,749 --
    2018$3,749 +1.2%$37,159
    2017$3,706 $37,159 +11.4%
    2016-- $33,352
    2015-- $33,352 +12.3%
    2014$3,377 +3.2%$29,707 +40.4%
    2013$3,272 $21,160
    2012-- $21,160
    2011$2,552 +2.8%$21,160 -16.5%
    2010$2,483 -8.3%$25,330
    2009$2,709 $25,330 -7.5%
    2008-- $27,383
    2007-- $27,383 +2.5%
    2006-- $26,713
    2005-- $26,713 -3%
    2002$2,599 -1.4%$27,550 +5.9%
    2001$2,636 $26,010
    Find assessor info on the county website

    Neighborhood: 80112

    Nearby schools

    GreatSchools rating
    Schools provided by the listing agent
    • Elementary: Homestead
    • Middle: West
    • High: Cherry Creek
    • District: Cherry Creek 5

    Source: REcolorado as distributed by MLS GRID. This data may not be complete. We recommend contacting the local school district to confirm school assignments for this home.

    Get a cash offer in 3 minutes
    Find out how much your home could sell for in as little as 3 minutes with a no-obligation cash offer.
    Estimated market value
    $720,000
    Get a cash offer in 3 minutes
    Find out how much your home could sell for in as little as 3 minutes with a no-obligation cash offer.
    Estimated market value
    $720,000