Welcome to your new home in the highly sought-after Glenn Oaks neighborhood! This stunning townhouse offers a perfect blend of modern elegance and comfortable living, all bathed in natural light. From the moment you step inside, you'll be welcomed by the thoughtful design and beautiful updates.
The heart of the home is the gourmet updated kitchen, featuring top-of-the-line appliances, sleek countertops, and ample cabinetry. The adjacent dining room and living room provide a seamless flow for entertaining and daily living. Enjoy easy access to the large patio and fenced backyard from three convenient points in the house: the living room, breakfast nook, and the spacious primary bedroom.
There are only a few ranch layouts in the community and this one boasts a primary bedroom with ensuite bathroom, and large walk-in closet, as well as its own access to the patio. The additional two bedrooms are generously sized, providing plenty of space for family, guests, or a home office.
Cozy up by one of the two fireplaces, adding warmth and charm to both the living room and the expansive garden-level basement family room. This versatile space has so many possibilities and the garden-level windows allow for a lot of natural light.
The pride of ownership is evident in every corner of this spotless home. The fenced backyard is spacious and has lovely mature trees for privacy and beauty. The community has a clubhouse and pool as well. In addition to the updated kitchen, the roof and siding were both replaced this year and brand new carpet was just installed.
With its desirable location, right by Southglenn, and accessible to C-470 and I-25, this townhouse offers the best of suburban living with easy access to shopping, dining, and top-rated schools. Don't miss the opportunity to make this beautiful, light-filled townhouse your home!
Sold for $535,000
$535,000
7111 S Vine Circle, Centennial, CO 80122
3beds
2,246sqft
Townhouse
Built in 1975
4,269 Square Feet Lot
$516,000 Zestimate®
$238/sqft
$2,804 Estimated rent
Home value
$516,000
$490,000 - $542,000
$2,804/mo
Zestimate® history
Owner options
List your home for rent
$2,804/mo
Rent Zestimate®
Find your next renter with Zillow Rental Manager. Plus, with online applications, you can quickly screen prospective tenants – for free.
$2,804/mo
Rent Zestimate®
Refinance and save
$3,473/mo
Est. payment
Refinancing to a lower rate could help reduce your monthly payments and save thousands over the life of the loan.
$3,473/mo
Est. payment
Explore your selling options
Work with a Zillow partner agent
Leverage their expertise and Zillow's premium Showcase listings to get your home seen by more buyers.
Get startedList with your own agent
Get your home in front of millions of buyers by listing it on Zillow.
Learn how to do itSell it yourself
Take full control of how buyers see your home on Zillow by listing For Sale by Owner (FSBO).
List your homeWhat's special
Zillow last checked:
Listing updated:
Listed by:
Denise Archuleta 303-929-9733 Denise@ArchuletaHomes.com,
Fathom Realty Colorado LLC
Bought with:
James Alexander, 100016098
HomeSmart
Paul Gruber, 1298065
The Edge Group LLC
Source: REcolorado as distributed by MLS GRID,MLS#: 6208414
Facts & features
Interior
Bedrooms & bathrooms
- Bedrooms: 3
- Bathrooms: 2
- Full bathrooms: 1
- 3/4 bathrooms: 1
- Main level bathrooms: 2
- Main level bedrooms: 3
Primary bedroom
- Description: Spacious And Ensuite
- Level: Main
Bedroom
- Level: Main
Bedroom
- Level: Main
Primary bathroom
- Description: With Large Walk-In Closet
- Level: Main
Bathroom
- Level: Main
Dining room
- Description: Dining Room And Breakfast Nook
- Level: Main
Family room
- Description: Large Finished Space With Fireplace
- Level: Basement
Kitchen
- Description: Updated Gourmet Kitchen
- Level: Main
Laundry
- Level: Basement
Living room
- Description: With Brick Fireplace
- Level: Main
Heating
- Forced Air
Cooling
- Central Air
Appliances
- Included: Cooktop, Dishwasher, Disposal, Dryer, Microwave, Oven, Refrigerator, Washer
Features
- Built-in Features, Entrance Foyer, Granite Counters, Open Floorplan, Primary Suite, Walk-In Closet(s)
- Flooring: Carpet, Laminate
- Basement: Daylight,Finished,Sump Pump
- Number of fireplaces: 2
- Fireplace features: Basement, Electric, Living Room, Wood Burning
- Common walls with other units/homes: End Unit
Interior area
- Total structure area: 2,246
- Total interior livable area: 2,246 sqft
- Finished area above ground: 1,404
- Finished area below ground: 810
Property
Parking
- Total spaces: 2
- Parking features: Concrete, Oversized
- Garage spaces: 2
Features
- Levels: One
- Stories: 1
- Entry location: Courtyard
- Patio & porch: Deck, Patio
- Exterior features: Private Yard
Lot
- Size: 4,269 Square Feet
Details
- Parcel number: 032161850
- Special conditions: Standard
Construction
Type & style
- Home type: Townhouse
- Property subtype: Townhouse
- Attached to another structure: Yes
Materials
- Wood Siding
Condition
- Year built: 1975
Utilities & green energy
- Sewer: Public Sewer
- Water: Public
- Utilities for property: Cable Available, Electricity Connected
Community & HOA
Community
- Subdivision: Glenn Oaks Sub 2nd Flg Amd
HOA
- Has HOA: Yes
- Amenities included: Clubhouse, Pool
- Services included: Insurance, Maintenance Grounds, Snow Removal
- HOA fee: $315 monthly
- HOA name: Glenn Oaks Townhome/ACCU
- HOA phone: 303-733-1121
Location
- Region: Centennial
Financial & listing details
- Price per square foot: $238/sqft
- Tax assessed value: $499,100
- Annual tax amount: $2,153
- Date on market: 7/23/2024
- Listing terms: Cash,Conventional,FHA,VA Loan
- Exclusions: All Seller's Personal Property And All Staging Items
- Ownership: Agent Owner
- Electric utility on property: Yes
Price history
| Date | Event | Price |
|---|---|---|
| 9/3/2024 | Sold | $535,000$238/sqft |
Source:  REcolorado as distributed by MLS GRID #6208414 Report a problem REcolorado as distributed by MLS GRID #6208414 Report a problem | ||
| 8/7/2024 | Pending sale | $535,000$238/sqft |
Source: REcolorado as distributed by MLS GRID #6208414 Report a problem | ||
| 7/23/2024 | Listed for sale | $535,000+172.3%$238/sqft |
Source: REcolorado as distributed by MLS GRID #6208414 Report a problem | ||
| 3/20/2009 | Sold | $196,500-6.4%$87/sqft |
Source: Public Record Report a problem | ||
| 1/26/2009 | Price change | $209,900-9.7%$93/sqft |
Source: Listhub #737318 Report a problem | ||
| 12/18/2008 | Listed for sale | $232,500$104/sqft |
Source: Listhub #728347 Report a problem | ||
Public tax history
| Year | Property taxes | Tax assessment |
|---|---|---|
| 2025 | $2,496 +6.6% | $31,194 +9.5% |
| 2024 | $2,341 +8.7% | $28,495 -12.3% |
| 2023 | $2,153 +0.1% | $32,492 +25.8% |
| 2022 | $2,151 | $25,834 -2.8% |
| 2021 | -- | $26,577 +1.5% |
| 2020 | $2,252 +3.8% | $26,184 |
| 2019 | $2,171 | $26,184 +24.9% |
| 2018 | $2,171 -11.2% | $20,966 |
| 2017 | $2,446 | $20,966 -0.7% |
| 2016 | -- | $21,118 |
| 2015 | -- | $21,118 +44.9% |
| 2014 | $2,088 | $14,575 -5% |
| 2013 | -- | $15,340 |
| 2012 | -- | $15,340 |
| 2011 | $1,755 +9.8% | $15,340 -13.2% |
| 2010 | $1,598 +67.3% | $17,670 |
| 2009 | $955 | $17,670 -2.6% |
| 2008 | -- | $18,141 |
| 2007 | -- | $18,141 +2.4% |
| 2006 | -- | $17,711 |
| 2005 | -- | $17,711 +0.3% |
| 2002 | $1,389 +6.3% | $17,650 +15% |
| 2001 | $1,306 | $15,350 |
Find assessor info on the county website
Neighborhood: 80122
Nearby homes
- $502,5003 bd3 ba2k sqft7115 S Vine Cir W, Centennial, CO 80122Off Market
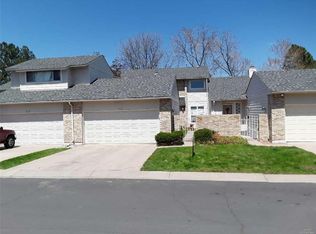
- $482,0003 bd3 ba2k sqft7119 S Vine Cir W, Centennial, CO 80122Off Market
- $464,1003 bd2 ba1.6k sqft7123 S Vine Cir W, Centennial, CO 80122Off Market
- $510,0003 bd2 ba1.6k sqft7127 S Vine Cir W, Centennial, CO 80122Sold

- $475,0003 bd2 ba1.4k sqft7102 S Vine St, Centennial, CO 80122Sold
- $457,5003 bd3 ba1.6k sqft7104 S Vine St, Centennial, CO 80122Off Market
- $567,0003 bd3 ba1.6k sqft7104 S Vine Cir E, Littleton, CO 80122Off Market
- $443,6003 bd2 ba1.6k sqft7106 S Vine Cir E, Centennial, CO 80122Off Market
Nearby schools
GreatSchools rating
- 8/10Gudy Gaskill ElementaryGrades: K-5Distance: 0.8 mi
- 7/10John Wesley Powell Middle SchoolGrades: 6-8Distance: 1.3 mi
- 8/10Arapahoe High SchoolGrades: 9-12Distance: 0.4 mi
Schools provided by the listing agent
- Elementary: Gudy Gaskill
- Middle: Powell
- High: Arapahoe
- District: Littleton 6
Source: REcolorado as distributed by MLS GRID. This data may not be complete. We recommend contacting the local school district to confirm school assignments for this home.
Get a cash offer in 3 minutes
Find out how much your home could sell for in as little as 3 minutes with a no-obligation cash offer.
Estimated market value
$516,000
Get a cash offer in 3 minutes
Find out how much your home could sell for in as little as 3 minutes with a no-obligation cash offer.
Estimated market value
$516,000
- Colorado
- Arapahoe County
- Centennial
- 80122
- 7111 S Vine Circle
Nearby cities
Nearby zip codes
Other Centennial Topics
