A true gem nestled in the HEART of COVETED GLENN OAKS. Situated on a fully fenced lot w a flower garden and with an inviting Patio/Deck. Charming Gated front Patio Entrance. ONE OF THE ONLY TOWNHOMES W AN ATTACHED GARAGE. A Beautiful Renovated Kitchen with granite counter tops amd stainless steel appliances. Open Living room has vaulted ceiling Beautiful HardWood Floors and Fireplace for those cozy winter nights. Two spacious bedrooms off of living room with Updated Bathrooms for each Bedroom. TONS OF STORAGE/PANTRY OFF KITCHEN W HOOK UP FOR WASHER AND DRYER. A Spacious lower level w NEW carpet and 2 big closets. The QUIET GLEN OAKS COMMUNITY Offers A POOL, BEAUTIFUL PARK W A PUTTING GREEN AND COMMUNITY GARDEN. Bus stop around the corner. WALK ACROSS SIDE STREET TO STREETS OF SOUTHGLEN=GROCERY SHOPPING, WHOLE FOODS, RESTAURANTS AND MOVIES. Everything at your fingertips..LOCATION LOCATION
Sold for $510,000
$510,000
7127 S Vine Circle W, Centennial, CO 80122
3beds
1,631sqft
Townhouse
Built in 1975
3,964 Square Feet Lot
$483,400 Zestimate®
$313/sqft
$2,623 Estimated rent
Home value
$483,400
$454,000 - $512,000
$2,623/mo
Zestimate® history
Owner options
List your home for rent
$2,623/mo
Rent Zestimate®
Find your next renter with Zillow Rental Manager. Plus, with online applications, you can quickly screen prospective tenants – for free.
$2,623/mo
Rent Zestimate®
Refinance and save
$3,303/mo
Est. payment
Refinancing to a lower rate could help reduce your monthly payments and save thousands over the life of the loan.
$3,303/mo
Est. payment
Explore your selling options
Work with a Zillow partner agent
Leverage their expertise and Zillow's premium Showcase listings to get your home seen by more buyers.
Get startedList with your own agent
Get your home in front of millions of buyers by listing it on Zillow.
Learn how to do itSell it yourself
Take full control of how buyers see your home on Zillow by listing For Sale by Owner (FSBO).
List your homeWhat's special
Flower gardenFully fenced lotVaulted ceilingAttached garageStainless steel appliancesGranite counter topsGated front patio entrance
Zillow last checked:
Listing updated:
Listed by:
Kelly Engelhart 720-300-7879,
HomeSmart Realty
Bought with:
Luis Hernandez, 100040925
Pioneer Group Realty, LLC
Source: REcolorado as distributed by MLS GRID,MLS#: 2920377
Facts & features
Interior
Bedrooms & bathrooms
- Bedrooms: 3
- Bathrooms: 2
- Full bathrooms: 1
- 3/4 bathrooms: 1
- Main level bathrooms: 2
- Main level bedrooms: 2
Bedroom
- Level: Main
Bedroom
- Level: Main
Bedroom
- Description: Bedroom/Tv Room/Non Conforming
- Level: Lower
Bathroom
- Description: Updated
- Level: Main
Bathroom
- Description: Updated
- Level: Main
Family room
- Description: Fireplace Woodburning
- Level: Main
Kitchen
- Description: Renovated Kitchen Granite Countertops Beautiful Cabinets
- Level: Main
Laundry
- Description: Spacious/Storage
- Level: Main
Workshop
- Description: In Garage
- Level: Main
Heating
- Forced Air
Cooling
- Central Air
Appliances
- Included: Dishwasher, Disposal, Microwave, Oven, Range, Refrigerator, Self Cleaning Oven
Features
- Ceiling Fan(s), Granite Counters, High Ceilings, Open Floorplan, Pantry, Primary Suite, Stone Counters, Vaulted Ceiling(s)
- Flooring: Carpet, Tile, Wood
- Windows: Window Coverings, Window Treatments
- Basement: Daylight,Finished,Partial
- Number of fireplaces: 1
- Fireplace features: Living Room
- Common walls with other units/homes: 1 Common Wall
Interior area
- Total structure area: 1,631
- Total interior livable area: 1,631 sqft
- Finished area above ground: 1,255
- Finished area below ground: 376
Property
Parking
- Total spaces: 4
- Parking features: Concrete
- Attached garage spaces: 2
- Details: Off Street Spaces: 2
Features
- Levels: One
- Stories: 1
- Entry location: Courtyard
- Patio & porch: Front Porch, Patio
- Exterior features: Garden, Private Yard, Rain Gutters
- Pool features: Outdoor Pool
- Fencing: Full
Lot
- Size: 3,964 Square Feet
- Features: Cul-De-Sac, Landscaped, Near Public Transit
Details
- Parcel number: 032161892
- Zoning: RESIDENTIAL
- Special conditions: Standard
Construction
Type & style
- Home type: Townhouse
- Architectural style: Contemporary
- Property subtype: Townhouse
- Attached to another structure: Yes
Materials
- Brick, Concrete, Wood Siding
- Foundation: Slab
- Roof: Composition
Condition
- Updated/Remodeled
- Year built: 1975
Utilities & green energy
- Sewer: Public Sewer
- Water: Public
- Utilities for property: Cable Available, Electricity Connected, Natural Gas Available, Natural Gas Connected, Phone Available
Community & HOA
Community
- Security: Carbon Monoxide Detector(s), Smoke Detector(s)
- Subdivision: Glen Oaks Sub 2nd Flag
HOA
- Has HOA: Yes
- Amenities included: Clubhouse, Pool
- Services included: Maintenance Grounds, Maintenance Structure, Sewer, Snow Removal, Trash
- HOA fee: $315 monthly
- HOA name: GLENN OAKS/ACCU INC
- HOA phone: 303-733-1121
Location
- Region: Centennial
Financial & listing details
- Price per square foot: $313/sqft
- Tax assessed value: $472,600
- Annual tax amount: $3,150
- Date on market: 11/8/2024
- Listing terms: Cash,Conventional,FHA
- Exclusions: Staging Items
- Ownership: Individual
- Electric utility on property: Yes
- Road surface type: Paved
Price history
| Date | Event | Price |
|---|---|---|
| 1/2/2025 | Sold | $510,000-1.7%$313/sqft |
Source:  REcolorado as distributed by MLS GRID #2920377 Report a problem REcolorado as distributed by MLS GRID #2920377 Report a problem | ||
| 12/9/2024 | Pending sale | $518,900$318/sqft |
Source: REcolorado as distributed by MLS GRID #2920377 Report a problem | ||
| 11/8/2024 | Listed for sale | $518,900+32.5%$318/sqft |
Source: REcolorado as distributed by MLS GRID #2920377 Report a problem | ||
| 8/4/2020 | Sold | $391,500+0.4%$240/sqft |
Source: Public Record Report a problem | ||
| 7/11/2020 | Pending sale | $390,000$239/sqft |
Source: Mb Vielhauer Realty Inc #3805481 Report a problem | ||
| 7/9/2020 | Listed for sale | $390,000+125.4%$239/sqft |
Source: Mb Vielhauer Realty Inc #3805481 Report a problem | ||
| 12/12/2000 | Sold | $173,000+61.7%$106/sqft |
Source: Public Record Report a problem | ||
| 3/29/1994 | Sold | $107,000$66/sqft |
Source: Public Record Report a problem | ||
Public tax history
| Year | Property taxes | Tax assessment |
|---|---|---|
| 2025 | $3,358 +6.6% | $29,538 +0.6% |
| 2024 | $3,150 +19.7% | $29,359 -12% |
| 2023 | $2,631 +0.1% | $33,365 +44.9% |
| 2022 | $2,629 | $23,033 -2.8% |
| 2021 | -- | $23,696 -2.9% |
| 2020 | $2,703 +30.7% | $24,396 |
| 2019 | $2,067 | $24,396 +23.5% |
| 2018 | $2,067 +8.3% | $19,750 |
| 2017 | $1,908 | $19,750 +9% |
| 2016 | -- | $18,117 |
| 2015 | -- | $18,117 +52% |
| 2014 | $1,817 | $11,916 -0.1% |
| 2013 | -- | $11,930 |
| 2012 | -- | $11,930 |
| 2011 | $1,546 +10.7% | $11,930 -22.3% |
| 2010 | $1,397 -6% | $15,350 |
| 2009 | $1,486 | $15,350 -5.6% |
| 2008 | -- | $16,255 |
| 2007 | -- | $16,255 +5.5% |
| 2006 | -- | $15,403 |
| 2005 | -- | $15,403 -0.4% |
| 2002 | $1,216 +6.7% | $15,460 +15.5% |
| 2001 | $1,140 | $13,390 |
Find assessor info on the county website
Neighborhood: 80122
Nearby homes
- $462,4003 bd2 ba1.6k sqft7123 S Vine Cir W, Centennial, CO 80122Off Market
- $394,7002 bd1 ba1k sqft7131 S Vine Cir W, Centennial, CO 80122Off Market
- $482,0003 bd3 ba2k sqft7119 S Vine Cir W, Centennial, CO 80122Off Market
- $502,5003 bd3 ba2k sqft7115 S Vine Cir W, Centennial, CO 80122Off Market
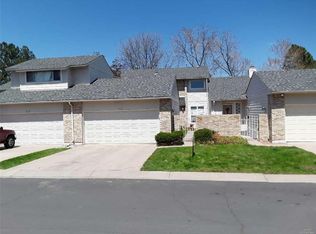
- $535,0003 bd2 ba2.2k sqft7111 S Vine Cir W, Centennial, CO 80122Sold
- $502,4002 bd2 ba975 sqft2080 E Easter Ave, Centennial, CO 80122Off Market
- $473,9003 bd2 ba1.6k sqft7141 S Vine Cir W, Centennial, CO 80122Off Market
- $416,7002 bd2 ba1.2k sqft7125 S Vine Cir W, Centennial, CO 80122Off Market
Nearby schools
GreatSchools rating
- 8/10Gudy Gaskill ElementaryGrades: K-5Distance: 0.8 mi
- 7/10John Wesley Powell Middle SchoolGrades: 6-8Distance: 1.2 mi
- 8/10Arapahoe High SchoolGrades: 9-12Distance: 0.4 mi
Schools provided by the listing agent
- Elementary: Gudy Gaskill
- Middle: Powell
- High: Arapahoe
- District: Littleton 6
Source: REcolorado as distributed by MLS GRID. This data may not be complete. We recommend contacting the local school district to confirm school assignments for this home.
Get a cash offer in 3 minutes
Find out how much your home could sell for in as little as 3 minutes with a no-obligation cash offer.
Estimated market value
$483,400
Get a cash offer in 3 minutes
Find out how much your home could sell for in as little as 3 minutes with a no-obligation cash offer.
Estimated market value
$483,400
- Colorado
- Arapahoe County
- Centennial
- 80122
- 7127 S Vine Circle W
Nearby cities
Nearby zip codes
Other Centennial Topics
