Welcome to The Trails where this welcoming 4-bedroom, 2.5-bathroom pool home situated on a quiet cul-de-sac awaits. Boasting over 2,100 sq ft of living space, this home embodies a relaxed and practical lifestyle. You will appreciate the newly replaced tile roof that was completed in July 2023, ensuring peace of mind for years to come. Upon entry, catch a glimpse of the inviting pool, setting the tone for the relaxed atmosphere within. Adjacent to the foyer, you will discover a convenient laundry closet, half bath, and an attached two-car garage. Large windows brighten the formal living and dining room, creating a warm and inviting space. An updated kitchen, nook, and family room seamlessly connect to the screened-in lanai, where the refreshing pool beckons for a dip. Outside on the lanai, a covered area is thoughtfully provided to relax in the shade and is adorned with brick pavers that extend to a spacious patio, creating an ideal spot for casual outdoor activities. The kitchen features stainless steel appliances, granite countertops, and bar seating with ample storage space. The split floor plan places the primary suite off the family room, offering a comfortable retreat with a walk-in closet and direct lanai access through a sliding glass door. The ensuite bathroom includes dual vanities, a soaker tub, and a glass-enclosed walk-in shower. Beyond the kitchen, a hallway connects three additional bedrooms, sharing a convenient bathroom that opens to the lanai for easy access. Residents of The Trails enjoy amenities like a community pool and tennis court overlooking a serene lake. Centrally located, this home provides easy access to downtown Sarasota, UTC, Lakewood Ranch, SRQ International Airport, and the nearby Gulf beaches.
Sold for $570,000
$570,000
7112 39th Ln E, Sarasota, FL 34243
4beds
2,173sqft
Single Family Residence
Built in 1990
8,407 Square Feet Lot
$567,400 Zestimate®
$262/sqft
$3,903 Estimated rent
Home value
$567,400
$539,000 - $596,000
$3,903/mo
Zestimate® history
Owner options
List your home for rent
$3,903/mo
Rent Zestimate®
Find your next renter with Zillow Rental Manager. Plus, with online applications, you can quickly screen prospective tenants – for free.
$3,903/mo
Rent Zestimate®
Refinance and save
$3,774/mo
Est. payment
Refinancing to a lower rate could help reduce your monthly payments and save thousands over the life of the loan.
$3,774/mo
Est. payment
Explore your selling options
Work with a Zillow partner agent
Leverage their expertise and Zillow's premium Showcase listings to get your home seen by more buyers.
Get startedList with your own agent
Get your home in front of millions of buyers by listing it on Zillow.
Learn how to do itSell it yourself
Take full control of how buyers see your home on Zillow by listing For Sale by Owner (FSBO).
List your homeWhat's special
Zillow last checked:
Listing updated:
Listed by:
Toni Zarghami 941-248-2147,
KW COASTAL LIVING III 941-900-4151
Bought with:
Luke Holcomb, 3526373
PREMIER SOTHEBY'S INTERNATIONAL REALTY
Source: Stellar MLS,MLS#: A4612838 Originating MLS: Sarasota - Manatee
Originating MLS: Sarasota - Manatee
Facts & features
Interior
Bedrooms & bathrooms
- Bedrooms: 4
- Bathrooms: 3
- Full bathrooms: 2
- 1/2 bathrooms: 1
Rooms
- Room types: Family Room
Primary bedroom
- Features: Walk-In Closet(s)
- Level: First
- Dimensions: 12x20
Bedroom 2
- Features: Built-in Closet
- Level: First
- Dimensions: 11x12
Bedroom 3
- Features: Built-in Closet
- Level: First
- Dimensions: 10x11
Primary bathroom
- Level: First
- Dimensions: 8x12
Bathroom 2
- Level: First
- Dimensions: 6x10
Bathroom 4
- Level: First
- Dimensions: 10x13
Balcony porch lanai
- Level: First
Dining room
- Level: First
- Dimensions: 10x13
Family room
- Level: First
- Dimensions: 13x18
Foyer
- Level: First
- Dimensions: 5x11
Kitchen
- Level: First
- Dimensions: 12x14
Living room
- Level: First
- Dimensions: 14x15
Heating
- Electric
Cooling
- Central Air
Appliances
- Included: Dishwasher, Dryer, Microwave, Range, Refrigerator, Washer
- Laundry: Inside, Laundry Closet
Features
- Ceiling Fan(s), Crown Molding, Eating Space In Kitchen, Kitchen/Family Room Combo, Open Floorplan, Solid Surface Counters, Solid Wood Cabinets, Split Bedroom, Stone Counters, Walk-In Closet(s)
- Flooring: Ceramic Tile, Laminate
- Doors: Sliding Doors
- Windows: Window Treatments
- Has fireplace: No
Interior area
- Total structure area: 2,767
- Total interior livable area: 2,173 sqft
Property
Parking
- Total spaces: 2
- Parking features: Driveway
- Attached garage spaces: 2
- Has uncovered spaces: Yes
Features
- Levels: One
- Stories: 1
- Exterior features: Lighting, Sidewalk
- Has private pool: Yes
- Pool features: Gunite, In Ground
- Fencing: Other
- Waterfront features: Lake
Lot
- Size: 8,407 Square Feet
- Features: Cul-De-Sac
Details
- Parcel number: 1941912204
- Zoning: PDR/WPE/
- Special conditions: None
Construction
Type & style
- Home type: SingleFamily
- Property subtype: Single Family Residence
Materials
- Block, Stucco
- Foundation: Slab
- Roof: Tile
Condition
- New construction: No
- Year built: 1990
Utilities & green energy
- Sewer: Public Sewer
- Water: Public
- Utilities for property: Cable Available, Electricity Available, Sewer Connected, Water Available
Community & HOA
Community
- Features: Lake, Deed Restrictions, Pool, Sidewalks
- Pet fee: $0 monthly
- Subdivision: THE TRAILS
HOA
- Has HOA: Yes
- Services included: Common Area Taxes, Recreational Facilities
- HOA fee: $49 monthly
- HOA name: Associa Gulf Coast/Vismark Marquez
- HOA phone: 941-552-1598
Location
- Region: Sarasota
Financial & listing details
- Price per square foot: $262/sqft
- Tax assessed value: $468,171
- Annual tax amount: $7,500
- Date on market: 6/6/2024
- Cumulative days on market: 18 days
- Listing terms: Cash,Conventional,FHA,VA Loan
- Ownership: Fee Simple
- Total actual rent: 0
- Electric utility on property: Yes
- Road surface type: Asphalt
Price history
| Date | Event | Price |
|---|---|---|
| 7/18/2024 | Sold | $570,000+3.6%$262/sqft |
Source:  Stellar MLS #A4612838 Report a problem Stellar MLS #A4612838 Report a problem | ||
| 6/25/2024 | Pending sale | $550,000$253/sqft |
Source: Stellar MLS #A4612838 Report a problem | ||
| 6/6/2024 | Listed for sale | $550,000-4.3%$253/sqft |
Source: Stellar MLS #A4612838 Report a problem | ||
| 1/20/2024 | Listing removed | -- |
Source: Stellar MLS #A4589464 Report a problem | ||
| 12/8/2023 | Price change | $575,000-4.2%$265/sqft |
Source: Stellar MLS #A4589464 Report a problem | ||
| 11/16/2023 | Listed for sale | $600,000+3.4%$276/sqft |
Source: Stellar MLS #A4589464 Report a problem | ||
| 4/14/2022 | Sold | $580,000+14.9%$267/sqft |
Source: Public Record Report a problem | ||
| 3/14/2022 | Pending sale | $505,000$232/sqft |
Source: Stellar MLS #A4527600 Report a problem | ||
| 3/9/2022 | Listed for sale | $505,000+262%$232/sqft |
Source: Stellar MLS #A4527600 Report a problem | ||
| 8/10/1998 | Sold | $139,500$64/sqft |
Source: Public Record Report a problem | ||
Public tax history
| Year | Property taxes | Tax assessment |
|---|---|---|
| 2025 | $7,158 -1.4% | $468,171 -8.9% |
| 2024 | $7,261 -3.2% | $514,183 -1.3% |
| 2023 | $7,501 +166% | $521,145 +151.6% |
| 2022 | $2,820 +0.7% | $207,171 +3% |
| 2021 | $2,800 +1.4% | $201,137 +1.4% |
| 2020 | $2,762 +2% | $198,360 +2.3% |
| 2019 | $2,708 | $193,900 +1.9% |
| 2018 | $2,708 +1.4% | $190,285 +2.1% |
| 2017 | $2,672 +7.7% | $186,371 +2.1% |
| 2016 | $2,480 | $182,538 +0.7% |
| 2015 | $2,480 | $181,269 +0.8% |
| 2014 | $2,480 +1.5% | $179,830 +1.5% |
| 2013 | $2,443 +244207% | $177,172 +1.7% |
| 2012 | $1 | $174,210 -1.9% |
| 2011 | $1 | $177,530 -8.5% |
| 2010 | -- | $193,995 +2.7% |
| 2009 | $2,624 -3.5% | $188,895 +0.1% |
| 2008 | $2,720 +5.2% | $188,706 +3% |
| 2007 | $2,585 -4.4% | $183,210 +2.5% |
| 2006 | $2,703 +1.5% | $178,741 +3% |
| 2005 | $2,662 +2.1% | $173,535 +3% |
| 2004 | $2,608 +0.5% | $168,481 +1.9% |
| 2003 | $2,594 +7% | $165,340 +2.4% |
| 2002 | $2,425 +3.4% | $161,465 +1.6% |
| 2001 | $2,345 -0.1% | $158,922 +1.7% |
| 2000 | $2,347 | $156,304 |
Find assessor info on the county website
Neighborhood: 34243
Nearby homes
- $430,0003 bd2 ba1.6k sqft7116 39th Ln E, Sarasota, FL 34243Sold
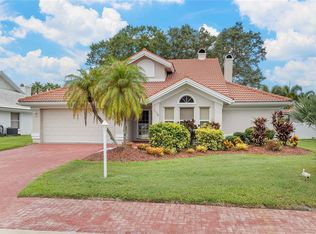
- $550,9003 bd2 ba1.7k sqft7108 39th Ln E, Sarasota, FL 34243Off Market
- $532,5004 bd2 ba2.2k sqft7120 39th Ln E, Sarasota, FL 34243Off Market

- $584,5004 bd2 ba2.1k sqft7104 39th Ln E, Sarasota, FL 34243Off Market
- $542,6004 bd3 ba2.2k sqft7111 39th Ln E, Sarasota, FL 34243Off Market
- $498,5004 bd3 ba2.1k sqft3820 71st Ter E, Sarasota, FL 34243Off Market
- $489,5004 bd3 ba2.1k sqft7115 39th Ln E, Sarasota, FL 34243Sold
- $526,9003 bd2 ba1.9k sqft3823 72nd Ave E, Sarasota, FL 34243Off Market
Nearby schools
GreatSchools rating
- 7/10Kinnan Elementary SchoolGrades: PK-5Distance: 0.7 mi
- 3/10Southeast High SchoolGrades: 8-12Distance: 4.4 mi
- 4/10Braden River Middle SchoolGrades: 6-8Distance: 4.9 mi
Schools provided by the listing agent
- Elementary: Kinnan Elementary
- Middle: Braden River Middle
- High: Southeast High
Source: Stellar MLS. This data may not be complete. We recommend contacting the local school district to confirm school assignments for this home.
Get a cash offer in 3 minutes
Find out how much your home could sell for in as little as 3 minutes with a no-obligation cash offer.
Estimated market value
$567,400
Get a cash offer in 3 minutes
Find out how much your home could sell for in as little as 3 minutes with a no-obligation cash offer.
Estimated market value
$567,400
- Florida
- Manatee County
- Sarasota
- 34243
- 7112 39th Ln E
Nearby cities
Nearby neighborhoods
Nearby zip codes
Other Sarasota Topics
