Welcome to The Trails—where peaceful living meets unbeatable convenience in one of Sarasota’s most desirable communities. Tucked away on a quiet cul-de-sac street, this beautifully maintained 4-bedroom, 2.5-bath home with heated pool and spa blends timeless style with modern comfort. A barrel tile roof, paver driveway and walkway create inviting curb appeal, while the thoughtfully designed open-concept layout offers the perfect flow for both relaxed living and elegant entertaining. Inside, the updated kitchen is the heart of the home, featuring soft-close cabinetry, rollout shelving, granite countertops, and stainless steel appliances—ideal for casual meals or hosting guests. Soaring ceilings and no carpet throughout add to the home’s bright, airy feel and low-maintenance lifestyle. Whether you’re gathering with friends in one of the two spacious living areas, enjoying dinner in the formal dining room, or relaxing on the lanai with views of the private backyard, this home offers the kind of everyday luxury that makes Florida living so special. The primary suite is a true sanctuary, offering a peaceful escape with direct access to the lanai, a walk-in closet, and a spa-inspired bath complete with a soaking tub, separate shower, private water closet, and an oversized linen closet. Thoughtfully positioned for privacy, it’s the perfect place to unwind at the end of the day. Step outside to your screened lanai, where a heated pool and spa overlook a lush, tranquil setting—ideal for morning coffee, afternoon swims, or sunset gatherings. Whether you’re entertaining guests or enjoying a quiet evening at home, this outdoor space is designed to enhance your Florida lifestyle. Ideally located just minutes from UTC’s premier shopping and dining, Benderson Park, Sarasota-Bradenton International Airport, and I-75—with the world-renowned Gulf Coast beaches only 30 minutes away—this home offers the perfect blend of convenience, comfort, and relaxed Florida elegance. Opportunities like this don’t come often—schedule your private tour today and experience all this Sarasota gem has to offer!
Sold for $489,500
$489,500
7115 39TH LANE E, SARASOTA, FL 34243
4beds
2,158sqft
Single Family Residence
Built in 1990
10,062 Square Feet Lot
$478,300 Zestimate®
$227/sqft
$4,170 Estimated rent
Home value
$478,300
$440,000 - $521,000
$4,170/mo
Zestimate® history
Owner options
List your home for rent
$4,170/mo
Rent Zestimate®
Find your next renter with Zillow Rental Manager. Plus, with online applications, you can quickly screen prospective tenants – for free.
$4,170/mo
Rent Zestimate®
Refinance and save
$3,327/mo
Est. payment
Refinancing to a lower rate could help reduce your monthly payments and save thousands over the life of the loan.
$3,327/mo
Est. payment
Explore your selling options
Work with a Zillow partner agent
Leverage their expertise and Zillow's premium Showcase listings to get your home seen by more buyers.
Get startedList with your own agent
Get your home in front of millions of buyers by listing it on Zillow.
Learn how to do itSell it yourself
Take full control of how buyers see your home on Zillow by listing For Sale by Owner (FSBO).
List your homeWhat's special
Heated pool and spaScreened lanaiGranite countertopsOpen-concept layoutSoaring ceilingsSpa-inspired bathFormal dining room
Zillow last checked:
Listing updated:
Listed by:
Kathy Marlowe 941-232-4485,
YOUR FLORIDA LIFESTYLE REALTY LLC 941-232-4485
Bought with:
Kathleen Griffin, 0695134
MICHAEL SAUNDERS & COMPANY
Source: Stellar MLS,MLS#: A4656734 Originating MLS: Sarasota - Manatee
Originating MLS: Sarasota - Manatee
Facts & features
Interior
Bedrooms & bathrooms
- Bedrooms: 4
- Bathrooms: 3
- Full bathrooms: 2
- 1/2 bathrooms: 1
Rooms
- Room types: Family Room, Dining Room, Living Room, Utility Room
Primary bedroom
- Features: Ceiling Fan(s), Walk-In Closet(s)
- Level: First
- Area: 204 Square Feet
- Dimensions: 12x17
Bedroom 2
- Features: Walk-In Closet(s)
- Level: First
- Area: 132 Square Feet
- Dimensions: 11x12
Bedroom 3
- Features: Walk-In Closet(s)
- Level: First
- Area: 121 Square Feet
- Dimensions: 11x11
Bedroom 4
- Features: Built-in Closet
- Level: First
- Area: 143 Square Feet
- Dimensions: 11x13
Primary bathroom
- Features: Pantry, Dual Sinks, Tub with Separate Shower Stall, Water Closet/Priv Toilet, Dual Closets
- Level: First
- Area: 144 Square Feet
- Dimensions: 12x12
Bathroom 2
- Features: Exhaust Fan, Single Vanity, Tub With Shower
- Level: First
- Area: 80 Square Feet
- Dimensions: 8x10
Bathroom 3
- Features: Single Vanity, No Closet
- Level: First
- Area: 35 Square Feet
- Dimensions: 7x5
Balcony porch lanai
- Level: First
- Area: 812 Square Feet
- Dimensions: 29x28
Dinette
- Level: First
- Area: 54 Square Feet
- Dimensions: 9x6
Kitchen
- Level: First
- Area: 182 Square Feet
- Dimensions: 13x14
Living room
- Features: Ceiling Fan(s)
- Level: First
- Area: 270 Square Feet
- Dimensions: 15x18
Heating
- Central
Cooling
- Central Air
Appliances
- Included: Dishwasher, Disposal, Dryer, Electric Water Heater, Microwave, Range, Refrigerator, Tankless Water Heater, Washer
- Laundry: Electric Dryer Hookup, Inside, Washer Hookup
Features
- Cathedral Ceiling(s), Ceiling Fan(s), Crown Molding, Eating Space In Kitchen, High Ceilings, Kitchen/Family Room Combo, Living Room/Dining Room Combo, Primary Bedroom Main Floor, Solid Wood Cabinets, Stone Counters, Vaulted Ceiling(s), Walk-In Closet(s)
- Flooring: Laminate, Tile
- Doors: Sliding Doors
- Has fireplace: No
Interior area
- Total structure area: 2,738
- Total interior livable area: 2,158 sqft
Property
Parking
- Total spaces: 2
- Parking features: Driveway, Garage Door Opener
- Garage spaces: 2
- Has uncovered spaces: Yes
Features
- Levels: One
- Stories: 1
- Patio & porch: Covered, Screened
- Exterior features: Irrigation System, Lighting
- Has private pool: Yes
- Pool features: Deck, Gunite, Heated, In Ground, Lighting, Screen Enclosure
- Has spa: Yes
- Spa features: Heated, In Ground
- Has view: Yes
- View description: Trees/Woods
Lot
- Size: 10,062 Square Feet
- Features: Conservation Area
Details
- Parcel number: 1941912501
- Zoning: PDR/WPE/
- Special conditions: None
Construction
Type & style
- Home type: SingleFamily
- Architectural style: Florida,Ranch
- Property subtype: Single Family Residence
Materials
- Concrete, Stucco
- Foundation: Slab
- Roof: Tile
Condition
- New construction: No
- Year built: 1990
Utilities & green energy
- Sewer: Public Sewer
- Water: Public
- Utilities for property: Cable Connected, Electricity Connected, Propane, Public, Underground Utilities, Water Connected
Community & HOA
Community
- Features: Deed Restrictions, Tennis Court(s)
- Pet fee: $0 monthly
- Subdivision: THE TRAILS PH I
HOA
- Has HOA: Yes
- Amenities included: Pickleball Court(s), Pool, Tennis Court(s)
- Services included: Community Pool
- HOA fee: $49 monthly
- HOA name: ASSOCIA GULF COAST INC
- HOA phone: 727-577-2200
Location
- Region: Sarasota
Financial & listing details
- Price per square foot: $227/sqft
- Tax assessed value: $424,021
- Annual tax amount: $2,900
- Date on market: 6/23/2025
- Cumulative days on market: 195 days
- Listing terms: Cash,Conventional,FHA
- Ownership: Fee Simple
- Total actual rent: 0
- Electric utility on property: Yes
- Road surface type: Asphalt
Price history
| Date | Event | Price |
|---|---|---|
| 8/28/2025 | Sold | $489,500-2.1%$227/sqft |
Source:  Stellar MLS #A4656734 Report a problem Stellar MLS #A4656734 Report a problem | ||
| 7/23/2025 | Pending sale | $499,900$232/sqft |
Source: Stellar MLS #A4656734 Report a problem | ||
| 7/14/2025 | Price change | $499,900-2.9%$232/sqft |
Source: Stellar MLS #A4656734 Report a problem | ||
| 6/23/2025 | Listed for sale | $515,000-4.6%$239/sqft |
Source: Stellar MLS #A4656734 Report a problem | ||
| 5/3/2025 | Listing removed | $540,000$250/sqft |
Source: Stellar MLS #A4628955 Report a problem | ||
| 4/23/2025 | Price change | $540,000-1.8%$250/sqft |
Source: Stellar MLS #A4628955 Report a problem | ||
| 4/14/2025 | Price change | $550,000-4.3%$255/sqft |
Source: Stellar MLS #A4628955 Report a problem | ||
| 4/7/2025 | Price change | $575,000-1.7%$266/sqft |
Source: Stellar MLS #A4628955 Report a problem | ||
| 3/31/2025 | Price change | $585,000-0.7%$271/sqft |
Source: Stellar MLS #A4628955 Report a problem | ||
| 3/16/2025 | Price change | $589,000-1.7%$273/sqft |
Source: Stellar MLS #A4628955 Report a problem | ||
| 2/6/2025 | Price change | $599,000-1.8%$278/sqft |
Source: Stellar MLS #A4628955 Report a problem | ||
| 1/21/2025 | Price change | $609,900-1.6%$283/sqft |
Source: Stellar MLS #A4628955 Report a problem | ||
| 12/27/2024 | Price change | $620,000-1.6%$287/sqft |
Source: Stellar MLS #A4628955 Report a problem | ||
| 12/2/2024 | Listed for sale | $630,000+136.8%$292/sqft |
Source: Stellar MLS #A4628955 Report a problem | ||
| 6/30/2004 | Sold | $266,000+52%$123/sqft |
Source: Public Record Report a problem | ||
| 11/2/1998 | Sold | $175,000$81/sqft |
Source: Public Record Report a problem | ||
Public tax history
| Year | Property taxes | Tax assessment |
|---|---|---|
| 2025 | $3,000 +3.4% | $221,503 +2.9% |
| 2024 | $2,901 +2% | $215,260 +3% |
| 2023 | $2,843 +3.2% | $208,990 +3% |
| 2022 | $2,754 +0.7% | $202,903 +3% |
| 2021 | $2,733 +1.4% | $196,993 +1.4% |
| 2020 | $2,696 +2% | $194,273 +2.3% |
| 2019 | $2,643 | $189,905 +1.9% |
| 2018 | $2,643 +1.4% | $186,364 +2.1% |
| 2017 | $2,607 +7.8% | $182,531 +2.1% |
| 2016 | $2,419 | $178,777 +0.7% |
| 2015 | $2,419 | $177,534 +0.8% |
| 2014 | $2,419 +1.5% | $176,125 +1.5% |
| 2013 | $2,382 +238133% | $173,522 +1.7% |
| 2012 | $1 | $170,621 -1.7% |
| 2011 | $1 | $173,659 -10.3% |
| 2010 | -- | $193,609 -18.3% |
| 2009 | $3,406 -8.9% | $237,111 -8% |
| 2008 | $3,740 +0.7% | $257,857 +2.3% |
| 2007 | $3,712 -4.5% | $252,177 +2.5% |
| 2006 | $3,887 +1.4% | $246,026 +3% |
| 2005 | $3,833 +46.3% | $238,860 +41.2% |
| 2004 | $2,620 +0.5% | $169,131 +1.9% |
| 2003 | $2,606 +7% | $165,977 +2.4% |
| 2002 | $2,436 +3.4% | $162,087 +1.6% |
| 2001 | $2,356 +1.5% | $159,534 +3% |
| 2000 | $2,321 | $154,887 |
Find assessor info on the county website
Neighborhood: 34243
Nearby homes
- $542,6004 bd3 ba2.2k sqft7111 39th Ln E, Sarasota, FL 34243Off Market
- $459,3003 bd2 ba1.6k sqft7119 39th Ln E, Sarasota, FL 34243Off Market

- $450,2003 bd2 ba1.6k sqft7107 39th Ln E, Sarasota, FL 34243Off Market
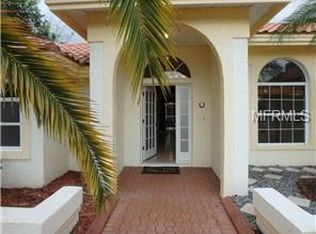
- $430,0003 bd2 ba1.6k sqft7116 39th Ln E, Sarasota, FL 34243Sold
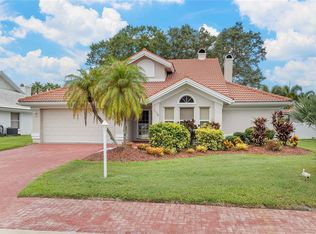
- $528,6004 bd2 ba2.2k sqft7120 39th Ln E, Sarasota, FL 34243Off Market
- $570,0004 bd3 ba2.1k sqft7112 39th Ln E, Sarasota, FL 34243Sold
- $503,2003 bd2 ba2.1k sqft7203 39th Ln E, Sarasota, FL 34243Off Market
- $492,7003 bd2 ba1.7k sqft7103 39th Ln E, Sarasota, FL 34243Off Market
Nearby schools
GreatSchools rating
- 7/10Kinnan Elementary SchoolGrades: PK-5Distance: 0.7 mi
- 3/10Southeast High SchoolGrades: 8-12Distance: 4.4 mi
- 4/10Braden River Middle SchoolGrades: 6-8Distance: 4.9 mi
Schools provided by the listing agent
- Elementary: Kinnan Elementary
- Middle: Braden River Middle
- High: Southeast High
Source: Stellar MLS. This data may not be complete. We recommend contacting the local school district to confirm school assignments for this home.
Get a cash offer in 3 minutes
Find out how much your home could sell for in as little as 3 minutes with a no-obligation cash offer.
Estimated market value
$478,300
Get a cash offer in 3 minutes
Find out how much your home could sell for in as little as 3 minutes with a no-obligation cash offer.
Estimated market value
$478,300
- Florida
- Manatee County
- Sarasota
- 34243
- 7115 39TH LANE E
Nearby cities
Nearby neighborhoods
Nearby zip codes
Other Sarasota Topics
