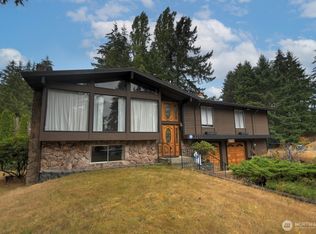
Charming 4-Bedroom Rambler with Mini Splits for heat & AC also has a natural gas boiler for heat on a Spacious Corner Lot. Discover this desirable 4-bedroom rambler situated on a fenced, 1/4+ acre corner lot in a convenient location close to the community pool and playground. The inviting floor plan features both a large living room and family room, with the kitchen conveniently positioned between them—a versatile layout that’s perfect for entertaining, or simply relaxing. Enjoy the character and unique touches of the home’s mid-century design, or bring your own vision and update it to suit your style. Outside, the spacious fenced yard provides plenty of room for gardening, play, pets, and outdoor activities, while the back patio creates a great spot for summer gatherings or morning coffee. With its generous lot, flexible living spaces, and desirable location, this could be the ONE you’ve been waiting for!
Active
Listed by: Riley Jackson Real Estate Inc. • Scott Lambert
$439,900
7112 5th Avenue SE, Lacey, WA 98503
4beds
2,108sqft
Single Family Residence
Built in 1964
0.3 Acres Lot
$437,600 Zestimate®
$209/sqft
$-- HOA
What's special
Family roomSpacious fenced yardInviting floor planFlexible living spacesSpacious corner lotGenerous lot
- 12 hours
- 135
- 8
Zillow last checked:
Listing updated:
Listed by:
Scott Lambert,
Riley Jackson Real Estate Inc.,
Teri North,
Riley Jackson Real Estate Inc.
Source: NWMLS as distributed by MLS GRID,MLS#: 2579522
Facts & features
Interior
Bedrooms & bathrooms
- Bedrooms: 4
- Bathrooms: 2
- Full bathrooms: 1
- 3/4 bathrooms: 1
- Main level bathrooms: 2
- Main level bedrooms: 4
Primary bedroom
- Level: Main
Bedroom
- Level: Main
Bedroom
- Level: Main
Bedroom
- Level: Main
Bathroom full
- Level: Main
Bathroom three quarter
- Level: Main
Entry hall
- Level: Main
Family room
- Level: Main
Kitchen with eating space
- Level: Main
Living room
- Level: Main
Utility room
- Level: Main
Heating
- Fireplace, Baseboard, Ductless, Radiant, Electric, Natural Gas
Cooling
- Ductless, Forced Air
Appliances
- Included: Dishwasher, Double Oven, Dryer, Microwave, Refrigerator, Washer, Dishwasher(s), Dryer(s), Microwave(s), Refrigerator(s), Washer(s), Water Heater: Electric, Water Heater Location: Utility Room
Features
- Bath Off Primary
- Flooring: Slate, Vinyl, Carpet
- Basement: None
- Number of fireplaces: 1
- Fireplace features: Wood Burning, Main Level: 1, Fireplace
Interior area
- Total structure area: 2,108
- Total interior livable area: 2,108 sqft
Property
Parking
- Total spaces: 2
- Parking features: Attached Garage, Off Street
- Has attached garage: Yes
- Covered spaces: 2
Features
- Levels: One
- Stories: 1
- Entry location: Main
- Patio & porch: Bath Off Primary, Fireplace, Water Heater
Lot
- Size: 0.3 Acres
- Dimensions: 126' x 104'
- Features: Corner Lot, Cable TV, Fenced-Fully
- Topography: Level,Partial Slope
- Residential vegetation: Brush
Details
- Parcel number: 78910000300
- Zoning description: Jurisdiction: City
- Special conditions: Standard
Construction
Type & style
- Home type: SingleFamily
- Architectural style: Traditional,1 Story
- Property subtype: Single Family Residence
Materials
- Wood Siding, Wood Products
- Foundation: Block
- Roof: Composition
Condition
- Good
- Year built: 1964
Utilities & green energy
- Electric: Company: PSE
- Sewer: Septic Tank
- Water: Public, Company: Thurston PUD
Community & HOA
Community
- Features: Athletic Court, Park, Playground
- Subdivision: Tanglewilde
Location
- Region: Olympia
Financial & listing details
- Price per square foot: $209/sqft
- Tax assessed value: $442,800
- Annual tax amount: $361
- Date on market: 9/9/2026
- Cumulative days on market: 2 days
- Listing terms: Conventional,FHA,State Bond,VA Loan
- Inclusions: Dishwasher(s), Double Oven, Dryer(s), Microwave(s), Refrigerator(s), Washer(s)
Estimated market value
$437,600
$416,000 - $459,000
$2,502/mo
Price history
| Date | Event | Price |
|---|---|---|
| 9/10/2026 | Listed for sale | $439,900$209/sqft |
Source:  NWMLS as distributed by MLS GRID #2579522 Report a problem NWMLS as distributed by MLS GRID #2579522 Report a problem | ||
Public tax history
| Year | Property taxes | Tax assessment |
|---|---|---|
| 2024 | $249 -1.5% | $442,800 +6.5% |
| 2023 | $253 +5.3% | $415,900 +3.4% |
| 2022 | $240 -16% | $402,100 +16.5% |
| 2021 | $286 -9.7% | $345,200 +19.3% |
| 2020 | $317 -1.2% | $289,300 +5.6% |
| 2019 | $321 -2.1% | $273,900 +5.2% |
| 2018 | $328 -12% | $260,400 +24.1% |
| 2017 | $372 | $209,850 +4% |
| 2016 | $372 | $201,700 +3.6% |
| 2014 | $372 | $194,700 +11.6% |
| 2013 | -- | $174,450 |
| 2012 | $366 | -- |
| 2011 | -- | -- |
| 2010 | -- | -- |
| 2009 | $285 | -- |
| 2008 | -- | -- |
| 2007 | $287 -46% | -- |
| 2006 | $532 +37.2% | -- |
| 2005 | $387 | -- |
| 2004 | -- | -- |
| 2002 | -- | -- |
| 2001 | $477 -5.9% | $123,100 +10.8% |
| 2000 | $507 | $111,100 |
Find assessor info on the county website
Monthly payment
Est. payment
Payment breakdown
Explore the cost of this home by adjusting the details. Changes won't be saved.Climate risks
Neighborhood: 98503
Nearby schools
Schools provided by the listing agent
- Elementary: Lydia Hawk Elem
- Middle: Nisqually Mid
- High: River Ridge High
Source: NWMLS as distributed by MLS GRID. This data may not be complete. We recommend contacting the local school district to confirm school assignments for this home.
Similar homes
- $439,9004 bd2 ba1.4k sqft4819 19th Avenue SE, Lacey, WA 98503Active
 MLS ID #2579852, Blythe Larsen. NWMLS as distributed by MLS GRID
 - $485,0004 bd3 ba2.3k sqftThree Firs Div 1, Lacey, WA 98503Active
 MLS ID #2579106, Beatrice Scott. NWMLS as distributed by MLS GRID
 - $469,9003 bd2 ba1.6k sqft4543 19th Avenue SE, Lacey, WA 98503Active
 MLS ID #2579157, Haley Dawn Connor. NWMLS as distributed by MLS GRID
 - $440,0003 bd2 ba1.9k sqft527 Ranger Drive SE, Olympia, WA 98503Active
 MLS ID #2538684, Anastacia Harrell. NWMLS as distributed by MLS GRID
