Fantastic location, close to JBLM, in Tanglewilde. This 4 bedroom 2.25 bath home has been maintained with care. Looking for a home with the primary bedroom on the main level, this one has it with an attached en suite bath. With an additional bedroom on the main level and 1/2 bath for guests. Upstairs is 2 more bedrooms and a full bathroom, to include added storage and space off one of the bedrooms. The kitchen is the heart of this home. Updated to include a wall of refrigerators, there will be no worry about running out of refrigerator space! Step out to the covered back patio to the park like setting of a backyard, perfect for entertaining or just relaxing. With access to a community pool, summer fun is waiting for you!
Sold
Listed by: BHGRE - Northwest Home Team • Justin Clement
Bought with: John L. Scott, Inc
$555,000
7125 5th Avenue SE, Lacey, WA 98503
4beds
2,202sqft
Single Family Residence
Built in 1968
0.33 Acres Lot
$565,600 Zestimate®
$252/sqft
$3,260 Estimated rent
Home value
$565,600
$537,000 - $594,000
$3,260/mo
Zestimate® history
Owner options
List your home for rent
$3,260/mo
Rent Zestimate®
Find your next renter with Zillow Rental Manager. Plus, with online applications, you can quickly screen prospective tenants – for free.
$3,260/mo
Rent Zestimate®
Refinance and save
$3,407/mo
Est. payment
Refinancing to a lower rate could help reduce your monthly payments and save thousands over the life of the loan.
$3,407/mo
Est. payment
Explore your selling options
Work with a Zillow partner agent
Leverage their expertise and Zillow's premium Showcase listings to get your home seen by more buyers.
Get startedList with your own agent
Get your home in front of millions of buyers by listing it on Zillow.
Learn how to do itSell it yourself
Take full control of how buyers see your home on Zillow by listing For Sale by Owner (FSBO).
List your homeWhat's special
Community pool
Zillow last checked:
Listing updated:
Listed by:
Justin Clement,
BHGRE - Northwest Home Team
Bought with:
Vasile Calin, 21032968
John L. Scott, Inc
Phillip T. Rodocker, 23636
John L. Scott, Inc
Source: NWMLS as distributed by MLS GRID,MLS#: 2215096
Facts & features
Interior
Bedrooms & bathrooms
- Bedrooms: 4
- Bathrooms: 3
- Full bathrooms: 1
- 3/4 bathrooms: 1
- 1/2 bathrooms: 1
- Main level bathrooms: 2
- Main level bedrooms: 2
Primary bedroom
- Level: Main
Bedroom
- Level: Second
Bedroom
- Level: Second
Bedroom
- Level: Main
Bathroom full
- Level: Second
Bathroom three quarter
- Level: Main
Other
- Level: Main
Dining room
- Level: Main
Entry hall
- Level: Main
Kitchen without eating space
- Level: Main
Living room
- Level: Main
Rec room
- Level: Main
Heating
- Fireplace, 90%+ High Efficiency, Forced Air, Heat Pump, Electric, Natural Gas
Cooling
- 90%+ High Efficiency, Forced Air, Heat Pump
Appliances
- Included: Dishwashers_, Double Oven, Dryer(s), Microwaves_, Refrigerators_, Washer(s), Dishwasher(s), Microwave(s), Refrigerator(s)
Features
- Bath Off Primary, Dining Room
- Flooring: Ceramic Tile, Hardwood, Carpet
- Basement: None
- Number of fireplaces: 1
- Fireplace features: Gas, Main Level: 1, Fireplace
Interior area
- Total structure area: 2,202
- Total interior livable area: 2,202 sqft
Property
Parking
- Total spaces: 2
- Parking features: Driveway, Attached Garage, Off Street
- Attached garage spaces: 2
Features
- Levels: Two
- Stories: 2
- Entry location: Main
- Patio & porch: Ceramic Tile, Hardwood, Wall to Wall Carpet, Bath Off Primary, Dining Room, Security System, Wired for Generator, Fireplace
- Pool features: Community
- Has view: Yes
- View description: Territorial
Lot
- Size: 0.33 Acres
- Features: Paved, Cable TV, Fenced-Fully, High Speed Internet, Outbuildings, Patio
- Topography: Level
Details
- Parcel number: 78870900100
- Zoning description: Jurisdiction: City
- Special conditions: Standard
- Other equipment: Wired for Generator
Construction
Type & style
- Home type: SingleFamily
- Architectural style: Traditional,2 Story
- Property subtype: Single Family Residence
Materials
- Brick, Wood Siding
- Roof: Composition
Condition
- Very Good
- Year built: 1968
- Major remodel year: 1990
Utilities & green energy
- Electric: Company: Puget Sound Energy
- Sewer: Septic Tank
- Water: Public, Company: Thurston County PUD
- Utilities for property: Xfinity, Xfinity
Community & HOA
Community
- Features: Clubhouse, Park, Playground
- Security: Security System
- Subdivision: Tanglewilde
Location
- Region: Olympia
Financial & listing details
- Price per square foot: $252/sqft
- Tax assessed value: $466,300
- Annual tax amount: $4,492
- Date on market: 5/14/2024
- Cumulative days on market: 799 days
- Listing terms: Conventional,FHA,VA Loan
- Inclusions: Dishwashers, DoubleOven, Dryers, Microwaves, Refrigerators, Washers
Price history
| Date | Event | Price |
|---|---|---|
| 5/15/2024 | Sold | $555,000+1.1%$252/sqft |
Source:  NWMLS as distributed by MLS GRID #2215096 Report a problem NWMLS as distributed by MLS GRID #2215096 Report a problem | ||
| 4/24/2024 | Pending sale | $549,000$249/sqft |
Source: NWMLS as distributed by MLS GRID #2215096 Report a problem | ||
| 4/23/2024 | Price change | $549,000-2%$249/sqft |
Source: NWMLS as distributed by MLS GRID #2215096 Report a problem | ||
| 4/5/2024 | Pending sale | $559,950$254/sqft |
Source: NWMLS as distributed by MLS GRID #2215096 Report a problem | ||
| 4/3/2024 | Listed for sale | $559,950+108.9%$254/sqft |
Source: NWMLS as distributed by MLS GRID #2215096 Report a problem | ||
| 10/20/2009 | Sold | $268,000-2.5%$122/sqft |
Source: NWMLS as distributed by MLS GRID #29118488 Report a problem | ||
| 8/29/2009 | Listed for sale | $274,900+96.5%$125/sqft |
Source: Van Dorm Realty Inc #29118488 Report a problem | ||
| 7/31/1998 | Sold | $139,900$64/sqft |
Source: NWMLS as distributed by MLS GRID #33162589 Report a problem | ||
Public tax history
| Year | Property taxes | Tax assessment |
|---|---|---|
| 2024 | $5,176 +15.2% | $466,300 +7% |
| 2023 | $4,492 +1.1% | $435,600 +2% |
| 2022 | $4,445 -3.3% | $427,200 +16.5% |
| 2021 | $4,597 +11.7% | $366,600 +20.7% |
| 2020 | $4,116 +28.8% | $303,800 +4.8% |
| 2019 | $3,195 -7.3% | $289,900 +8.7% |
| 2018 | $3,446 +19.2% | $266,800 +23.2% |
| 2017 | $2,891 | $216,600 +5.1% |
| 2016 | $2,891 | $206,150 +3% |
| 2014 | $2,891 | $200,150 +11.7% |
| 2013 | -- | $179,250 |
| 2012 | $2,421 | -- |
| 2011 | -- | -- |
| 2010 | -- | -- |
| 2009 | $2,562 | -- |
| 2008 | -- | -- |
| 2007 | $2,538 -26.6% | -- |
| 2006 | $3,460 +45% | -- |
| 2005 | $2,386 | -- |
| 2004 | -- | -- |
| 2002 | -- | -- |
| 2001 | $1,950 -3.9% | $120,400 +6.5% |
| 2000 | $2,030 | $113,000 |
Find assessor info on the county website
Neighborhood: 98503
Nearby homes
- $445,0003 bd2 ba1.5k sqft501 Wildcat St SE, Lacey, WA 98503Sold
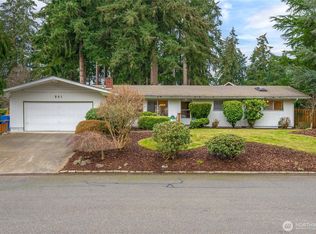
- $525,0003 bd3 ba2.1k sqft7113 5th Ave SE, Olympia, WA 98503Sold
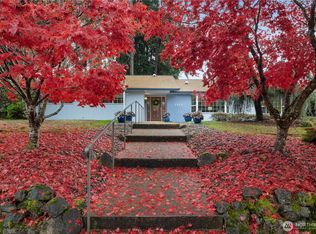
- $499,9003 bd2 ba1.3k sqft437 Wildcat St SE, Olympia, WA 98503Sold
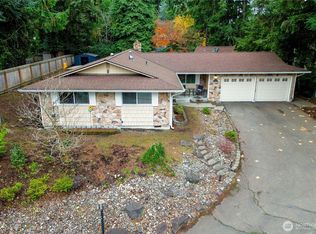
- $500,0003 bd2 ba2.2k sqft456 Bulldog St SE, Olympia, WA 98503Sold
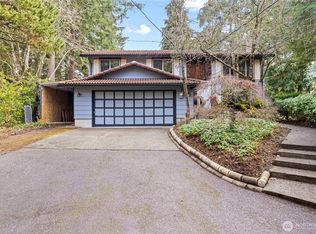
- $570,0004 bd3 ba2.9k sqft7036 5th Ave SE, Olympia, WA 98503Sold
- $584,0004 bd2 ba2.2k sqft505 Cougar St SE, Olympia, WA 98503Sold
- $480,0004 bd4 ba2k sqft452 Bulldog St SE, Olympia, WA 98503Sold
- $430,0004 bd2 ba1.3k sqft513 Cougar St SE, Olympia, WA 98503Sold
Nearby schools
GreatSchools rating
- 4/10Lydia Hawk Elementary SchoolGrades: K-5Distance: 0.4 mi
- 5/10Nisqually Middle SchoolGrades: 6-8Distance: 0.9 mi
- 4/10River Ridge High SchoolGrades: 9-12Distance: 1.7 mi
Schools provided by the listing agent
- Elementary: Lydia Hawk Elem
- Middle: Nisqually Mid
- High: River Ridge High
Source: NWMLS as distributed by MLS GRID. This data may not be complete. We recommend contacting the local school district to confirm school assignments for this home.
Get a cash offer in 3 minutes
Find out how much your home could sell for in as little as 3 minutes with a no-obligation cash offer.
Estimated market value
$565,600
Get a cash offer in 3 minutes
Find out how much your home could sell for in as little as 3 minutes with a no-obligation cash offer.
Estimated market value
$565,600
- Washington
- Thurston County
- Lacey
- 98503
- 7125 5th Avenue SE
Nearby cities
Nearby zip codes
Other Lacey Topics
