Skip main navigation
Off market
  • $3,787,600

    7112 Armat Dr, Bethesda, MD 20817

    5beds
    10,113sqft
    SingleFamily
    Built in 2004
    0.9 Acres Lot
    $3,787,600 Zestimate®
    $375/sqft
    $7,105 Estimated rent

    Home value

    $3,787,600

    $3.48M - $4.13M

    $7,105/mo

    Zestimate® history
    Loading
    Loading...

    Owner options

    List your home for rent

    $7,105/mo

    Rent Zestimate®

    Find your next renter with Zillow Rental Manager. Plus, with online applications, you can quickly screen prospective tenants – for free.

    Learn more

    $7,105/mo

    Rent Zestimate®

    Refinance and save

    $22,677/mo

    Est. payment

    Refinancing to a lower rate could help reduce your monthly payments and save thousands over the life of the loan.

    See today's rates

    $22,677/mo

    Est. payment

    Explore your selling options

    Work with a Zillow partner agent

    Leverage their expertise and Zillow's premium Showcase listings to get your home seen by more buyers.

    Get started

    List with your own agent

    Get your home in front of millions of buyers by listing it on Zillow.

    Learn how to do it

    Sell it yourself

    Take full control of how buyers see your home on Zillow by listing For Sale by Owner (FSBO).

    List your home

    What's special

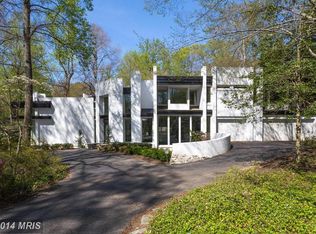
    *Please wear a mask and gloves when visiting this home and follow the COVID guidelines. Thank you!***VACATION YEAR ROUND!! Enjoy Resort Style living inside the beltway! Step outside to a magnificent backyard with a 20x 40 SWIMMING POOL, surrounded by matured trees and landscaping. The pool house provides a full bath and a changing area. Exquisitely sited on a gorgeous, manicured 0.9-acre lot with large patios, pergola, and gardens, this distinct home with an ELEVATOR available on all floors was custom built for its original and only owners with a superb FIRST FLOOR MASTER SUITE with luxurious Bath. The beautiful front porch with columned details welcomes you to this fabulous home combining the finest of quality materials and workmanship. The grand open floor plan features an impressive foyer with soaring ceilings and leads to an elegant Living Room perfect for receiving guests. The formal Dining Room leads to entertaining in style and the Private Office with custom built-ins provides a wonderful atmosphere to WORK FROM HOME. An exquisite Gourmet Chef's Kitchen open to a sun-filled Breakfast Room and informal Family Room are just few of the highlights of this home. All three Bedrooms on the second floor are generous in size and feature en-suite Bathrooms. The lower level provides more exquisite space with a separate Kitchen, Home Movie Theatre, Exercise Room, and large storage room. This home is absolute PARADISE tucked away in lush greenery and total privacy, what are you waiting for? You deserve it! (more photos coming soon!)

    This property is off market, which means it's not currently listed for sale or rent on Zillow. This may be different from what's available on other websites or public sources.

    Facts & features

    Interior

    Bedrooms & bathrooms
    • Bedrooms: 5
    • Bathrooms: 7
    • Full bathrooms: 5
    • 1/2 bathrooms: 2
    Heating
    • Forced air, Solar
    Cooling
    • Central
    Appliances
    • Included: Dishwasher, Dryer, Freezer, Garbage disposal, Microwave, Range / Oven, Refrigerator, Washer
    Features
    • Ceiling Fan(s), Elevator, Kitchen Island, Crown Molding, Bar, Butlers Pantry, 2nd Kitchen, Breakfast Area, Family Room Off Kitchen
    • Flooring: Tile, Carpet, Hardwood
    • Basement: Finished
    • Has fireplace: Yes
    Interior area
    • Total interior livable area: 10,113 sqft
    • Finished area below ground: 3100

    Property

    Parking
    • Total spaces: 3
    • Parking features: Garage - Attached
    Accessibility
    • Accessibility features: Accessible Elevator Installed
    Features
    • Exterior features: Brick
    • Pool features: Private
    Lot
    • Size: 0.9 Acres
    Details
    • Parcel number: 0700672372
    • Special conditions: Standard

    Construction

    Type & style
    • Home type: SingleFamily
    • Architectural style: Conventional
    Materials
    • brick
    • Roof: Shake / Shingle
    Condition
    • Year built: 2004

    Community & HOA

    Location
    • Region: Bethesda

    Financial & listing details

    • Price per square foot: $375/sqft
    • Tax assessed value: $3,393,733
    • Annual tax amount: $38,086

    Price history

    DateEventPrice
    10/27/2020Sold$3,025,000-4%$299/sqft
    Source: Public Record Report a problem
    7/25/2020Pending sale$3,150,000$311/sqft
    Source: Compass #MDMC714310 Report a problem
    7/14/2020Price change$3,150,000-6%$311/sqft
    Source: Compass #MDMC714310 Report a problem
    3/20/2020Price change$3,350,000-8.2%$331/sqft
    Source: Weichert Realtors #MDMC671782 Report a problem
    8/8/2019Listed for sale$3,650,000+204.2%$361/sqft
    Source: Weichert, REALTORS #MDMC671782 Report a problem
    6/28/2002Sold$1,200,000$119/sqft
    Source: Public Record Report a problem

    Public tax history

    YearProperty taxesTax assessment
    2025$38,086 +11.2%$3,393,733 +14.1%
    2024$34,241 -0.1%$2,974,400
    2023$34,271 +4.4%$2,974,400
    2022$32,823 -3%$2,974,400 -3.1%
    2021$33,839 +1%$3,069,300 +1.1%
    2020$33,490 +2.3%$3,035,733 +2.3%
    2019$32,735 -0.2%$2,968,600
    2018$32,794 -2%$2,968,600
    2017$33,454 -8.4%$2,968,600
    2016$36,531 $2,968,600 -10.7%
    2015$36,531 $3,323,500
    2014$36,531 $3,323,500
    2013-- $3,323,500 -6.4%
    2012-- $3,549,900
    2011-- $3,549,900 +7%
    2010-- $3,318,493 +3.6%
    2009-- $3,202,790
    2008-- $3,202,790
    2007-- $3,202,790 -3.7%
    2006-- $3,326,520 +13.8%
    2005-- $2,922,076 +738.3%
    2004-- $348,590 -35.8%
    2003-- $542,990 +0.7%
    2002-- $539,170
    2001-- $539,170
    Find assessor info on the county website

    Neighborhood: 20817

    Nearby schools

    GreatSchools rating
    Schools provided by the listing agent
    • Elementary: BURNING TREE
    • Middle: THOMAS W. PYLE
    • High: WALT WHITMAN
    • District: MONTGOMERY COUNTY PUBLIC SCHOOLS

    Source: The MLS. This data may not be complete. We recommend contacting the local school district to confirm school assignments for this home.

    Get a cash offer in 3 minutes
    Find out how much your home could sell for in as little as 3 minutes with a no-obligation cash offer.
    Estimated market value
    $3,787,600
    Get a cash offer in 3 minutes
    Find out how much your home could sell for in as little as 3 minutes with a no-obligation cash offer.
    Estimated market value
    $3,787,600