Sited on a beautifully landscaped private acre at the end of a quiet cul-de-sac, this special Colonial makes a memorable first impression. A circular driveway welcomes you to the property, setting the tone for the elevated living that unfolds inside. Thoughtfully designed and meticulously maintained, this home offers unexpected architectural details and refined spaces at every turn. Enter through the breathtaking two-story octagonal Foyer, flanked by the Living and Dining Rooms, each with three walls of floor-to-ceiling windows. The Living Room features a wood-burning fireplace, while the step-down Family Room offers another wood-burning fireplace, custom built-ins, and access to an Indoor Gathering Room with wet bar and French doors opening to a spacious paver Patio. A Butler’s Pantry connects the Dining Room to the open Kitchen, featuring knotty pine cabinetry, granite countertops, a center island, and updated appliances. The bright Breakfast Room with its walls of windows and double doors to the Patio. A paneled Study, two Powder Rooms, Laundry, and Mudroom leading to a three-car Garage complete the main level. Upstairs, the Primary Suite includes a private Foyer, Screened Porch, Sitting Room with deck, octagonal Bedroom, Dressing Room, walk-in closet, and a renovated Bath with skylight, dual vanities, whirlpool tub, tiled shower, and marble floors. Two additional Bedrooms (one of which could be divided into two separate rooms) and two full Baths complete this level. The Lower Level offers a large Recreation Room with floor-to-ceiling stone fireplace, built-ins, and walk-in closet, plus a Craft/Office Room, Exercise Room, Wet Bar, Bedroom, Full Bath with steam shower and sauna, Utility Room, and storage. The professionally landscaped grounds feature a heated 46’ x 18’ pool with automatic cover, separate whirlpool spa, fenced yard, lighting, and sprinkler system. Located in Bethesda’s desirable Bradley Hills neighborhood within the Walt Whitman School District, close to both public and private schools, country clubs, Downtown Bethesda amenities, and three major airports. This is luxury, privacy, and location in one extraordinary home.
Sold for $2,500,000
$2,500,000
9205 Redwood Ave, Bethesda, MD 20817
4beds
8,972sqft
Single Family Residence
Built in 1990
0.99 Acres Lot
$2,506,200 Zestimate®
$279/sqft
$5,219 Estimated rent
Home value
$2,506,200
$2.31M - $2.71M
$5,219/mo
Zestimate® history
Owner options
List your home for rent
$5,219/mo
Rent Zestimate®
Find your next renter with Zillow Rental Manager. Plus, with online applications, you can quickly screen prospective tenants – for free.
$5,219/mo
Rent Zestimate®
Refinance and save
$12,402/mo
Est. payment
Refinancing to a lower rate could help reduce your monthly payments and save thousands over the life of the loan.
$12,402/mo
Est. payment
Explore your selling options
Work with a Zillow partner agent
Leverage their expertise and Zillow's premium Showcase listings to get your home seen by more buyers.
Get startedList with your own agent
Get your home in front of millions of buyers by listing it on Zillow.
Learn how to do itSell it yourself
Take full control of how buyers see your home on Zillow by listing For Sale by Owner (FSBO).
List your homeWhat's special
Fenced yardWalk-in closetBeautifully landscaped private acreBreathtaking two-story octagonal foyerDressing roomSpacious paver patioExercise room
Zillow last checked:
Listing updated:
Listed by:
Marsha Schuman 301-943-9731,
Washington Fine Properties, LLC,
Co-Listing Agent: Mary E Dodek 301-996-8700,
Washington Fine Properties, LLC
Bought with:
Maureen Weaver, 644772
Compass
Source: Bright MLS,MLS#: MDMC2206234
Facts & features
Interior
Bedrooms & bathrooms
- Bedrooms: 4
- Bathrooms: 8
- Full bathrooms: 6
- 1/2 bathrooms: 2
- Main level bathrooms: 2
Rooms
- Room types: Living Room, Dining Room, Primary Bedroom, Sitting Room, Bedroom 2, Bedroom 3, Bedroom 4, Kitchen, Game Room, Foyer, Breakfast Room, 2nd Stry Fam Ovrlk, Study, Great Room, Laundry, Office, Recreation Room, Storage Room, Utility Room, Primary Bathroom, Full Bath, Half Bath
Primary bedroom
- Level: Upper
- Area: 368 Square Feet
- Dimensions: 16 X 23
Bedroom 2
- Level: Upper
- Area: 396 Square Feet
- Dimensions: 18 X 22
Bedroom 3
- Level: Upper
- Area: 168 Square Feet
- Dimensions: 12 X 14
Bedroom 4
- Level: Lower
- Area: 180 Square Feet
- Dimensions: 12 X 15
Primary bathroom
- Level: Upper
Other
- Level: Upper
Breakfast room
- Level: Main
- Area: 256 Square Feet
- Dimensions: 16 X 16
Dining room
- Level: Main
- Area: 352 Square Feet
- Dimensions: 16 X 22
Foyer
- Level: Main
Other
- Level: Upper
Other
- Level: Upper
Other
- Level: Upper
Other
- Level: Lower
Other
- Level: Lower
Game room
- Level: Lower
- Area: 225 Square Feet
- Dimensions: 15 X 15
Great room
- Level: Main
- Area: 440 Square Feet
- Dimensions: 20 X 22
Half bath
- Level: Main
Half bath
- Level: Main
Kitchen
- Level: Main
- Area: 320 Square Feet
- Dimensions: 16 X 20
Laundry
- Level: Main
Living room
- Level: Main
- Area: 336 Square Feet
- Dimensions: 16 X 21
Mud room
- Level: Main
Office
- Level: Lower
- Area: 216 Square Feet
- Dimensions: 12 X 18
Recreation room
- Level: Lower
- Area: 798 Square Feet
- Dimensions: 21 X 38
Sitting room
- Level: Upper
- Area: 256 Square Feet
- Dimensions: 16 X 16
Storage room
- Level: Lower
Study
- Level: Main
- Area: 132 Square Feet
- Dimensions: 11 X 12
Utility room
- Level: Lower
Heating
- Forced Air, Natural Gas, Electric
Cooling
- Central Air, Electric
Appliances
- Included: Cooktop, Oven, Microwave, Refrigerator, Extra Refrigerator/Freezer, Ice Maker, Dishwasher, Disposal, Freezer, Washer, Dryer, Gas Water Heater
- Laundry: Has Laundry, Main Level, Laundry Room, Mud Room
Features
- Bar, Soaking Tub, Bathroom - Tub Shower, Bathroom - Walk-In Shower, Breakfast Area, Built-in Features, Butlers Pantry, Ceiling Fan(s), Dining Area, Floor Plan - Traditional, Formal/Separate Dining Room, Kitchen - Gourmet, Kitchen Island, Eat-in Kitchen, Kitchen - Table Space, Primary Bath(s), Sauna, Walk-In Closet(s), Crown Molding, Pantry, Recessed Lighting, 9'+ Ceilings, 2 Story Ceilings, Tray Ceiling(s), Wood Walls
- Flooring: Hardwood, Ceramic Tile, Carpet, Wood
- Doors: Double Entry, French Doors
- Windows: Skylight(s), Atrium, Bay/Bow, Transom, Casement, Palladian, Window Treatments
- Basement: Interior Entry,Connecting Stairway,Finished
- Number of fireplaces: 3
- Fireplace features: Screen
Interior area
- Total structure area: 9,965
- Total interior livable area: 8,972 sqft
- Finished area above ground: 6,322
- Finished area below ground: 2,650
Property
Parking
- Total spaces: 3
- Parking features: Garage Faces Side, Covered, Garage Door Opener, Inside Entrance, Circular Driveway, Private, Attached, Driveway
- Attached garage spaces: 3
- Has uncovered spaces: Yes
Accessibility
- Accessibility features: None
Features
- Levels: Three
- Stories: 3
- Patio & porch: Patio, Screened, Porch
- Exterior features: Extensive Hardscape
- Has private pool: Yes
- Pool features: In Ground, Private
- Has spa: Yes
- Spa features: Bath, Hot Tub
- Fencing: Back Yard
Lot
- Size: 0.99 Acres
- Features: Landscaped, Private, Rear Yard, Suburban
Details
- Additional structures: Above Grade, Below Grade
- Parcel number: 160702827274
- Zoning: R200
- Special conditions: Standard
Construction
Type & style
- Home type: SingleFamily
- Architectural style: Colonial
- Property subtype: Single Family Residence
Materials
- Brick
- Foundation: Other
Condition
- New construction: No
- Year built: 1990
Utilities & green energy
- Sewer: Public Sewer
- Water: Public
Community & HOA
Community
- Security: Electric Alarm, Exterior Cameras, Security System
- Subdivision: Bethesda
HOA
- Has HOA: No
Location
- Region: Bethesda
Financial & listing details
- Price per square foot: $279/sqft
- Tax assessed value: $2,263,533
- Annual tax amount: $23,853
- Date on market: 5/15/2026
- Listing agreement: Exclusive Right To Sell
- Ownership: Fee Simple
Price history
| Date | Event | Price |
|---|---|---|
| 5/18/2026 | Sold | $2,500,000$279/sqft |
Source:  Bright MLS #MDMC2206234 Report a problem Bright MLS #MDMC2206234 Report a problem | ||
| 5/15/2026 | Pending sale | $2,500,000$279/sqft |
Source: Bright MLS #MDMC2206234 Report a problem | ||
| 5/15/2026 | Listed for sale | $2,500,000+59.7%$279/sqft |
Source: Bright MLS #MDMC2206234 Report a problem | ||
| 1/1/2015 | Sold | $1,565,000+1%$174/sqft |
Source:  Long & Foster Broker Feed #MDMC447730_100 Report a problem Long & Foster Broker Feed #MDMC447730_100 Report a problem | ||
| 4/16/1999 | Sold | $1,550,000+11.9%$173/sqft |
Source: Public Record Report a problem | ||
| 9/13/1996 | Sold | $1,385,000$154/sqft |
Source: Public Record Report a problem | ||
Public tax history
| Year | Property taxes | Tax assessment |
|---|---|---|
| 2025 | $25,554 +11.8% | $2,263,533 +14% |
| 2024 | $22,849 -0.1% | $1,984,800 |
| 2023 | $22,869 +4.4% | $1,984,800 |
| 2022 | $21,902 -5.9% | $1,984,800 -5.9% |
| 2021 | $23,264 +0.7% | $2,110,100 +0.7% |
| 2020 | $23,113 +1.5% | $2,095,067 +1.5% |
| 2019 | $22,771 -0.2% | $2,065,000 |
| 2018 | $22,812 -2% | $2,065,000 |
| 2017 | $23,289 -18.5% | $2,065,000 |
| 2016 | $28,565 | $2,065,000 -11.2% |
| 2015 | $28,565 | $2,326,000 |
| 2014 | $28,565 | $2,326,000 |
| 2013 | -- | $2,326,000 -9.6% |
| 2012 | -- | $2,572,900 |
| 2011 | -- | $2,572,900 |
| 2010 | -- | $2,572,900 -1.5% |
| 2009 | -- | $2,612,320 +7.1% |
| 2008 | -- | $2,438,622 +7.7% |
| 2007 | -- | $2,264,926 +8.3% |
| 2006 | -- | $2,091,230 +11.4% |
| 2005 | -- | $1,877,742 +12.8% |
| 2004 | -- | $1,664,256 +14.7% |
| 2003 | -- | $1,450,770 |
| 2002 | -- | $1,450,770 |
| 2001 | -- | $1,450,770 |
Find assessor info on the county website
Neighborhood: 20817
Nearby homes
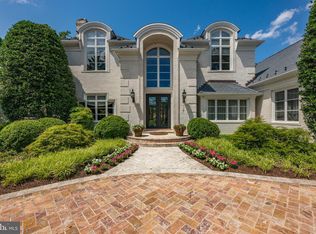
- $2,685,0005 bd7 ba7.5k sqft9204 Redwood Ave, Bethesda, MD 20817Sold
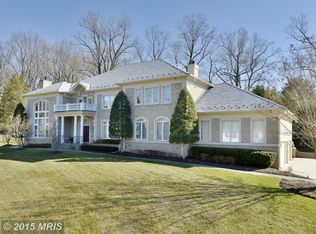
- $3,185,3007 bd9 ba15k sqft9203 Redwood Ave, Bethesda, MD 20817Off Market
- $3,078,000-- bd6 ba8.4k sqft9202 Redwood Ave, Bethesda, MD 20817Off Market
- $3,197,400-- bd6 ba13k sqft7116 Armat Dr, Bethesda, MD 20817Off Market
- $2,491,9005 bd6 ba8.1k sqft7205 Bradley Blvd, Bethesda, MD 20817Off Market
- $2,469,100-- bd5 ba5.3k sqft7120 Armat Dr, Bethesda, MD 20817Off Market
- $3,702,9005 bd7 ba10k sqft7112 Armat Dr, Bethesda, MD 20817Off Market
- $2,896,800-- bd8 ba7.7k sqft9201 Redwood Ave, Bethesda, MD 20817Off Market
Nearby schools
GreatSchools rating
- 6/10Burning Tree Elementary SchoolGrades: K-5Distance: 1.3 mi
- 10/10Thomas W. Pyle Middle SchoolGrades: 6-8Distance: 1.6 mi
- 9/10Walt Whitman High SchoolGrades: 9-12Distance: 2.1 mi
Schools provided by the listing agent
- Elementary: Burning Tree
- Middle: Thomas W. Pyle
- High: Walt Whitman
- District: Montgomery County Public Schools
Source: Bright MLS. This data may not be complete. We recommend contacting the local school district to confirm school assignments for this home.
Get a cash offer in 3 minutes
Find out how much your home could sell for in as little as 3 minutes with a no-obligation cash offer.
Estimated market value
$2,506,200
Get a cash offer in 3 minutes
Find out how much your home could sell for in as little as 3 minutes with a no-obligation cash offer.
Estimated market value
$2,506,200
- Maryland
- Montgomery County
- Bethesda
- 20817
- 9205 Redwood Ave
Nearby cities
Nearby neighborhoods
Nearby zip codes
Other Bethesda Topics
