Welcome home to 7112 Claybird LN, located in the heart of Mechanicsville. Situated on a manicured cul de sac lot with beautiful curb appeal and a NEW ROOF! This well-appointed, three bedroom, two and a half bath, colonial-style home features a timeless floor plan with wonderful flow that’s cozy and has a large yard, fenced in and ready to enjoy! As you enter the home from the lovely front porch that’s perfect for sipping your morning coffee, you are greeted with a warm welcome from the fireplace in the living room which is flooded with natural light, and to the left, your beautiful eat-in kitchen that was just renovated and is undoubtedly the star of the show. With no detail left out, the kitchen is layered with beautiful finishes, that not only look good but offer convenience to your every day living and lifestyle. Whether you are spending your days cooking , gathering, laughing, working, or all of the above, this is going to be your spot! Impeccable lighting, cabinet and counter space galore, and top of the line appliances to boast, you will love your kitchen! The laundry room, the first-floor powder room, and a back door leading to the deck all located off of the kitchen, makes living here easy and will be enjoyable for years to come! To top off the first floor, a flex-room off of the family room is bright and airy and can be used as a formal dining room, office, play room, or whatever suits your family’s needs. We all love a staircase that is located in the rear of the home and not directly facing the front door, and to no surprise, this perfect little gem of a home accommodates just that! Head up the stairs and find three well-appointed bedrooms all with spacious closets, an on-suite bath in the primary bedroom, and your second full bathroom in the hallway. A huge walk-up attic is perfect for storing all of your overflow and is easy to access all year around. Come see for yourself! We hope you call it home.
Sold for $385,000
$385,000
7112 Claybird Ln, Mechanicsville, VA 23111
3beds
1,479sqft
Single Family Residence
Built in 1988
0.31 Acres Lot
$399,400 Zestimate®
$260/sqft
$2,138 Estimated rent
Home value
$399,400
$379,000 - $419,000
$2,138/mo
Zestimate® history
Owner options
List your home for rent
$2,138/mo
Rent Zestimate®
Find your next renter with Zillow Rental Manager. Plus, with online applications, you can quickly screen prospective tenants – for free.
$2,138/mo
Rent Zestimate®
Refinance and save
$2,320/mo
Est. payment
Refinancing to a lower rate could help reduce your monthly payments and save thousands over the life of the loan.
$2,320/mo
Est. payment
Explore your selling options
Work with a Zillow partner agent
Leverage their expertise and Zillow's premium Showcase listings to get your home seen by more buyers.
Get startedList with your own agent
Get your home in front of millions of buyers by listing it on Zillow.
Learn how to do itSell it yourself
Take full control of how buyers see your home on Zillow by listing For Sale by Owner (FSBO).
List your homeWhat's special
Zillow last checked:
Listing updated:
Listed by:
Erik Colley 804-349-0300,
ERA Woody Hogg & Assoc
Bought with:
Lauren Whitcher, 0225266483
Samson Properties
Jessica Tindel, 0225267362
Samson Properties
Source: CVRMLS,MLS#: 2412558 Originating MLS: Central Virginia Regional MLS
Originating MLS: Central Virginia Regional MLSFacts & features
Interior
Bedrooms & bathrooms
- Bedrooms: 3
- Bathrooms: 3
- Full bathrooms: 2
- 1/2 bathrooms: 1
Other
- Description: Tub & Shower
- Level: Second
Half bath
- Level: First
Heating
- Electric
Cooling
- Central Air
Appliances
- Included: Dishwasher, Exhaust Fan, Electric Water Heater, Disposal, Microwave, Range
- Laundry: Washer Hookup, Dryer Hookup
Features
- Breakfast Area, Ceiling Fan(s), Dining Area, Separate/Formal Dining Room, Eat-in Kitchen, Fireplace, Granite Counters, High Speed Internet, Kitchen Island, Bath in Primary Bedroom, Recessed Lighting, Cable TV, Wired for Data, Walk-In Closet(s), Workshop
- Flooring: Partially Carpeted, Vinyl, Wood
- Doors: Storm Door(s)
- Windows: Storm Window(s)
- Basement: Crawl Space
- Attic: Walk-up
- Number of fireplaces: 1
- Fireplace features: Electric
Interior area
- Total interior livable area: 1,479 sqft
- Finished area above ground: 1,479
Property
Parking
- Parking features: Oversized
Features
- Levels: Two
- Stories: 2
- Patio & porch: Front Porch, Deck, Porch
- Exterior features: Deck, Lighting, Porch, Storage, Shed
- Pool features: None
- Fencing: Back Yard,Fenced,Picket,Privacy
Lot
- Size: 0.31 Acres
- Features: Cul-De-Sac
Details
- Parcel number: 8714514978
- Zoning description: R2
Construction
Type & style
- Home type: SingleFamily
- Architectural style: Colonial,Two Story
- Property subtype: Single Family Residence
Materials
- Brick, Block, Drywall, Frame, Vinyl Siding
Condition
- Resale
- New construction: No
- Year built: 1988
Utilities & green energy
- Sewer: Public Sewer
- Water: Public
Community & HOA
Community
- Security: Smoke Detector(s)
- Subdivision: Bruce Estates
Location
- Region: Mechanicsville
Financial & listing details
- Price per square foot: $260/sqft
- Tax assessed value: $267,400
- Annual tax amount: $2,058
- Date on market: 9/9/2025
- Ownership: Individuals
- Ownership type: Sole Proprietor
Price history
| Date | Event | Price |
|---|---|---|
| 6/24/2024 | Sold | $385,000+5.5%$260/sqft |
Source:  CVRMLS #2412558 Report a problem CVRMLS #2412558 Report a problem | ||
| 5/18/2024 | Pending sale | $365,000$247/sqft |
Source: CVRMLS #2412558 Report a problem | ||
| 5/16/2024 | Listed for sale | $365,000+69.8%$247/sqft |
Source: CVRMLS #2412558 Report a problem | ||
| 6/22/2017 | Sold | $215,000+2.4%$145/sqft |
Source: CVRMLS #1717845 Report a problem | ||
| 5/12/2017 | Listed for sale | $210,000$142/sqft |
Source: Hometown Realty #1717845 Report a problem | ||
Public tax history
| Year | Property taxes | Tax assessment |
|---|---|---|
| 2025 | $2,518 +16.3% | $310,900 +16.3% |
| 2024 | $2,166 | $267,400 |
| 2023 | $2,166 +7.7% | $267,400 +7.7% |
| 2022 | $2,011 | $248,300 +7.3% |
| 2021 | -- | $231,300 +9.8% |
| 2020 | $1,707 +5% | $210,700 +5% |
| 2019 | $1,626 | $200,700 |
| 2018 | $1,626 +10% | $200,700 +10% |
| 2017 | $1,478 +13.8% | $182,500 |
| 2016 | $1,299 | $182,500 +13.8% |
| 2015 | $1,299 -6.8% | $160,400 -6.8% |
| 2014 | $1,394 | $172,100 |
| 2013 | $1,394 | -- |
| 2012 | $1,394 -8.2% | -- |
| 2011 | $1,518 -7.4% | -- |
| 2010 | $1,639 -3.4% | -- |
| 2009 | $1,696 | -- |
| 2008 | $1,696 +14.1% | -- |
| 2007 | $1,487 +16.8% | -- |
| 2006 | $1,273 | -- |
| 2005 | $1,273 | -- |
| 2004 | -- | -- |
| 2003 | $1,064 +12% | -- |
| 2002 | $950 | -- |
| 2001 | $950 | -- |
Find assessor info on the county website
Neighborhood: 23111
Nearby homes
- $361,8003 bd2 ba1.5k sqft7114 Claybird Ln, Mechanicsville, VA 23111Off Market
- $295,3003 bd2 ba1.1k sqft7110 Claybird Ln, Mechanicsville, VA 23111Off Market
- $313,3003 bd2 ba1.1k sqft7227 Harbor Hill Dr, Mechanicsville, VA 23111Off Market
- $387,5004 bd2 ba1.7k sqft7233 Harbor Hill Dr, Mechanicsville, VA 23111Sold
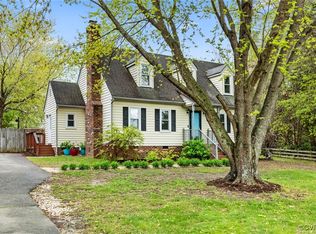
- $325,6004 bd2 ba1.2k sqft7115 Claybird Ln, Mechanicsville, VA 23111Off Market
- $327,9003 bd2 ba1.3k sqft7221 Harbor Hill Dr, Mechanicsville, VA 23111Off Market
- $290,1003 bd1 ba1.2k sqft7109 Claybird Ln, Mechanicsville, VA 23111Off Market
- $289,9003 bd2 ba1k sqft7100 Colonel Crump Dr, Mechanicsville, VA 23111Pending
Nearby schools
GreatSchools rating
- 6/10Mechanicsville Elementary SchoolGrades: PK-5Distance: 1.9 mi
- 6/10Bell Creek MiddleGrades: 6-8Distance: 1.7 mi
- 5/10Mechanicsville High SchoolGrades: 9-12Distance: 1.5 mi
Schools provided by the listing agent
- Elementary: Mechanicsville
- Middle: Bell Creek Middle
- High: Mechanicsville
Source: CVRMLS. This data may not be complete. We recommend contacting the local school district to confirm school assignments for this home.
Get a cash offer in 3 minutes
Find out how much your home could sell for in as little as 3 minutes with a no-obligation cash offer.
Estimated market value
$399,400
Get a cash offer in 3 minutes
Find out how much your home could sell for in as little as 3 minutes with a no-obligation cash offer.
Estimated market value
$399,400
- Virginia
- Hanover County
- Mechanicsville
- 23111
- 7112 Claybird Ln
Nearby cities
Nearby zip codes
Other Mechanicsville Topics
