This lovely ranch style home in Bruce Estates offers you a wonderful opportunity to make a well loved home your very own. This home features 1,092 square feet of comfortable living space, 3 nice sized bedrooms and 2 full bathrooms. This sweet home has been lovingly maintained by its original owner since it was built. Situated on a level 0.34 acre lot, you’ll enjoy a spacious paved driveway, fenced backyard, and two detached storage sheds- that will provide you plenty of space for tools, hobbies, or additional storage. Conveniently located near hospitals, shopping, restaurants and major interstates, this home combines everyday convenience with the benefit of award wining Hanover County public schools. Priced right at the current tax assessment, this home offers an incredible opportunity for homebuyers seeking location, value and future possibilities. With solid bones, a great lot and room for your personal touches- this home is ready for its next chapter and new owner to make it their very own.
Pending
$289,900
7100 Colonel Crump Dr, Mechanicsville, VA 23111
3beds
1,092sqft
:
Get pre-qualified$1,779/mo
Single Family Residence
Built in 1988
0.34 Acres Lot
$292,800 Zestimate®
$265/sqft
$-- HOA
What's special
- 21 days |
- 627 |
- 28 |
Likely to sell faster than
Zillow last checked:
Listing updated:
Listed by:
Lisa Hudson 804-397-4577,
1st Class Real Estate Premier Homes 804-500-6885,
Mindy Bandy 804-925-5700,
1st Class Real Estate Premier Homes
Source: CVRMLS,MLS#: 2616958 Originating MLS: Central Virginia Regional MLS
Originating MLS: Central Virginia Regional MLSFacts & features
Interior
Bedrooms & bathrooms
- Bedrooms: 3
- Bathrooms: 2
- Full bathrooms: 2
Primary bedroom
- Description: En-suite bath, closet, carpeting, windows
- Level: First
- Dimensions: 11.5 x 13.11
Bedroom 2
- Description: carpeting, closet, 2 windows
- Level: First
- Dimensions: 13.5 x 10.5
Bedroom 3
- Description: closet, carpeting and window
- Level: First
- Dimensions: 9.11 x 11.1
Other
- Description: Tub & Shower
- Level: First
Kitchen
- Description: Eat-in style kitchen w/ Appliances
- Level: First
- Dimensions: 11.5 x 15.5
Living room
- Description: Carpeting, windows
- Level: First
- Dimensions: 13.5 x 16.7
Heating
- Electric, Heat Pump
Cooling
- Central Air
Appliances
- Included: Dryer, Electric Water Heater, Refrigerator, Stove, Washer
- Laundry: Washer Hookup, Dryer Hookup
Features
- Bedroom on Main Level, Ceiling Fan(s), Eat-in Kitchen, High Speed Internet, Bath in Primary Bedroom, Main Level Primary, Solid Surface Counters, Wired for Data, Window Treatments
- Flooring: Carpet, Vinyl
- Windows: Window Treatments
- Basement: Crawl Space
- Attic: Pull Down Stairs
- Has fireplace: No
Interior area
- Total interior livable area: 1,092 sqft
- Finished area above ground: 1,092
- Finished area below ground: 0
Property
Parking
- Parking features: Driveway, Paved
- Has uncovered spaces: Yes
Features
- Levels: One
- Stories: 1
- Patio & porch: Front Porch, Deck, Porch
- Exterior features: Deck, Porch, Storage, Shed, Paved Driveway
- Pool features: None
- Fencing: Back Yard,Fenced
Lot
- Size: 0.34 Acres
- Features: Level
- Topography: Level
Details
- Parcel number: 8714512916
- Zoning description: R2
- Special conditions: Estate
Construction
Type & style
- Home type: SingleFamily
- Architectural style: Ranch
- Property subtype: Single Family Residence
Materials
- Brick, Block, Drywall, Frame, Vinyl Siding
- Roof: Composition,Shingle
Condition
- Resale
- New construction: No
- Year built: 1988
Utilities & green energy
- Sewer: Public Sewer
- Water: Public
Community & HOA
Community
- Subdivision: Bruce Estates
Location
- Region: Mechanicsville
Financial & listing details
- Price per square foot: $265/sqft
- Tax assessed value: $289,200
- Annual tax amount: $2,342
- Date on market: 7/23/2026
- Ownership: Estate
Estimated market value
$292,800
$278,000 - $307,000
$1,911/mo
Price history
| Date | Event | Price |
|---|---|---|
| 7/25/2026 | Pending sale | $289,900$265/sqft |
Source:  CVRMLS #2616958 Report a problem CVRMLS #2616958 Report a problem | ||
| 7/23/2026 | Listed for sale | $289,900+366.8%$265/sqft |
Source: CVRMLS #2616958 Report a problem | ||
| 7/1/1988 | Sold | $62,100$57/sqft |
Source: Agent Provided Report a problem | ||
Public tax history
| Year | Property taxes | Tax assessment |
|---|---|---|
| 2025 | $2,211 +15.2% | $273,000 +15.2% |
| 2024 | $1,919 | $236,900 |
| 2023 | $1,919 +14.2% | $236,900 +14.2% |
| 2022 | $1,680 | $207,400 +10.5% |
| 2021 | -- | $187,700 +9.5% |
| 2020 | $1,388 +6.2% | $171,400 +11.2% |
| 2019 | $1,307 | $154,200 -4.5% |
| 2018 | $1,307 +4.7% | $161,400 +4.7% |
| 2017 | $1,249 +12.6% | $154,200 |
| 2016 | $1,109 | $154,200 +12.6% |
| 2015 | $1,109 -5.2% | $136,900 -5.2% |
| 2014 | $1,170 | $144,400 |
| 2013 | $1,170 | -- |
| 2012 | $1,170 -8.3% | -- |
| 2011 | $1,275 -6.7% | -- |
| 2010 | $1,366 -4.1% | -- |
| 2009 | $1,425 | -- |
| 2008 | $1,425 +14.3% | -- |
| 2007 | $1,247 +17.8% | -- |
| 2006 | $1,058 | -- |
| 2005 | $1,058 | -- |
| 2004 | -- | -- |
| 2003 | $865 +12.8% | -- |
| 2002 | $767 | -- |
| 2001 | $767 | -- |
Find assessor info on the county website
Monthly payment
Est. payment
Payment breakdown
Explore the cost of this home by adjusting the details. Changes won't be saved.Climate risks
Neighborhood: 23111
Nearby schools
GreatSchools rating
- 6/10Mechanicsville Elementary SchoolGrades: PK-5Distance: 1.8 mi
- 6/10Bell Creek MiddleGrades: 6-8Distance: 1.8 mi
- 5/10Mechanicsville High SchoolGrades: 9-12Distance: 1.5 mi
Schools provided by the listing agent
- Elementary: Mechanicsville
- Middle: Bell Creek Middle
- High: Mechanicsville
Source: CVRMLS. This data may not be complete. We recommend contacting the local school district to confirm school assignments for this home.
- $315,3003 bd2 ba1k sqft7104 Colonel Crump Dr, Mechanicsville, VA 23111Off Market
- $332,1004 bd2 ba1.2k sqft7094 Colonel Crump Dr, Mechanicsville, VA 23111Off Market
- $288,7003 bd1 ba1k sqft7090 Colonel Crump Dr, Mechanicsville, VA 23111Off Market
- $329,6004 bd2 ba1.2k sqft7108 Colonel Crump Dr, Mechanicsville, VA 23111Off Market
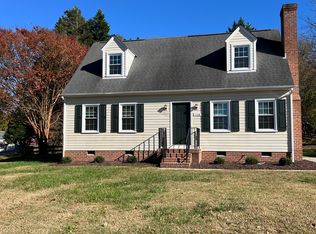
- $361,8003 bd2 ba1.5k sqft7114 Claybird Ln, Mechanicsville, VA 23111Off Market
- $387,5004 bd2 ba1.7k sqft7233 Harbor Hill Dr, Mechanicsville, VA 23111Sold
- $312,0003 bd1 ba1.1k sqft7086 Colonel Crump Dr, Mechanicsville, VA 23111Off Market
- $325,6004 bd2 ba1.2k sqft7115 Claybird Ln, Mechanicsville, VA 23111Off Market
A local agent can set up tours, give advice and negotiate with sellers.
Similar homes
- $299,0003 bd1 ba1.3k sqft6319 Pole Green Rd, Mechanicsville, VA 23116For Sale
 MLS ID #2621656, Kelly Trentadue, Real Broker LLC. CVRMLS
 - $350,0003 bd2 ba1.5k sqft7235 Croftwood Dr, Mechanicsville, VA 23111For Sale
 MLS ID #2620174, Thomas Woods, Virginia Capital Realty. CVRMLS
 - $350,0003 bd2 ba1.4k sqft6707 Cold Harbor Rd, Mechanicsville, VA 23111For Sale
 MLS ID #2620694, Beth Wright, Fathom Realty Virginia. CVRMLS
 - $299,9003 bd2 ba1k sqft402 Renee Ct, Henrico, VA 23075For Sale
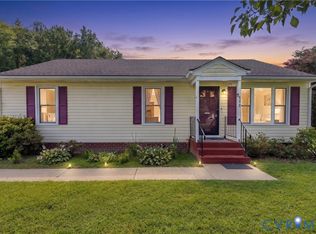 MLS ID #2620886, Mike Trentadue, Real Broker LLC. CVRMLS
 - $289,0003 bd2 ba1.2k sqft3304 Carlton Rd, Richmond, VA 23223For SaleMLS ID #2619953, Amanda Brennan, Coldwell Banker Premier. CVRMLS
- $339,9003 bd2 ba1.1k sqft8395 Dell Ray Dr, Mechanicsville, VA 23116For SaleMLS ID #2619852, John Shields, Long & Foster REALTORS. CVRMLS
- $270,0003 bd1 ba1k sqft617 S Holly Ave, Henrico, VA 23075For SaleMLS ID #2612419, Kacie Jenkins, Real Broker LLC. CVRMLS
- $289,9503 bd1 ba1.1k sqft404 Raines Ave, Sandston, VA 23150For SaleMLS ID #2613669, Neil Hodge, Boyd Realty Group. CVRMLS
- $394,9504 bd2 ba1.5k sqft7303 Kim Shelly Ct, Mechanicsville, VA 23111For SaleMLS ID #2620347, J.J. Cox, Virginia Capital Realty. CVRMLS
- $299,0003 bd2 ba1k sqft196 Manquin Dr, Aylett, VA 23009For SaleMLS ID #2620860, Cindi Lucas, Keller Williams Realty. CVRMLS
- $268,5003 bd2 ba1.2k sqft602 Winnetka Ave, Richmond, VA 23227For SaleMLS ID #2620021, Danita Jackson, Joyner Fine Properties. CVRMLS
- $330,0003 bd2 ba1.6k sqft3401 Austin Ave, Richmond, VA 23222For SaleMLS ID #2621159, Richard Sasso, The Sasso Group. CVRMLS
- $310,0004 bd2 ba1.5k sqft214 Buffalo Rd, Richmond, VA 23223For SaleMLS ID #2532321, Marc Austin Highfill, Exit First Realty. CVRMLS
- $325,0002 bd2 ba1.6k sqft2912 Hawthorne Ave, Richmond, VA 23222For SaleMLS ID #2621739, Ernie Chamberlain, Hometown Realty. CVRMLS
- $385,5003 bd2 ba1.4k sqft9154 Avondale Dr, Mechanicsville, VA 23116For SaleMLS ID #2614478, Judy Kilgour, Long & Foster REALTORS. CVRMLS
- $289,9503 bd2 ba945 sqft110 Raines Ave, Sandston, VA 23150For SaleMLS ID #2616367, Issac Abdelmalak, Virginia Capital Realty. CVRMLS
- $289,9903 bd2 ba984 sqft1016 Crafton Ln, Richmond, VA 23222For SaleMLS ID #2606647, Trina Jones, Teammates In Real Estate Inc. CVRMLS
- $369,5003 bd2 ba1.3k sqft8464 Shady Grove Rd, Mechanicsville, VA 23116For SaleMLS ID #2606127, William Coalson, Hometown Realty. CVRMLS
- $345,0004 bd3 ba1.5k sqft3903 Delmont St, Richmond, VA 23222For SaleMLS ID #2620086, Issac Abdelmalak, Virginia Capital Realty. CVRMLS
- $295,9504 bd2 ba1.2k sqft3426 Danbury Rd, Richmond, VA 23234For SaleMLS ID #2621247, Marvin Harris, United Real Estate Richmond. CVRMLS
