Bring your RVs, boats, classic cars, tools, equipment, hobbies, and big ideas—because this property is all about the incredible shop space! The massive 3,200 sq. ft. shop is the ultimate standout feature, offering approximately 1,800 sq. ft. enclosed and endless possibilities for a workshop, business operation, storage, car collection, fabrication space, recreational setup, or dream hobby area. Whether you need room to work, build, store, or entertain, this shop delivers the kind of space that’s hard to find and even harder to replace. With additional covered parking and a sprawling 28,000 sq. ft. lot, there’s room for all your vehicles, trailers, toys, and equipment with ease. This custom-built 3,450 sq. ft. home features 3 bedrooms, 3 full baths, and 2 half baths with a layout designed for both comfortable living and entertaining. Inside, you’ll find two spacious downstairs living areas, including a sunken formal living room with a fireplace and raised hearth, plus a welcoming family room that opens to the kitchen and features a wet bar and second fireplace. The home also includes both a formal dining room and a cozy breakfast nook. Recent updates and upgrades shine throughout, including fresh interior and exterior paint, luxury vinyl plank flooring in the entry, kitchen, and hallways, plus a beautifully refreshed kitchen with quartz countertops, stylish backsplash, farmhouse sink, and updated faucet. Downstairs includes two bedrooms, one being a junior suite with an updated ensuite bath and private backyard patio access. Upstairs, the primary suite offers a cozy fireplace, ensuite bath, private balcony, and versatile loft space perfect for an office, gym, sitting room, or bonus area. Properties with a shop of this size and versatility rarely come available—especially with this much parking, lot space, and seller incentives.
For sale
Listed by: Watson Realty • Shanti Brinsfield • Contact: 661-978-7101
Price cut: $35.1K (7/2)
$899,950
7112 Crestwood St, Bakersfield, CA 93308
3beds
3,450sqft
:
Get pre-qualified$6,056/mo
Single Family Residence
Built in 1983
0.64 Acres Lot
$880,200 Zestimate®
$261/sqft
$-- HOA
What's special
Oversized two-car garageFormal dining roomCozy breakfast nook
- 110 days |
- 688 |
- 27 |
Zillow last checked:
Listing updated:
Listed by:
Shanti Brinsfield DRE #01350420 661-978-7101,
Watson Realty
Source: CRMLS,MLS#: PI26057671 Originating MLS: California Regional MLS
Originating MLS: California Regional MLSFacts & features
Interior
Bedrooms & bathrooms
- Bedrooms: 3
- Bathrooms: 5
- Full bathrooms: 3
- 1/2 bathrooms: 2
- Main level bathrooms: 3
- Main level bedrooms: 2
Rooms
- Room types: Family Room, Kitchen, Laundry, Living Room, Primary Bedroom, Other, Utility Room, Workshop
Primary bedroom
- Features: Primary Suite
Bathroom
- Features: Bathtub, Dual Sinks, Separate Shower, Tub Shower, Upgraded
Kitchen
- Features: Built-in Trash/Recycling
Other
- Features: Walk-In Closet(s)
Heating
- Central, Fireplace(s)
Cooling
- Central Air
Appliances
- Included: Dishwasher, Electric Cooktop, Electric Oven, Microwave, Water Heater
- Laundry: Washer Hookup, Gas Dryer Hookup, Inside, Laundry Room
Features
- Wet Bar, Breakfast Bar, Ceiling Fan(s), Quartz Counters, Primary Suite, Utility Room, Walk-In Closet(s), Workshop
- Flooring: Carpet, Vinyl
- Windows: Skylight(s)
- Has fireplace: Yes
- Fireplace features: Gas, Living Room, Primary Bedroom
- Common walls with other units/homes: No Common Walls
Interior area
- Total interior livable area: 3,450 sqft
Property
Parking
- Total spaces: 8
- Parking features: Circular Driveway, Covered, Door-Single, Driveway, Garage, On Site, Oversized, RV Access/Parking, RV Covered, Workshop in Garage
- Garage spaces: 2
- Carport spaces: 2
- Covered spaces: 4
- Uncovered spaces: 4
Accessibility
- Accessibility features: None
Features
- Levels: Two
- Stories: 2
- Entry location: Front Door
- Patio & porch: Concrete, Covered, Deck, Patio
- Pool features: None
- Spa features: None
- Fencing: Average Condition,Chain Link,Wood
- Has view: Yes
- View description: None
Lot
- Size: 0.64 Acres
- Features: Back Yard, Sprinklers In Rear, Sprinklers In Front, Lawn, Landscaped, Yard
Details
- Additional structures: Second Garage, Workshop
- Parcel number: 36113101000
- Special conditions: Trust
Construction
Type & style
- Home type: SingleFamily
- Architectural style: Traditional
- Property subtype: Single Family Residence
Materials
- Brick, Stucco, Wood Siding
- Foundation: Slab
- Roof: Shake
Condition
- Updated/Remodeled,Turnkey
- New construction: No
- Year built: 1983
Utilities & green energy
- Electric: Photovoltaics Third-Party Owned
- Sewer: Septic Type Unknown
- Water: Private
- Utilities for property: Electricity Connected, Natural Gas Connected, Water Connected
Community & HOA
Community
- Features: Curbs, Storm Drain(s), Street Lights, Sidewalks
- Security: Carbon Monoxide Detector(s), Smoke Detector(s)
Location
- Region: Bakersfield
Financial & listing details
- Price per square foot: $261/sqft
- Tax assessed value: $376,687
- Annual tax amount: $4,899
- Date on market: 4/17/2026
- Cumulative days on market: 110 days
- Listing terms: Contract
- Road surface type: Paved
Estimated market value
$880,200
$836,000 - $924,000
$3,149/mo
Price history
| Date | Event | Price |
|---|---|---|
| 7/2/2026 | Price change | $899,950-3.7%$261/sqft |
Source:  CRMLS #PI26057671 Report a problem CRMLS #PI26057671 Report a problem | ||
| 5/22/2026 | Price change | $935,000-1.6%$271/sqft |
Source: CRMLS #PI26057671 Report a problem | ||
| 4/17/2026 | Listed for sale | $950,000+322.2%$275/sqft |
Source:  Bakersfield AOR #202602888 Report a problem Bakersfield AOR #202602888 Report a problem | ||
| 6/28/2002 | Sold | $225,000$65/sqft |
Source: Public Record Report a problem | ||
Public tax history
| Year | Property taxes | Tax assessment |
|---|---|---|
| 2025 | $4,899 +1% | $376,687 +2% |
| 2024 | $4,853 +1.9% | $369,302 +2% |
| 2023 | $4,764 +1.6% | $362,062 +2% |
| 2022 | $4,687 | $354,964 +2% |
| 2021 | -- | $348,005 +1% |
| 2020 | $4,472 +1.5% | $344,438 |
| 2019 | $4,408 +3.3% | $344,438 +4% |
| 2018 | $4,266 -0.5% | $331,065 +2% |
| 2017 | $4,287 +7.6% | $324,574 +2% |
| 2016 | $3,986 +1.8% | $318,210 +1.5% |
| 2015 | $3,916 +2.3% | $313,431 +2% |
| 2014 | $3,828 | $307,293 +0.5% |
| 2013 | -- | $305,906 +2% |
| 2012 | $3,766 +2.8% | $299,909 +2% |
| 2011 | $3,663 +2.3% | $294,029 +0.8% |
| 2010 | $3,582 -0.8% | $291,833 -0.2% |
| 2009 | $3,610 +4.4% | $292,527 +2% |
| 2008 | $3,458 +2.4% | $286,792 +2% |
| 2007 | $3,376 +3.5% | $281,169 +2% |
| 2006 | $3,261 +1.1% | $275,657 +2% |
| 2005 | $3,224 -0.1% | $270,253 |
| 2004 | $3,227 +2.4% | $270,253 +1.9% |
| 2003 | $3,151 -3.5% | $265,302 +0.1% |
| 2002 | $3,264 +1.9% | $265,000 |
| 2001 | $3,202 | $265,000 |
| 2000 | -- | $265,000 |
Find assessor info on the county website
Monthly payment
Est. payment
Payment breakdown
Explore the cost of this home by adjusting the details. Changes won't be saved.Climate risks
Neighborhood: 93308
Nearby schools
GreatSchools rating
- 7/10Olive Drive Elementary SchoolGrades: K-6Distance: 1 mi
- 5/10Norris Middle SchoolGrades: 7-8Distance: 1.9 mi
- 8/10Centennial High SchoolGrades: 9-12Distance: 2.3 mi
- $636,4004 bd3 ba2.9k sqft7106 Crestwood St, Bakersfield, CA 93308Off Market
- $706,6003 bd3 ba2.7k sqft6500 Audene Way, Bakersfield, CA 93308Off Market

- $690,0003 bd3 ba2.8k sqft7100 Crestwood St, Bakersfield, CA 93308Sold
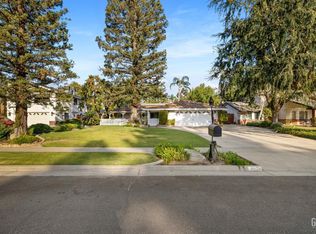
- $721,9004 bd3 ba3k sqft6504 Audene Way, Bakersfield, CA 93308Off Market
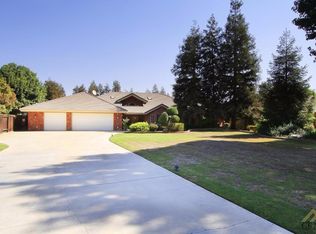
- $504,9003 bd2 ba2.2k sqft7006 Crestwood St, Bakersfield, CA 93308Off Market
- $413,9002 bd3 ba1.7k sqft6601 Audene Way, Bakersfield, CA 93308Off Market
- $429,6003 bd2 ba1.6k sqft7000 Crestwood St, Bakersfield, CA 93308Off Market
- $899,9004 bd3 ba3.7k sqft6600 Audene Way, Bakersfield, CA 93308For Sale
A local agent can set up tours, give advice and negotiate with sellers.
Similar homes
- $899,9004 bd3 ba3.7k sqft6600 Audene Way, Bakersfield, CA 93308For Sale
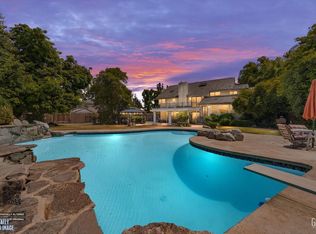 MLS ID #202604131, Laurice F. McCarty. Bakersfield AOR
 - $825,0005 bd5 ba3.8k sqft7704 Jill Jean Ave, Bakersfield, CA 93308For Sale
 MLS ID #202509283, Ana L. De Luna. Bakersfield AOR
 - $600,0004 bd3 ba2.7k sqft7016 Elias Ave, Bakersfield, CA 93308For Sale
 MLS ID #202606308, Jeff Robert Jackson. Bakersfield AOR
 - $900,0004 bd4 ba3.4k sqft3010 Redwood Forest Way, Bakersfield, CA 93314For Sale
 MLS ID #202608040, William Amir Gordon. Bakersfield AOR
 - $530,0003 bd2 ba2k sqft6717 Noah Ave, Bakersfield, CA 93308For SaleMLS ID #202604815, William Amir Gordon. Bakersfield AOR
- $950,0004 bd3 ba3.9k sqft1912 Toulouse Lane, Bakersfield, CA 93311For SaleMLS ID #243083, Jose Luis Ocampo, Realty One Group Action. TCMLS
- $850,0003 bd3 ba2.9k sqft9701 S Granite Rd, Bakersfield, CA 93308For SaleMLS ID #202606901, Robert Dobbs. Bakersfield AOR
- $785,0003 bd2 ba2k sqft12420 Paddock Pl, Bakersfield, CA 93312For SaleMLS ID #202608197, Jose D. Madrigal Martinez. Bakersfield AOR
- $585,0004 bd3 ba2.2k sqft7312 Terry John Ave, Bakersfield, CA 93308For SaleMLS ID #202607308, Alishaan Abbas. Bakersfield AOR
- $829,9004 bd3 ba3k sqft13700 Round Mountain Rd, Bakersfield, CA 93308For SaleMLS ID #202606194, Jesse Ramos Roman. Bakersfield AOR
- $550,0004 bd3 ba2.6k sqft4205 Palisades Cir, Bakersfield, CA 93308For SaleMLS ID #202607056, Ken Austin. Bakersfield AOR
- $850,0005 bd4 ba3.9k sqft4215 Flintridge Dr, Bakersfield, CA 93306For SaleMLS ID #202607632, Jonathan Joseph Busby. Bakersfield AOR
- $899,9995 bd3 ba3.6k sqft15304 Anita Catrina Ct, Bakersfield, CA 93314For SaleMLS ID #202607108, Adam G. Belter. Bakersfield AOR
- $935,0004 bd3 ba2.1k sqft1328 Valov Ln, Bakersfield, CA 93314For SaleMLS ID #202607356, Laurice F. McCarty. Bakersfield AOR
- $785,0004 bd3 ba3.1k sqft11701 Palm Ave, Bakersfield, CA 93312For SaleMLS ID #202608130, Jenny Lynn Magana. Bakersfield AOR
- $489,9003 bd3 ba2.2k sqft7009 Etter St, Bakersfield, CA 93308For SaleMLS ID #202605298, Casie S. Cortez. Bakersfield AOR
- $834,9005 bd4 ba3.9k sqft820 Ferdinand Ct, Bakersfield, CA 93309For SaleMLS ID #202605088, Nelson Cantu. Bakersfield AOR
- $450,0003 bd3 ba1.8k sqft7604 Kimberly Ave, Bakersfield, CA 93308For SaleMLS ID #202607571, Elizabeth D. Jimenez. Bakersfield AOR
- $625,0004 bd3 ba2.6k sqft7611 De Colores Ct, Bakersfield, CA 93309For SaleMLS ID #202607782, Mark Joseph Manzano. Bakersfield AOR
- $485,0004 bd3 ba2.4k sqft5118 Cimarron St, Bakersfield, CA 93308For SaleMLS ID #202605836, Meghan McDonald. Bakersfield AOR
Local buyer's agents are ready to help
