Set on a beautiful 2.01-acre lot in the Chapel Hill School District, this 3,647-square-foot home is exquisite! There is a warmth and happiness to this home that can be felt as soon as you step onto the delightful, covered front porch and enter into the pretty and welcoming foyer. With a floor plan that was made for entertaining, this home has high-end finishes throughout - as well as all the amenities one could want, including a first-floor guest bedroom; a first-floor full bathroom; a 2-car garage in the main house that leads to a great mudroom; and an additional, detached 2-car garage that has tons of storage space. At the heart of the home, however, is its gem - which is a true gourmet kitchen that flows seamlessly into a comfortable and spacious family room and a delightful breakfast area, both of which have direct access to the charming screened porch and a wonderful backyard (perfect for outdoor gatherings with friends or just a relaxing glass of wine at the end of the day). The chef's kitchen also leads to a lovely butler's pantry and an elegant dining room, that again provides a great flow for entertaining. On the second floor, there is a phenomenal primary suite, complete with a huge walk-in closet, a fabulous bathroom, and a bedroom that is stylish and serene. The second floor includes a sizable bonus room, laundry room, two more big bedrooms, another full bathroom, as well as a terrific landing space with bookcases and a reading nook. The third floor is unfinished -- but it is flooded with light from three full-sized windows - and it has a big, proper staircase to it, which is accessed from a door on the second-floor landing. This third floor is ready to become almost anything: a dream office, an exercise room (that makes you actually want to work out); or an additional bonus room (perfect for movie nights, game nights, or even an extra sleeping room). With a sealed crawl space and high-efficiency HVAC, this home offers eco-friendly living without compromising comfort. Additional features include: automatic lights, a security system, and an irrigation system. With all of these amenities and more, this property is a must-see. The best of Chapel Hill living!
Sold for $1,175,000
$1,175,000
7112 Dumfries Ln, Chapel Hill, NC 27514
4beds
3,647sqft
Single Family Residence, Residential
Built in 2015
2.01 Acres Lot
$1,297,700 Zestimate®
$322/sqft
$4,035 Estimated rent
Home value
$1,297,700
$1.23M - $1.38M
$4,035/mo
Zestimate® history
Owner options
List your home for rent
$4,035/mo
Rent Zestimate®
Find your next renter with Zillow Rental Manager. Plus, with online applications, you can quickly screen prospective tenants – for free.
$4,035/mo
Rent Zestimate®
Refinance and save
$8,059/mo
Est. payment
Refinancing to a lower rate could help reduce your monthly payments and save thousands over the life of the loan.
$8,059/mo
Est. payment
Explore your selling options
Work with a Zillow partner agent
Leverage their expertise and Zillow's premium Showcase listings to get your home seen by more buyers.
Get startedList with your own agent
Get your home in front of millions of buyers by listing it on Zillow.
Learn how to do itSell it yourself
Take full control of how buyers see your home on Zillow by listing For Sale by Owner (FSBO).
List your homeWhat's special
Covered front porchAutomatic lightsAdditional bonus roomExtra sleeping roomSizable bonus roomDream officeDelightful breakfast area
Zillow last checked:
Listing updated:
Listed by:
Shannon Kennedy 919-448-6664,
Hodge&KittrellSothebysIntlRlty,
Chiara Kellogg,
Hodge&KittrellSothebysIntlRlty
Bought with:
Desiree Goldman, 186856
Bold Real Estate
Source: Doorify MLS,MLS#: 10024520
Facts & features
Interior
Bedrooms & bathrooms
- Bedrooms: 4
- Bathrooms: 3
- Full bathrooms: 3
Heating
- Central, Forced Air, Natural Gas
Cooling
- Ceiling Fan(s), Central Air
Appliances
- Included: Dishwasher, Gas Range, Microwave, Plumbed For Ice Maker, Range, Range Hood, Stainless Steel Appliance(s), Water Heater
- Laundry: Electric Dryer Hookup, Laundry Room, Sink, Upper Level, Washer Hookup
Features
- Bathtub/Shower Combination, Bookcases, Pantry, Ceiling Fan(s), Coffered Ceiling(s), Crown Molding, Double Vanity, Dressing Room, Granite Counters, Kitchen Island, Open Floorplan, Recessed Lighting, Separate Shower, Smooth Ceilings, Walk-In Closet(s), Walk-In Shower, Whirlpool Tub
- Flooring: Carpet, Hardwood, Tile
- Has fireplace: Yes
- Fireplace features: Family Room, Fireplace Screen, Gas Log
Interior area
- Total structure area: 3,647
- Total interior livable area: 3,647 sqft
- Finished area above ground: 3,647
- Finished area below ground: 0
Property
Parking
- Total spaces: 5
- Parking features: Attached, Deeded, Driveway, Garage, Garage Door Opener, Garage Faces Front, Garage Faces Side, Inside Entrance, Parking Pad
- Attached garage spaces: 4
- Uncovered spaces: 4
Features
- Levels: Two
- Stories: 2
- Patio & porch: Covered, Front Porch, Patio, Porch, Rear Porch, Screened
- Exterior features: Rain Gutters
- Fencing: None
- Has view: Yes
Lot
- Size: 2.01 Acres
- Features: Back Yard, Front Yard, Hardwood Trees, Landscaped
Details
- Additional structures: Garage(s)
- Parcel number: 9880282963
- Special conditions: Standard
Construction
Type & style
- Home type: SingleFamily
- Architectural style: Transitional
- Property subtype: Single Family Residence, Residential
Materials
- HardiPlank Type
- Foundation: Raised
- Roof: Metal, Shingle
Condition
- New construction: No
- Year built: 2015
Utilities & green energy
- Sewer: Septic Tank
- Water: Well
Community & HOA
Community
- Subdivision: Annandale at Creek Wood
HOA
- Has HOA: Yes
- Amenities included: None
- Services included: None
- HOA fee: $1,000 annually
Location
- Region: Chapel Hill
Financial & listing details
- Price per square foot: $322/sqft
- Tax assessed value: $1,185,600
- Annual tax amount: $10,290
- Date on market: 4/21/2024
Price history
| Date | Event | Price |
|---|---|---|
| 5/28/2024 | Sold | $1,175,000-1.7%$322/sqft |
Source:  Doorify MLS #10024520 Report a problem Doorify MLS #10024520 Report a problem | ||
| 4/24/2024 | Pending sale | $1,195,000$328/sqft |
Source: Doorify MLS #10024520 Report a problem | ||
| 4/21/2024 | Listed for sale | $1,195,0000%$328/sqft |
Source: Doorify MLS #10024520 Report a problem | ||
| 3/21/2024 | Listing removed | -- |
Source: Doorify MLS #10008182 Report a problem | ||
| 3/17/2024 | Price change | $1,195,500-8%$328/sqft |
Source: Doorify MLS #10008182 Report a problem | ||
| 2/12/2024 | Price change | $1,299,700-6.2%$356/sqft |
Source: Doorify MLS #10008182 Report a problem | ||
| 2/3/2024 | Listed for sale | $1,385,000+78.7%$380/sqft |
Source: Doorify MLS #10008182 Report a problem | ||
| 5/2/2017 | Sold | $775,000+210%$213/sqft |
Source: Doorify MLS #2075407 Report a problem | ||
| 10/5/2015 | Sold | $250,000$69/sqft |
Source: Public Record Report a problem | ||
Public tax history
| Year | Property taxes | Tax assessment |
|---|---|---|
| 2025 | $10,941 +2.8% | $1,185,600 +35.4% |
| 2024 | $10,639 +3.4% | $875,600 |
| 2023 | $10,290 +2.5% | $875,600 |
| 2022 | $10,035 +2.4% | $875,600 |
| 2021 | $9,799 +4.3% | $875,600 +11.3% |
| 2020 | $9,399 | $786,900 +3.6% |
| 2018 | $9,399 | $759,900 +0.4% |
| 2017 | -- | $757,200 +213.3% |
| 2016 | $2,878 | $241,700 |
| 2015 | $2,878 | $241,700 |
Find assessor info on the county website
Neighborhood: 27514
Nearby homes
- $2,272,900-- bd5 ba5.6k sqft7106 Dumfries Ln, Chapel Hill, NC 27514Off Market
- $1,612,0004 bd4 ba3.8k sqft7116 Dumfries Ln, Chapel Hill, NC 27514Sold
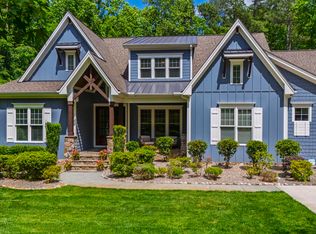
- $2,104,4004 bd4 ba5.1k sqft7120 Dumfries Ln, Chapel Hill, NC 27514Off Market
- $11.11 Acres2520 Whitfield Rd, Chapel Hill, NC 27514Off Market
- $1,794,4004 bd4 ba4.7k sqft7149 Lochwood Ct, Chapel Hill, NC 27514Off Market
- $260,500-- bd2 ba1.3k sqft2312 Whitfield Rd, Chapel Hill, NC 27514Off Market
- $1,845,600-- bd4 ba4.6k sqft7137 Lochwood Ct, Chapel Hill, NC 27514Off Market
- $2,318,300-- bd4 ba5.1k sqft7155 Lochwood Ct, Chapel Hill, NC 27514Off Market
Nearby schools
GreatSchools rating
- 10/10Morris Grove Elementary SchoolGrades: PK-5Distance: 2.4 mi
- 8/10R D And Euzelle Smith Middle SchoolGrades: 6-8Distance: 2.3 mi
- 9/10East Chapel Hill High SchoolGrades: 9-12Distance: 1.9 mi
Schools provided by the listing agent
- Elementary: CH/Carrboro - Morris Grove
- Middle: CH/Carrboro - Smith
- High: CH/Carrboro - East Chapel Hill
Source: Doorify MLS. This data may not be complete. We recommend contacting the local school district to confirm school assignments for this home.
Get a cash offer in 3 minutes
Find out how much your home could sell for in as little as 3 minutes with a no-obligation cash offer.
Estimated market value
$1,297,700
Get a cash offer in 3 minutes
Find out how much your home could sell for in as little as 3 minutes with a no-obligation cash offer.
Estimated market value
$1,297,700
- North Carolina
- Orange County
- Chapel Hill
- 27514
- 7112 Dumfries Ln
Nearby cities
Nearby neighborhoods
Nearby zip codes
Other Chapel Hill Topics
