Set on a beautiful 2-acre lot with a gorgeous pool - within the highly acclaimed Chapel Hill School District - this exceptional 3,811 square-foot home blends warmth, elegance, and functionality. From the moment you step onto the charming, covered front porch and enter the pretty foyer, you feel right at home. Designed for both everyday living and effortless entertaining, the open floor plan features high-end finishes throughout. The gourmet kitchen is a chef's dream, with a spacious walk-in pantry and a seamless flow into the inviting family room, where a striking stone fireplace serves as the centerpiece. This property offers a thoughtfully designed first floor featuring a light-filled dining area adjacent to the kitchen, a spacious primary suite, a guest bedroom, a dedicated home office, and a terrific mudroom that connects to the three-car garage. Additional highlights include a large laundry room, a powder room, and a back door that leads directly to the outdoor grilling area. Off the family room is a lovely, screened porch with a gas fireplace, which allows this space to be enjoyed practically year-round. This porch also has a very special architectural feature, in that the sliding glass doors that can be opened fully to expand the effective footprint of the family room. With the high ceilings and the beautiful stonework surrounding both fireplaces, it all makes for a very elegant space. This home truly has it all - including a fenced, backyard that feels like a private oasis— complete with a pool, hot tub, and built-in outdoor grill, perfect for gatherings friends or for simply enjoying solo on a peaceful evening. With so much privacy, this outdoor space is the perfect escape at the end of a hectic day. From the back staircase, off the kitchen, you will find the following on the second floor: two additional bedrooms; another full bathroom; and a spacious bonus room complete with its own wet bar — making this space perfect for use as a media room, a playroom, or multigenerational living. There is also fabulous storage on the second floor, including two large, walk-in attics. Set deep on the lot in a lovely cul-de-sac, this home at 7116 Dumfries Lane is truly special — combining luxury, comfort, and practicality—the very best of Chapel Hill living. A must-see!
Sold for $1,612,000
$1,612,000
7116 Dumfries Ln, Chapel Hill, NC 27514
4beds
3,811sqft
Single Family Residence, Residential
Built in 2016
2 Acres Lot
$1,567,300 Zestimate®
$423/sqft
$5,397 Estimated rent
Home value
$1,567,300
$1.43M - $1.72M
$5,397/mo
Zestimate® history
Owner options
List your home for rent
$5,397/mo
Rent Zestimate®
Find your next renter with Zillow Rental Manager. Plus, with online applications, you can quickly screen prospective tenants – for free.
$5,397/mo
Rent Zestimate®
Refinance and save
$10,652/mo
Est. payment
Refinancing to a lower rate could help reduce your monthly payments and save thousands over the life of the loan.
$10,652/mo
Est. payment
Explore your selling options
Work with a Zillow partner agent
Leverage their expertise and Zillow's premium Showcase listings to get your home seen by more buyers.
Get startedList with your own agent
Get your home in front of millions of buyers by listing it on Zillow.
Learn how to do itSell it yourself
Take full control of how buyers see your home on Zillow by listing For Sale by Owner (FSBO).
List your homeWhat's special
Stone fireplaceGas fireplaceMultigenerational livingGorgeous poolHigh ceilingsBeautiful stoneworkBonus room
Zillow last checked:
Listing updated:
Listed by:
Shannon Kennedy 919-448-6664,
Hodge&KittrellSothebysIntlRlty
Bought with:
Gary A Miller, 319109
Flex Realty
Source: Doorify MLS,MLS#: 10095379
Facts & features
Interior
Bedrooms & bathrooms
- Bedrooms: 4
- Bathrooms: 4
- Full bathrooms: 3
- 1/2 bathrooms: 1
Heating
- Forced Air
Cooling
- Central Air
Appliances
- Included: Dishwasher, Double Oven, Dryer, Gas Cooktop, Microwave, Plumbed For Ice Maker, Range, Range Hood, Stainless Steel Appliance(s), Washer/Dryer
- Laundry: Inside, Laundry Room, Main Level, Sink
Features
- Bathtub/Shower Combination, Bookcases, Built-in Features, Ceiling Fan(s), Coffered Ceiling(s), Crown Molding, Double Vanity, Entrance Foyer, Granite Counters, High Ceilings, Kitchen Island, Kitchen/Dining Room Combination, Open Floorplan, Pantry, Master Downstairs, Recessed Lighting, Smooth Ceilings, Soaking Tub, Walk-In Closet(s), Walk-In Shower
- Flooring: Carpet, Hardwood, Tile
- Doors: Sliding Doors
- Number of fireplaces: 2
- Fireplace features: Family Room, Gas Log, Outside
Interior area
- Total structure area: 3,811
- Total interior livable area: 3,811 sqft
- Finished area above ground: 3,811
- Finished area below ground: 0
Property
Parking
- Total spaces: 5
- Parking features: Attached, Concrete, Driveway, Garage, Garage Faces Side, Inside Entrance
- Attached garage spaces: 3
- Uncovered spaces: 6
Features
- Levels: Two
- Stories: 2
- Patio & porch: Covered, Front Porch, Patio, Porch, Rear Porch, Screened
- Exterior features: Fenced Yard, Fire Pit, Garden, Lighting, Outdoor Grill, Private Yard, Rain Gutters
- Pool features: Outdoor Pool
- Fencing: Back Yard
- Has view: Yes
Lot
- Size: 2 Acres
- Features: Back Yard, Cul-De-Sac, Front Yard, Garden, Landscaped, Many Trees, Private, Wooded
Details
- Additional structures: Pergola
- Parcel number: 9880292281
- Special conditions: Standard
Construction
Type & style
- Home type: SingleFamily
- Architectural style: Transitional
- Property subtype: Single Family Residence, Residential
Materials
- HardiPlank Type
- Foundation: Slab
- Roof: Shingle
Condition
- New construction: No
- Year built: 2016
Utilities & green energy
- Sewer: Septic Tank
- Water: Well
Community & HOA
Community
- Features: None
- Subdivision: Annandale at Creek Wood
HOA
- Has HOA: Yes
- Amenities included: None
- Services included: Unknown
- HOA fee: $1,000 annually
Location
- Region: Chapel Hill
Financial & listing details
- Price per square foot: $423/sqft
- Tax assessed value: $1,241,100
- Annual tax amount: $11,471
- Date on market: 5/9/2025
Price history
| Date | Event | Price |
|---|---|---|
| 6/4/2025 | Sold | $1,612,000+2.3%$423/sqft |
Source:  Doorify MLS #10095379 Report a problem Doorify MLS #10095379 Report a problem | ||
| 5/10/2025 | Pending sale | $1,575,000$413/sqft |
Source: Doorify MLS #10095379 Report a problem | ||
| 5/9/2025 | Listed for sale | $1,575,000+68.7%$413/sqft |
Source: Doorify MLS #10095379 Report a problem | ||
| 5/25/2017 | Sold | $933,500+259%$245/sqft |
Source: Public Record Report a problem | ||
| 5/28/2015 | Sold | $260,000$68/sqft |
Source: Public Record Report a problem | ||
Public tax history
| Year | Property taxes | Tax assessment |
|---|---|---|
| 2025 | $11,447 -0.2% | $1,241,100 +31.4% |
| 2024 | $11,471 +3.4% | $944,800 |
| 2023 | $11,095 +2.6% | $944,800 |
| 2022 | $10,816 +2.4% | $944,800 |
| 2021 | $10,562 +7.8% | $944,800 +15.1% |
| 2020 | $9,800 | $821,000 |
| 2018 | $9,800 | $821,000 +3.8% |
| 2017 | -- | $790,700 +225.3% |
| 2016 | $2,895 | $243,100 |
| 2015 | $2,895 | $243,100 |
Find assessor info on the county website
Neighborhood: 27514
Nearby homes
- $2,104,4004 bd4 ba5.1k sqft7120 Dumfries Ln, Chapel Hill, NC 27514Off Market
- $1,175,0004 bd3 ba3.6k sqft7112 Dumfries Ln, Chapel Hill, NC 27514Sold
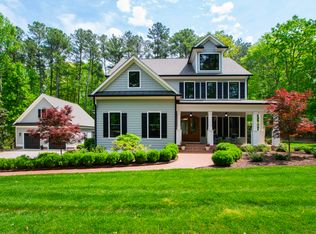
- $2,280,100-- bd5 ba5.6k sqft7106 Dumfries Ln, Chapel Hill, NC 27514Off Market
- $1,788,3004 bd4 ba4.7k sqft7149 Lochwood Ct, Chapel Hill, NC 27514Off Market
- $2,303,200-- bd4 ba5.1k sqft7155 Lochwood Ct, Chapel Hill, NC 27514Off Market
- $11.11 Acres2520 Whitfield Rd, Chapel Hill, NC 27514Off Market
- $265,200-- bd2 ba1.3k sqft2312 Whitfield Rd, Chapel Hill, NC 27514Off Market
- $1,847,700-- bd4 ba4.6k sqft7137 Lochwood Ct, Chapel Hill, NC 27514Off Market
Nearby schools
GreatSchools rating
- 10/10Morris Grove Elementary SchoolGrades: PK-5Distance: 2.4 mi
- 8/10R D And Euzelle Smith Middle SchoolGrades: 6-8Distance: 2.4 mi
- 9/10East Chapel Hill High SchoolGrades: 9-12Distance: 1.9 mi
Schools provided by the listing agent
- Elementary: CH/Carrboro - Morris Grove
- Middle: CH/Carrboro - Smith
- High: CH/Carrboro - East Chapel Hill
Source: Doorify MLS. This data may not be complete. We recommend contacting the local school district to confirm school assignments for this home.
Get a cash offer in 3 minutes
Find out how much your home could sell for in as little as 3 minutes with a no-obligation cash offer.
Estimated market value
$1,567,300
Get a cash offer in 3 minutes
Find out how much your home could sell for in as little as 3 minutes with a no-obligation cash offer.
Estimated market value
$1,567,300
- North Carolina
- Orange County
- Chapel Hill
- 27514
- 7116 Dumfries Ln
Nearby cities
Nearby neighborhoods
Nearby zip codes
Other Chapel Hill Topics
