Welcome to this stunning 3 bed, 2.5 bath townhome located in a prime spot within walking distance to the quiet community pool and with quick access to hwy 121. This well maintained one-owner home offers the convenience of the master bedroom on the first floor. With a desirable layout and turnkey condition, this property is ready for you to move right in. The open floor plan and modern finishes create a welcoming atmosphere. Enjoy the well-appointed kitchen, spacious bedrooms, and the convenience of a low-maintenance lifestyle. Situated just one mile away from Hub 121, District 121, and The Hub where you'll have easy access to a vibrant dining scene and live music entertainment. This townhome is also zoned to the highly acclaimed A-rated Frisco Independent School District. Don't miss out on this fantastic opportunity to own a beautiful townhome in a great location.
Sold
Price Unknown
7112 Mitchell Dr, McKinney, TX 75070
3beds
2,065sqft
Townhouse
Built in 2016
3,179 Square Feet Lot
$421,300 Zestimate®
$--/sqft
$2,662 Estimated rent
Home value
$421,300
$400,000 - $442,000
$2,662/mo
Zestimate® history
Owner options
List your home for rent
$2,662/mo
Rent Zestimate®
Find your next renter with Zillow Rental Manager. Plus, with online applications, you can quickly screen prospective tenants – for free.
$2,662/mo
Rent Zestimate®
Refinance and save
$310/mo
Est. payment
Refinancing to a lower rate could help reduce your monthly payments and save thousands over the life of the loan.
$310/mo
Est. payment
Explore your selling options
Work with a Zillow partner agent
Leverage their expertise and Zillow's premium Showcase listings to get your home seen by more buyers.
Get startedList with your own agent
Get your home in front of millions of buyers by listing it on Zillow.
Learn how to do itSell it yourself
Take full control of how buyers see your home on Zillow by listing For Sale by Owner (FSBO).
List your homeWhat's special
Zillow last checked:
Listing updated:
Listed by:
Vanessa Buchalski 0715626 972-562-5400,
Coldwell Banker Apex, REALTORS 972-562-5400
Bought with:
David Goss
Market Experts Realty
Source: NTREIS,MLS#: 20366374
Facts & features
Interior
Bedrooms & bathrooms
- Bedrooms: 3
- Bathrooms: 3
- Full bathrooms: 2
- 1/2 bathrooms: 1
Primary bedroom
- Features: Walk-In Closet(s)
- Level: First
- Dimensions: 16 x 14
Bedroom
- Level: Second
- Dimensions: 13 x 12
Bedroom
- Level: Second
- Dimensions: 13 x 12
Primary bathroom
- Features: Built-in Features, Double Vanity, En Suite Bathroom, Solid Surface Counters, Separate Shower
- Level: First
- Dimensions: 12 x 10
Dining room
- Level: First
- Dimensions: 12 x 12
Other
- Features: Hollywood Bath, Linen Closet, Solid Surface Counters
- Level: Second
- Dimensions: 10 x 5
Half bath
- Level: First
- Dimensions: 7 x 3
Kitchen
- Features: Breakfast Bar, Built-in Features, Dual Sinks, Granite Counters, Pantry
- Level: First
- Dimensions: 18 x 12
Living room
- Level: First
- Dimensions: 16 x 16
Mud room
- Level: First
- Dimensions: 7 x 7
Utility room
- Features: Utility Room
- Level: First
- Dimensions: 6 x 4
Cooling
- Central Air, Ceiling Fan(s), Electric, Gas
Appliances
- Included: Convection Oven, Dryer, Dishwasher, Gas Cooktop, Disposal, Gas Water Heater, Microwave, Refrigerator, Washer
- Laundry: Washer Hookup, Electric Dryer Hookup
Features
- High Speed Internet, Open Floorplan
- Flooring: Carpet, Ceramic Tile
- Has basement: No
- Has fireplace: No
Interior area
- Total interior livable area: 2,065 sqft
Property
Parking
- Total spaces: 2
- Parking features: Garage
- Attached garage spaces: 2
Features
- Levels: Two
- Stories: 2
- Patio & porch: Patio
- Pool features: None, Community
Lot
- Size: 3,179 Square Feet
Details
- Parcel number: R1094800C01601
Construction
Type & style
- Home type: Townhouse
- Architectural style: Traditional
- Property subtype: Townhouse
- Attached to another structure: Yes
Materials
- Brick
- Foundation: Slab
- Roof: Composition
Condition
- Year built: 2016
Utilities & green energy
- Sewer: Public Sewer
- Water: Public
- Utilities for property: Natural Gas Available, Sewer Available, Separate Meters, Underground Utilities, Water Available
Community & HOA
Community
- Features: Clubhouse, Pool, Curbs, Sidewalks
- Security: Security System, Fire Alarm, Smoke Detector(s)
- Subdivision: Greens At Stacy Crossing The
HOA
- Has HOA: Yes
- Amenities included: Maintenance Front Yard
- Services included: All Facilities, Association Management, Maintenance Grounds, Maintenance Structure
- HOA fee: $310 monthly
- HOA name: Neighborhood Management Inc.
- HOA phone: 972-359-1548
Location
- Region: Mckinney
Financial & listing details
- Tax assessed value: $478,359
- Annual tax amount: $6,681
- Date on market: 7/6/2023
- Cumulative days on market: 4 days
- Listing terms: Cash,Conventional,FHA,VA Loan
Price history
| Date | Event | Price |
|---|---|---|
| 7/25/2023 | Sold | -- |
Source: NTREIS #20366374 Report a problem | ||
| 7/25/2023 | Listed for sale | $450,000$218/sqft |
Source:  Coldwell Banker Apex, Realtors #20366374 Report a problem Coldwell Banker Apex, Realtors #20366374 Report a problem | ||
| 7/11/2023 | Pending sale | $450,000$218/sqft |
Source: Coldwell Banker Apex, Realtors #20366374 Report a problem | ||
| 7/11/2023 | Contingent | $450,000$218/sqft |
Source: NTREIS #20366374 Report a problem | ||
| 7/6/2023 | Listed for sale | $450,000+30.4%$218/sqft |
Source: NTREIS #20366374 Report a problem | ||
| 1/11/2019 | Listing removed | $345,000$167/sqft |
Source: Keller Williams Realty Central 75 #13967623 Report a problem | ||
| 10/5/2018 | Price change | $345,000-1.4%$167/sqft |
Source: Fain Properties, LLC #13940943 Report a problem | ||
| 9/26/2018 | Listed for sale | $350,000$169/sqft |
Source: Fain Properties, LLC #13940943 Report a problem | ||
Public tax history
| Year | Property taxes | Tax assessment |
|---|---|---|
| 2025 | $2,170 -14% | $478,359 +5.4% |
| 2024 | $2,522 -41.1% | $453,925 +17.6% |
| 2023 | $4,282 -23.4% | $385,956 +10% |
| 2022 | $5,588 +0.6% | $350,869 +10% |
| 2021 | $5,552 -4.4% | $318,972 -1.4% |
| 2020 | $5,809 -6% | $323,559 -3.8% |
| 2019 | $6,182 -3.8% | $336,489 +1.5% |
| 2018 | $6,424 +440.2% | $331,451 +23.2% |
| 2017 | $1,189 | $268,935 +425.3% |
| 2016 | $1,189 | $51,200 |
Find assessor info on the county website
Neighborhood: Craig Ranch
Nearby homes
- $--3 bd3 ba2.1k sqft7108 Mitchell Dr, McKinney, TX 75070Sold
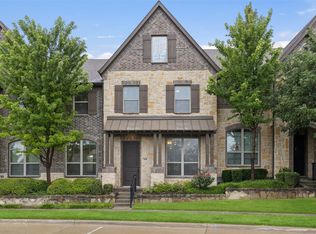
- $--3 bd3 ba2.1k sqft7200 Mitchell Dr, McKinney, TX 75070Sold

- $--3 bd3 ba2k sqft7104 Mitchell Dr, McKinney, TX 75070Sold
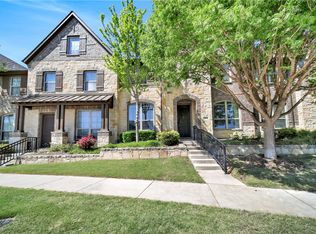
- $422,700-- bd-- ba2k sqft7204 Mitchell Dr, McKinney, TX 75070Off Market

- $393,7003 bd2 ba1.9k sqft7208 Mitchell Dr, McKinney, TX 75070Off Market
- $455,900-- bd-- ba2.2k sqft7100 Mitchell Dr, McKinney, TX 75070Off Market
- $424,8003 bd3 ba2k sqft7113 Chief Spotted Tail Dr, McKinney, TX 75070Off Market
- $401,0003 bd2 ba2.1k sqft7117 Chief Spotted Tail Dr, McKinney, TX 75070Off Market
Nearby schools
GreatSchools rating
- 9/10Wortham Intermediate SchoolGrades: 5-6Distance: 0.2 mi
- 9/10Scoggins Middle SchoolGrades: 7-8Distance: 0.4 mi
- 8/10Emerson High SchoolGrades: 9-12Distance: 0.8 mi
Schools provided by the listing agent
- Elementary: Elliott
- Middle: Scoggins
- High: Emerson
- District: Frisco ISD
Source: NTREIS. This data may not be complete. We recommend contacting the local school district to confirm school assignments for this home.
Get a cash offer in 3 minutes
Find out how much your home could sell for in as little as 3 minutes with a no-obligation cash offer.
Estimated market value
$421,300
Get a cash offer in 3 minutes
Find out how much your home could sell for in as little as 3 minutes with a no-obligation cash offer.
Estimated market value
$421,300
- Texas
- Collin County
- McKinney
- 75070
- Craig Ranch
- 7112 Mitchell Dr
Nearby cities
Nearby neighborhoods
Nearby zip codes
Other McKinney Topics
