Come see this well maintained freshly updated townhome in Frisco ISD. The first floor has natural light from three sides on this end unit and the primary bedroom is also located on the first floor with the two secondary bedrooms located upstairs along with a game room. Don't miss the additional decking and storage located in the walk in attic on the second floor. The kitchen features a large peninsula with a gas cook top and built in oven. This home is also located directly across the street from the clubhouse and pool for easy access.
Sold
Price Unknown
7200 Mitchell Dr, McKinney, TX 75070
3beds
2,122sqft
Townhouse
Built in 2017
3,092 Square Feet Lot
$415,000 Zestimate®
$--/sqft
$2,667 Estimated rent
Home value
$415,000
$394,000 - $436,000
$2,667/mo
Zestimate® history
Owner options
List your home for rent
$2,667/mo
Rent Zestimate®
Find your next renter with Zillow Rental Manager. Plus, with online applications, you can quickly screen prospective tenants – for free.
$2,667/mo
Rent Zestimate®
Refinance and save
$400/mo
Est. payment
Refinancing to a lower rate could help reduce your monthly payments and save thousands over the life of the loan.
$400/mo
Est. payment
Explore your selling options
Work with a Zillow partner agent
Leverage their expertise and Zillow's premium Showcase listings to get your home seen by more buyers.
Get startedList with your own agent
Get your home in front of millions of buyers by listing it on Zillow.
Learn how to do itSell it yourself
Take full control of how buyers see your home on Zillow by listing For Sale by Owner (FSBO).
List your homeWhat's special
Additional deckingEnd unit
Zillow last checked:
Listing updated:
Listed by:
Jamie Storey 0675940 817-727-3488,
eXp Realty LLC 888-519-7431
Bought with:
Ying Xu, 0621546
RE/MAX Dallas Suburbs
Source: NTREIS,MLS#: 21270988
Facts & features
Interior
Bedrooms & bathrooms
- Bedrooms: 3
- Bathrooms: 3
- Full bathrooms: 2
- 1/2 bathrooms: 1
Primary bedroom
- Level: First
- Dimensions: 13 x 16
Bedroom
- Level: Second
- Dimensions: 12 x 13
Bedroom
- Level: Second
- Dimensions: 12 x 13
Game room
- Level: Second
- Dimensions: 11 x 15
Living room
- Level: First
- Dimensions: 15 x 25
Heating
- Central, Gas
Cooling
- Central Air, Ceiling Fan(s), Electric
Appliances
- Included: Electric Oven, Gas Cooktop, Microwave, Refrigerator
Features
- Eat-in Kitchen, High Speed Internet, Open Floorplan, Pantry, Cable TV
- Flooring: Carpet, Ceramic Tile, Laminate
- Has basement: No
- Has fireplace: No
Interior area
- Total interior livable area: 2,122 sqft
Property
Parking
- Total spaces: 2
- Parking features: Driveway, Garage, Open, On Street
- Attached garage spaces: 2
- Has uncovered spaces: Yes
Features
- Levels: Two
- Stories: 2
- Pool features: None, Community
Lot
- Size: 3,092 Square Feet
Details
- Parcel number: R1094800C01701
Construction
Type & style
- Home type: Townhouse
- Architectural style: Traditional
- Property subtype: Townhouse
Materials
- Foundation: Slab
- Roof: Composition
Condition
- Year built: 2017
Utilities & green energy
- Sewer: Public Sewer
- Water: Public
- Utilities for property: Electricity Connected, Natural Gas Available, Sewer Available, Separate Meters, Water Available, Cable Available
Community & HOA
Community
- Features: Clubhouse, Pool, Community Mailbox, Curbs
- Security: Security System
- Subdivision: Greens At Stacy Crossing The
HOA
- Has HOA: Yes
- Amenities included: Maintenance Front Yard
- Services included: Association Management, Maintenance Grounds, Maintenance Structure
- HOA fee: $400 monthly
- HOA name: Principal Management Group
- HOA phone: 214-368-4030
Location
- Region: Mckinney
Financial & listing details
- Tax assessed value: $492,604
- Annual tax amount: $7,930
- Date on market: 5/14/2026
- Cumulative days on market: 17 days
- Listing terms: Cash,Conventional,FHA,VA Loan
- Road surface type: Asphalt
Price history
| Date | Event | Price |
|---|---|---|
| 6/16/2026 | Sold | -- |
Source: NTREIS #21270988 Report a problem | ||
| 6/4/2026 | Pending sale | $429,900$203/sqft |
Source: NTREIS #21270988 Report a problem | ||
| 6/1/2026 | Contingent | $429,900$203/sqft |
Source: NTREIS #21270988 Report a problem | ||
| 5/14/2026 | Listed for sale | $429,900$203/sqft |
Source: NTREIS #21270988 Report a problem | ||
Public tax history
| Year | Property taxes | Tax assessment |
|---|---|---|
| 2025 | $6,386 +2.8% | $477,087 +10% |
| 2024 | $6,215 +12.9% | $433,715 +10% |
| 2023 | $5,507 | $394,286 +10% |
| 2022 | -- | $358,442 +10% |
| 2021 | $6,215 -4.3% | $325,856 -1.4% |
| 2020 | $6,491 -5.8% | $330,556 -3.9% |
| 2019 | $6,887 -2.9% | $343,860 +2.3% |
| 2018 | $7,094 +496.5% | $336,224 +556.7% |
| 2017 | $1,189 | $51,200 |
| 2016 | $1,189 | $51,200 |
Find assessor info on the county website
Neighborhood: Craig Ranch
Nearby homes
- $421,400-- bd-- ba2k sqft7204 Mitchell Dr, McKinney, TX 75070Off Market

- $--3 bd3 ba2k sqft7112 Mitchell Dr, McKinney, TX 75070Sold
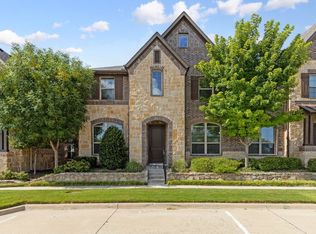
- $393,7003 bd2 ba1.9k sqft7208 Mitchell Dr, McKinney, TX 75070Off Market
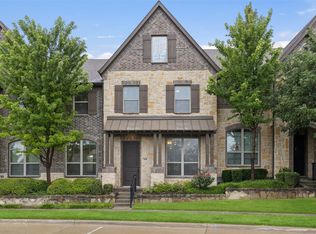
- $--3 bd3 ba2.1k sqft7108 Mitchell Dr, McKinney, TX 75070Sold
- $379,600-- bd-- ba-- sqft7212 Mitchell Dr, McKinney, TX 75070Off Market
- $521,3003 bd3 ba-- sqft7212 Mitchell Dr, McKinney, TX 75070Off Market
- $--3 bd3 ba2k sqft7104 Mitchell Dr, McKinney, TX 75070Sold
- $401,0003 bd2 ba2.1k sqft7117 Chief Spotted Tail Dr, McKinney, TX 75070Off Market
Nearby schools
GreatSchools rating
- 9/10Wortham Intermediate SchoolGrades: 5-6Distance: 0.2 mi
- 9/10Scoggins Middle SchoolGrades: 7-8Distance: 0.4 mi
- 8/10Emerson High SchoolGrades: 9-12Distance: 0.8 mi
Schools provided by the listing agent
- Elementary: Elliott
- Middle: Scoggins,Wortham
- High: Emerson
- District: Frisco ISD
Source: NTREIS. This data may not be complete. We recommend contacting the local school district to confirm school assignments for this home.
Get a cash offer in 3 minutes
Find out how much your home could sell for in as little as 3 minutes with a no-obligation cash offer.
Estimated market value
$415,000
Get a cash offer in 3 minutes
Find out how much your home could sell for in as little as 3 minutes with a no-obligation cash offer.
Estimated market value
$415,000
- Texas
- Collin County
- McKinney
- 75070
- Craig Ranch
- 7200 Mitchell Dr
Nearby cities
Nearby neighborhoods
Nearby zip codes
Other McKinney Topics
