Skip main navigation
Closed
  • $389,000

    7112 W 114th Pl, Worth, IL 60482

    4beds
    2,058sqft
    Single Family Residence
    Built in 1960
    9,352.5 Square Feet Lot
    $390,500 Zestimate®
    $189/sqft
    $3,281 Estimated rent

    Home value

    $390,500

    $355,000 - $430,000

    $3,281/mo

    Zestimate® history
    Loading
    Loading...

    Owner options

    List your home for rent

    $3,281/mo

    Rent Zestimate®

    Find your next renter with Zillow Rental Manager. Plus, with online applications, you can quickly screen prospective tenants – for free.

    Learn more

    $3,281/mo

    Rent Zestimate®

    Refinance and save

    $2,743/mo

    Est. payment

    Refinancing to a lower rate could help reduce your monthly payments and save thousands over the life of the loan.

    See today's rates

    $2,743/mo

    Est. payment

    Explore your selling options

    Work with a Zillow partner agent

    Leverage their expertise and Zillow's premium Showcase listings to get your home seen by more buyers.

    Get started

    List with your own agent

    Get your home in front of millions of buyers by listing it on Zillow.

    Learn how to do it

    Sell it yourself

    Take full control of how buyers see your home on Zillow by listing For Sale by Owner (FSBO).

    List your home

    What's special

    Sleek quartz countertopsFresh paint throughoutBeautiful cedar fenceCustom cabinetryPremium cafe appliancesStunning new kitchenDual hvac systems
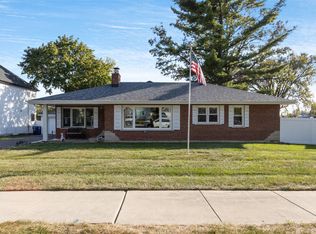
    Welcome home to this beautifully updated 4-bedroom, 2 full bath residence in the heart of Worth! This move-in ready home offers the perfect blend of modern upgrades and timeless comfort. The stunning new kitchen is a true showstopper, featuring custom cabinetry, sleek quartz countertops, and premium Cafe appliances-perfect for both everyday living and entertaining. Hardwood floors flow throughout the main level, while brand-new carpet adds warmth and comfort upstairs. Enjoy year-round comfort with dual HVAC systems, along with peace of mind thanks to numerous major updates: roof, gutters, and attic fan (2021), hot water heater (2022), new chimney and cap (2024), and Andersen windows on the main level (2024). Additional improvements include a new back door and screen door, fresh paint throughout, and a new washer and dryer (2025). Exterior upgrades shine just as bright with a new driveway and concrete, a beautiful cedar fence, and a professionally built retaining wall. The long side drive leads to a garage equipped with a 220 sub-panel-ideal for additional functionality or workshop needs. This meticulously maintained home checks all the boxes-style, space, and smart updates. Schedule your showing today!

    Zillow last checked:

    Listing updated:

    Listing courtesy of:

    Melanie Roman (773)865-6459,

    RE/MAX 1st Service

    Bought with:

    Ismael Sanchez

    Ruiz Realty, Inc.

    Source: MRED as distributed by MLS GRID,MLS#: 12599909MLS Logo

    Facts & features

    Interior

    Bedrooms & bathrooms
    • Bedrooms: 4
    • Bathrooms: 2
    • Full bathrooms: 2
    Primary bedroom
    • Features: Flooring (Carpet)
    • Level: Second
    • Area: 360 Square Feet
    • Dimensions: 24X15
    Bedroom 2
    • Features: Flooring (Carpet)
    • Level: Second
    • Area: 228 Square Feet
    • Dimensions: 12X19
    Bedroom 3
    • Features: Flooring (Carpet)
    • Level: Second
    • Area: 180 Square Feet
    • Dimensions: 15X12
    Bedroom 4
    • Features: Flooring (Hardwood)
    • Level: Main
    • Area: 110 Square Feet
    • Dimensions: 10X11
    Dining room
    • Features: Flooring (Hardwood)
    • Level: Main
    • Area: 216 Square Feet
    • Dimensions: 12X18
    Kitchen
    • Features: Kitchen (Eating Area-Table Space, Updated Kitchen), Flooring (Porcelain Tile)
    • Level: Main
    • Area: 176 Square Feet
    • Dimensions: 11X16
    Laundry
    • Features: Flooring (Porcelain Tile)
    • Level: Main
    • Area: 50 Square Feet
    • Dimensions: 5X10
    Living room
    • Features: Flooring (Hardwood)
    • Level: Main
    • Area: 247 Square Feet
    • Dimensions: 13X19
    Heating
    • Natural Gas
    Cooling
    • Central Air
    Appliances
    • Included: Range, Microwave, Dishwasher, High End Refrigerator
    • Laundry: Laundry Closet
    Features
    • Basement: None
    Interior area
    • Total structure area: 0
    • Total interior livable area: 2,058 sqft

    Property

    Parking
    • Total spaces: 2
    • Parking features: Asphalt, Concrete, Garage Door Opener, Heated Garage, Yes, Garage Owned, Detached, Garage
    • Garage spaces: 2
    • Has uncovered spaces: Yes
    Accessibility
    • Accessibility features: No Disability Access
    Features
    • Stories: 2
    • Patio & porch: Patio
    Lot
    • Size: 9,352 sqft
    • Dimensions: 75X124.7
    Details
    • Parcel number: 24191170290000
    • Special conditions: None

    Construction

    Type & style
    • Home type: SingleFamily
    • Property subtype: Single Family Residence
    Materials
    • Vinyl Siding, Brick
    • Foundation: Concrete Perimeter
    • Roof: Asphalt
    Condition
    • New construction: No
    • Year built: 1960

    Utilities & green energy

    • Sewer: Public Sewer
    • Water: Lake Michigan

    Community & neighborhood

    Community
    • Community features: Curbs, Street Lights, Street Paved
    Location
    • Region: Worth

    HOA & financial

    HOA
    • Services included: None

    Other

    Other facts
    • Listing terms: Conventional
    • Ownership: Fee Simple

    Price history

    DateEventPrice
    6/1/2026Sold$389,000-1.5%$189/sqft
    Source: MRED as distributed by MLS GRID #12599909 Report a problem
    5/20/2026Listing removed$395,000$192/sqft
    Source: MRED as distributed by MLS GRID #12599909 Report a problem
    4/10/2026Contingent$395,000$192/sqft
    Source: MRED as distributed by MLS GRID #12599909 Report a problem
    3/31/2026Listed for sale$395,000-1%$192/sqft
    Source: MRED as distributed by MLS GRID #12599909 Report a problem
    1/1/2026Listing removed$399,000$194/sqft
    Source: MRED as distributed by MLS GRID #12451629 Report a problem
    12/9/2025Price change$399,000-2.4%$194/sqft
    Source: MRED as distributed by MLS GRID #12451629 Report a problem
    10/24/2025Price change$409,000-2.4%$199/sqft
    Source: MRED as distributed by MLS GRID #12451629 Report a problem
    10/18/2025Price change$419,000-2.3%$204/sqft
    Source: MRED as distributed by MLS GRID #12451629 Report a problem
    8/21/2025Listed for sale$429,000+639.7%$208/sqft
    Source: MRED as distributed by MLS GRID #12451629 Report a problem
    5/12/1982Sold$58,000$28/sqft
    Source: Agent Provided Report a problem

    Public tax history

    YearProperty taxesTax assessment
    2024-- $23,571
    2023$7,252 +15.5%$23,571 +28.8%
    2022$6,276 +3.3%$18,298
    2021$6,075 +0.8%$18,298
    2020$6,030 -3.4%$18,298 0%
    2019$6,243 -12.7%$18,303 -10.9%
    2018$7,152 -0.3%$20,547
    2017$7,173 +27.7%$20,547 +36.5%
    2016$5,617 +2.9%$15,048
    2015$5,459 -24%$15,048 -21.8%
    2014$7,180 +8.7%$19,240 -2.1%
    2013$6,604 +3.5%$19,650
    2012$6,380 +4.4%$19,650
    2011$6,113 +26.9%$19,650 -26.7%
    2010$4,818 -19.4%$26,816
    2009$5,980 +32.1%$26,816 -5%
    2008$4,527 +22%$28,228 +47.4%
    2007$3,711 -11%$19,147 -17.2%
    2006$4,168 +5%$23,122
    2005$3,970 +36.3%$23,122 +59.6%
    2004$2,913 -13.9%$14,492 -14.5%
    2003$3,383 +2.8%$16,957
    2002$3,291 +14.3%$16,957 +10.8%
    2001$2,880 +4.4%$15,303
    2000$2,759 -2.4%$15,303
    1999$2,828 $15,303

    Find assessor info on the county website

    Neighborhood: 60482

    Nearby schools

    GreatSchools rating
    Schools provided by the listing agent
    • District: 127

    Source: MRED as distributed by MLS GRID. This data may not be complete. We recommend contacting the local school district to confirm school assignments for this home.

    Get pre-qualified for a loan
    At Zillow Home Loans, we can pre-qualify you in as little as 5 minutes with no impact to your credit score.

    An equal housing lender. NMLS #10287.