Skip main navigation
Closed
  • $349,900

    7119 W 114th St, Worth, IL 60482

    4beds
    2,200sqft
    Single Family Residence
    Built in 1952
    0.29 Acres Lot
    $378,400 Zestimate®
    $159/sqft
    $3,428 Estimated rent

    Home value

    $378,400

    $337,000 - $424,000

    $3,428/mo

    Zestimate® history
    Loading
    Loading...

    Owner options

    List your home for rent

    $3,428/mo

    Rent Zestimate®

    Find your next renter with Zillow Rental Manager. Plus, with online applications, you can quickly screen prospective tenants – for free.

    Learn more

    $3,428/mo

    Rent Zestimate®

    Refinance and save

    $2,461/mo

    Est. payment

    Refinancing to a lower rate could help reduce your monthly payments and save thousands over the life of the loan.

    See today's rates

    $2,461/mo

    Est. payment

    Explore your selling options

    Work with a Zillow partner agent

    Leverage their expertise and Zillow's premium Showcase listings to get your home seen by more buyers.

    Get started

    List with your own agent

    Get your home in front of millions of buyers by listing it on Zillow.

    Learn how to do it

    Sell it yourself

    Take full control of how buyers see your home on Zillow by listing For Sale by Owner (FSBO).

    List your home

    What's special

    All-brick ranch homeWood-burning fireplacePvc privacy fenceLarge two-tiered islandSpacious livingNew french doorsGenerously sized backyard
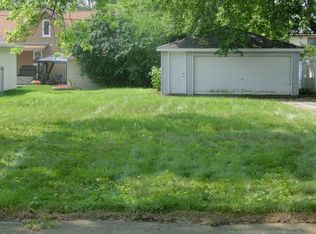
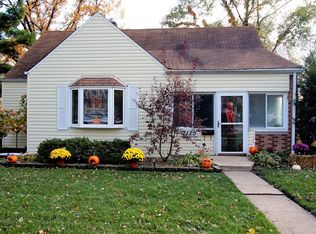
    Welcome Home! This charming 2,200 square foot all-brick ranch home offers spacious living on a double lot, featuring 4 bedrooms and 2 fully updated bathrooms. The house boasts beautiful hardwood floors throughout, with carpeting in bedroom 2 (HW underneath), the family room and master bedroom. The large family room includes a bright nook and new French doors that open to a maintenance-free deck, overlooking a generously sized backyard with a PVC privacy fence (2016). The kitchen is the perfect hub of the home, featuring plenty of oak cabinetry, including a pantry and dry-bar, a large two-tiered island, newer stainless steel appliances, and a skylight that floods the space with natural light. A welcoming living room, complete with a wood-burning fireplace with marble surround, a large picture window, unique hallway opening and reclaimed bifold doors offers a perfect space for relaxation. Both bathrooms have been tastefully updated. The first, renovated in 2022, includes a walk-in shower with beautiful tile floors, walls and shower seat, a rain shower head and handheld, a built-in nook and shelf, glass door, a tall vanity, heated and remote-control bidet, a linen cabinet, laundry chute, and a new glass block window (added in 2023). The second bathroom, updated in 2016, features neutral shower and floor tiles, updated vanity, toilet, heat lamp and beautiful neutral wall coverings all with a hint of gold. This home is not only stylish but also offers practical updates, including a roof, soffits, fascia, gutters with leaf filters, and a kitchen skylight added around 2021. Additional upgrades include a new ProVia patio French door (2023), Stainless Steel Refrigerator (2020), Stainless Steel Microwave and Dishwasher (2021), Water Heater (2020), a water backup sump pump (2024), and a new garage service door (2024). This home combines comfort, modern conveniences, and timeless style, making it an ideal place to call home.

    Zillow last checked:

    Listing updated:

    Listing courtesy of:

    Jennifer Christopher, CSC,GRI,PSA,SRES 815-693-8016,

    Oak Leaf Realty

    Bought with:

    Monica Deanda

    PROSALES REALTY

    Source: MRED as distributed by MLS GRID,MLS#: 12160335MLS Logo

    Facts & features

    Interior

    Bedrooms & bathrooms
    • Bedrooms: 4
    • Bathrooms: 2
    • Full bathrooms: 2
    Primary bedroom
    • Features: Flooring (Carpet)
    • Level: Main
    • Area: 252 Square Feet
    • Dimensions: 12X21
    Bedroom 2
    • Features: Flooring (Carpet)
    • Level: Main
    • Area: 154 Square Feet
    • Dimensions: 11X14
    Bedroom 3
    • Features: Flooring (Hardwood)
    • Level: Main
    • Area: 130 Square Feet
    • Dimensions: 10X13
    Bedroom 4
    • Features: Flooring (Hardwood)
    • Level: Main
    • Area: 81 Square Feet
    • Dimensions: 9X9
    Eating area
    • Features: Flooring (Hardwood)
    • Level: Main
    • Area: 128 Square Feet
    • Dimensions: 8X16
    Family room
    • Features: Flooring (Carpet)
    • Level: Main
    • Area: 532 Square Feet
    • Dimensions: 19X28
    Kitchen
    • Features: Kitchen (Eating Area-Breakfast Bar, Eating Area-Table Space), Flooring (Hardwood)
    • Level: Main
    • Area: 187 Square Feet
    • Dimensions: 11X17
    Living room
    • Features: Flooring (Hardwood)
    • Level: Main
    • Area: 255 Square Feet
    • Dimensions: 15X17
    Heating
    • Natural Gas, Forced Air
    Cooling
    • Central Air
    Appliances
    • Included: Range, Microwave, Dishwasher, Refrigerator, Washer, Dryer, Disposal, Humidifier, Gas Water Heater
    • Laundry: Laundry Chute, Sink
    Features
    • Dry Bar, 1st Floor Bedroom, 1st Floor Full Bath, Built-in Features
    • Flooring: Hardwood
    • Windows: Skylight(s)
    • Basement: Unfinished,Crawl Space,Partial
    • Attic: Pull Down Stair
    • Number of fireplaces: 1
    • Fireplace features: Wood Burning, Living Room
    Interior area
    • Total structure area: 3,032
    • Total interior livable area: 2,200 sqft

    Property

    Parking
    • Total spaces: 2
    • Parking features: Asphalt, Garage Door Opener, On Site, Detached, Garage
    • Garage spaces: 2
    • Has uncovered spaces: Yes
    Accessibility
    • Accessibility features: No Disability Access
    Features
    • Stories: 1
    • Patio & porch: Deck
    Lot
    • Size: 0.29 Acres
    • Dimensions: 100 X 124.75
    Details
    • Additional structures: Shed(s)
    • Additional parcels included: 24191170150000
    • Parcel number: 24191170140000
    • Special conditions: None
    • Other equipment: TV-Cable, Ceiling Fan(s), Sump Pump, Backup Sump Pump;

    Construction

    Type & style
    • Home type: SingleFamily
    • Property subtype: Single Family Residence
    Materials
    • Brick
    • Foundation: Concrete Perimeter
    • Roof: Asphalt
    Condition
    • New construction: No
    • Year built: 1952

    Utilities & green energy

    • Electric: Circuit Breakers, 200+ Amp Service
    • Sewer: Public Sewer
    • Water: Lake Michigan

    Community & neighborhood

    Community
    • Community features: Park, Sidewalks, Street Paved
    Location
    • Region: Worth

    HOA & financial

    HOA
    • Services included: None

    Other

    Other facts
    • Listing terms: Conventional
    • Ownership: Fee Simple

    Price history

    DateEventPrice
    1/10/2025Sold$349,900$159/sqft
    Source: MRED as distributed by MLS GRID #12160335 Report a problem
    1/4/2025Pending sale$349,900$159/sqft
    Source: MRED as distributed by MLS GRID #12160335 Report a problem
    12/16/2024Contingent$349,900$159/sqft
    Source: MRED as distributed by MLS GRID #12160335 Report a problem
    12/11/2024Listed for sale$349,900-1.4%$159/sqft
    Source: MRED as distributed by MLS GRID #12160335 Report a problem
    12/6/2024Contingent$354,900$161/sqft
    Source: MRED as distributed by MLS GRID #12160335 Report a problem
    11/10/2024Listed for sale$354,900$161/sqft
    Source: MRED as distributed by MLS GRID #12160335 Report a problem
    11/8/2024Contingent$354,900$161/sqft
    Source: MRED as distributed by MLS GRID #12160335 Report a problem
    11/4/2024Listed for sale$354,900$161/sqft
    Source: MRED as distributed by MLS GRID #12160335 Report a problem
    10/25/2024Contingent$354,900$161/sqft
    Source: MRED as distributed by MLS GRID #12160335 Report a problem
    10/11/2024Listed for sale$354,900$161/sqft
    Source: MRED as distributed by MLS GRID #12160335 Report a problem

    Public tax history

    YearProperty taxesTax assessment
    2024-- $13,500
    2023$3,765 +14.5%$13,500 +24.2%
    2022$3,288 +2.9%$10,873
    2021$3,197 -0.3%$10,873
    2020$3,207 -17.1%$10,873 -11.6%
    2019$3,867 +0.5%$12,301
    2018$3,849 -0.5%$12,301
    2017$3,870 +3.1%$12,301 +27.7%
    2016$3,753 +2.6%$9,634
    2015$3,656 +1.7%$9,634
    2014$3,596 -2.6%$9,634 -11%
    2013$3,690 +3.6%$10,826
    2012$3,562 +3.7%$10,826
    2011$3,434 +4.2%$10,826 -17.7%
    2010$3,295 +11.3%$13,152
    2009$2,961 +12.2%$13,152 -9.7%
    2008$2,640 +1.2%$14,564 +15.6%
    2007$2,609 +2.5%$12,600
    2006$2,545 +13.3%$12,600
    2005$2,246 +9.7%$12,600 +28.7%
    2004$2,048 +3.1%$9,794
    2003$1,986 +2.8%$9,794
    2002$1,932 +18.2%$9,794 +14.6%
    2001$1,635 +4.4%$8,549
    2000$1,566 -4%$8,549
    1999$1,630 $8,549

    Find assessor info on the county website

    Neighborhood: 60482

    Nearby schools

    GreatSchools rating
    Schools provided by the listing agent
    • Elementary: Worth Elementary School
    • Middle: Worth Junior High School
    • District: 127

    Source: MRED as distributed by MLS GRID. This data may not be complete. We recommend contacting the local school district to confirm school assignments for this home.

    Get pre-qualified for a loan
    At Zillow Home Loans, we can pre-qualify you in as little as 5 minutes with no impact to your credit score.

    An equal housing lender. NMLS #10287.