Welcome to your new haven in the heart of West Bradenton’s vibrant 55+ community, Country Village! This rare end-unit condominium bathes in natural light, thanks to four additional east-facing windows, perfect for savoring your morning coffee in the warm glow of sunrise. Freshly updated and move-in ready, this charming home is waiting to welcome you and your belongings. Step inside to discover a thoughtful, open-concept layout with a split bedroom floor plan designed for both comfort and functionality. The spacious living and dining area flows seamlessly, creating an airy and inviting atmosphere. The generous primary bedroom, tucked away for added privacy, features an ensuite bath, while the large eat-in kitchen offers ample space for a table seating up to four. Sliding glass doors lead to a serene, enclosed lanai and shaded patio—ideal for year-round relaxation or quiet moments outdoors. Recent upgrades include a high-efficiency HVAC system (installed July 2024) and a new hot water heater (installed August 2025), ensuring modern comfort and peace of mind. A centrally located laundry room adds convenience, and the attached garage, just steps across the sidewalk, makes coming and going a breeze, with plenty of guest parking nearby. Country Village is more than a home—it’s a lifestyle. This active community offers a wealth of amenities, including a large heated pool, spa, pool tables, exercise equipment, library, bingo, shuffleboard, outdoor grilling area, and on-site management. With a full calendar of year-round activities, you’ll find endless opportunities to connect and enjoy. The clubhouse and pool are just a short stroll away, and pet lovers will appreciate the allowance for one small pet (up to 30 pounds). Perfectly situated, this condo is minutes from everything you need: houses of worship, restaurants, hospitals, major highways, shopping, and entertainment. Enjoy world-class beaches like Anna Maria Island, Siesta Beach, and Lido Beach, or explore St. Armand’s Circle and Lakewood Ranch, all within a short drive. Major airports, professional sports, and premier rowing facilities are about an hour away, while Disney, Orlando, and Sanibel Island are just a 90-minute trip. For water enthusiasts, fishing, boating, kayaking, and jet skiing are easily accessible, and the Gulf of Mexico’s breathtaking sunsets are just a 10-minute drive. This meticulously maintained condo is a rare find in West Bradenton, offering the perfect blend of relaxation, recreation, and convenience. Don’t miss your chance to experience paradise at an incredible value—this gem won’t last long! Schedule your private tour today and start living the Florida lifestyle you’ve always dreamed of!
Sold for $225,000
$225,000
7113 28TH AVENUE W #7113, BRADENTON, FL 34209
2beds
1,356sqft
Condominium
Built in 1987
-- sqft lot
$224,800 Zestimate®
$166/sqft
$2,106 Estimated rent
Home value
$224,800
$207,000 - $245,000
$2,106/mo
Zestimate® history
Owner options
List your home for rent
$2,106/mo
Rent Zestimate®
Find your next renter with Zillow Rental Manager. Plus, with online applications, you can quickly screen prospective tenants – for free.
$2,106/mo
Rent Zestimate®
Refinance and save
$2,093/mo
Est. payment
Refinancing to a lower rate could help reduce your monthly payments and save thousands over the life of the loan.
$2,093/mo
Est. payment
Explore your selling options
Work with a Zillow partner agent
Leverage their expertise and Zillow's premium Showcase listings to get your home seen by more buyers.
Get startedList with your own agent
Get your home in front of millions of buyers by listing it on Zillow.
Learn how to do itSell it yourself
Take full control of how buyers see your home on Zillow by listing For Sale by Owner (FSBO).
List your homeWhat's special
Serene enclosed lanaiBathes in natural lightEnsuite bathEnd-unit condominiumOpen-concept layoutGenerous primary bedroomSplit bedroom floor plan
Zillow last checked:
Listing updated:
Listed by:
Steve Zeris 941-518-6450,
RE/MAX ALLIANCE GROUP 941-360-7777
Bought with:
Eleanor Kappe, 3261307
DALTON WADE INC
Source: Stellar MLS,MLS#: A4664964 Originating MLS: Sarasota - Manatee
Originating MLS: Sarasota - Manatee
Facts & features
Interior
Bedrooms & bathrooms
- Bedrooms: 2
- Bathrooms: 2
- Full bathrooms: 2
Primary bedroom
- Features: Ceiling Fan(s), Built-in Closet
- Level: First
- Area: 165 Square Feet
- Dimensions: 11x15
Bedroom 2
- Features: Ceiling Fan(s), Built-in Closet
- Level: First
- Area: 110 Square Feet
- Dimensions: 10x11
Balcony porch lanai
- Features: Ceiling Fan(s), Built-in Closet
- Level: First
- Area: 104 Square Feet
- Dimensions: 8x13
Dining room
- Features: Built-in Closet
- Level: First
- Area: 150 Square Feet
- Dimensions: 10x15
Foyer
- Level: First
- Area: 64 Square Feet
- Dimensions: 4x16
Kitchen
- Features: Built-in Closet
- Level: First
- Area: 200 Square Feet
- Dimensions: 10x20
Living room
- Features: Ceiling Fan(s)
- Level: First
- Area: 225 Square Feet
- Dimensions: 15x15
Heating
- Central
Cooling
- Central Air
Appliances
- Included: Dishwasher, Disposal, Dryer, Electric Water Heater, Microwave, Range, Refrigerator, Washer
- Laundry: Electric Dryer Hookup, Inside, Laundry Room, Washer Hookup
Features
- Ceiling Fan(s), Eating Space In Kitchen, Living Room/Dining Room Combo, Open Floorplan, Primary Bedroom Main Floor, Solid Surface Counters, Solid Wood Cabinets, Split Bedroom, Stone Counters, Thermostat
- Flooring: Carpet, Linoleum
- Doors: Sliding Doors
- Windows: Aluminum Frames, Blinds, Window Treatments
- Has fireplace: No
- Common walls with other units/homes: End Unit
Interior area
- Total structure area: 1,356
- Total interior livable area: 1,356 sqft
Property
Parking
- Total spaces: 1
- Parking features: Assigned, Deeded, Driveway, Garage Door Opener, Ground Level, Guest, Open
- Garage spaces: 1
- Has uncovered spaces: Yes
- Details: Garage Dimensions: 11X21
Features
- Levels: One
- Stories: 1
- Patio & porch: Patio
- Exterior features: Irrigation System, Lighting, Rain Gutters, Sidewalk
- Has view: Yes
- View description: Trees/Woods
Lot
- Size: 1.67 Acres
- Features: In County, Level, Sidewalk
- Residential vegetation: Mature Landscaping, Oak Trees, Trees/Landscaped
Details
- Parcel number: 5145554803
- Zoning: PDR
- Special conditions: None
Construction
Type & style
- Home type: Condo
- Architectural style: Florida
- Property subtype: Condominium
- Attached to another structure: Yes
Materials
- Block, Stucco
- Foundation: Slab
- Roof: Shingle
Condition
- New construction: No
- Year built: 1987
Utilities & green energy
- Sewer: Public Sewer
- Water: Public
- Utilities for property: Cable Connected, Electricity Connected, Fire Hydrant, Phone Available, Public, Sewer Connected, Street Lights, Underground Utilities, Water Connected
Community & HOA
Community
- Features: Clubhouse, Community Mailbox, Deed Restrictions, Fitness Center, Pool, Sidewalks
- Security: Smoke Detector(s)
- Pet fee: $0 monthly
- Senior community: Yes
- Subdivision: COUNTRY VILLAGE SEC 6
HOA
- Has HOA: Yes
- Amenities included: Cable TV, Clubhouse, Fitness Center, Maintenance, Pool, Recreation Facilities, Shuffleboard Court, Spa/Hot Tub, Vehicle Restrictions
- Services included: Cable TV, Community Pool, Reserve Fund, Insurance, Internet, Maintenance Structure, Maintenance Grounds, Manager, Pest Control, Pool Maintenance, Recreational Facilities, Sewer, Trash
- HOA fee: $540 monthly
- HOA name: Joanne Kendall
- HOA phone: 941-792-6679
Location
- Region: Bradenton
Financial & listing details
- Price per square foot: $166/sqft
- Annual tax amount: $2,985
- Date on market: 9/13/2025
- Cumulative days on market: 1 day
- Listing terms: Cash,Conventional
- Ownership: Condominium
- Total actual rent: 0
- Electric utility on property: Yes
- Road surface type: Paved, Asphalt
Price history
| Date | Event | Price |
|---|---|---|
| 11/10/2025 | Sold | $225,000-2.1%$166/sqft |
Source:  Stellar MLS #A4664964 Report a problem Stellar MLS #A4664964 Report a problem | ||
| 9/15/2025 | Pending sale | $229,900$170/sqft |
Source: Stellar MLS #A4664964 Report a problem | ||
| 9/13/2025 | Listed for sale | $229,900$170/sqft |
Source: Stellar MLS #A4664964 Report a problem | ||
Public tax history
Tax history is unavailable.
Neighborhood: 34209
Nearby homes
- $185,0002 bd2 ba1.2k sqft7165 28th Ave W, Bradenton, FL 34209For Sale

- $267,0002 bd2 ba1.3k sqft7163 28th Ave W, Bradenton, FL 34209Sold
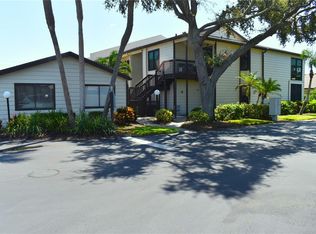
- $225,0002 bd2 ba1.2k sqft7117 W 28th Ave #7117, Bradenton, FL 34209Sold
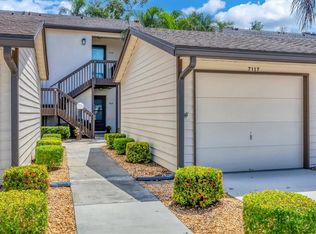
- $225,0002 bd2 ba1.3k sqft7133 28th Ave W #7133, Bradenton, FL 34209Sold
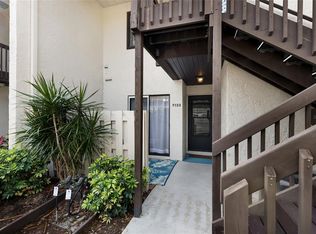
- $284,5002 bd2 ba1.3k sqft7153 28th Ave W #2119, Bradenton, FL 34209Sold
- $205,0002 bd2 ba1.3k sqft7133 28th Ave W #2129, Bradenton, FL 34209Sold
- $197,5002 bd2 ba1.2k sqft7127 28th Ave W, Bradenton, FL 34209Off Market
- $198,0002 bd2 ba1.2k sqft7121 28th Ave W, Bradenton, FL 34209Off Market
Nearby schools
GreatSchools rating
- 4/10Sea Breeze Elementary SchoolGrades: PK-5Distance: 0.3 mi
- 2/10W. D. Sugg Middle SchoolGrades: 6-8Distance: 1 mi
- 2/10Bayshore High SchoolGrades: 8-12Distance: 3.3 mi
Schools provided by the listing agent
- Elementary: Sea Breeze Elementary
- Middle: W.D. Sugg Middle
- High: Bayshore High
Source: Stellar MLS. This data may not be complete. We recommend contacting the local school district to confirm school assignments for this home.
Get a cash offer in 3 minutes
Find out how much your home could sell for in as little as 3 minutes with a no-obligation cash offer.
Estimated market value
$224,800
Get a cash offer in 3 minutes
Find out how much your home could sell for in as little as 3 minutes with a no-obligation cash offer.
Estimated market value
$224,800
- Florida
- Manatee County
- Bradenton
- 34209
- 7113 28TH AVENUE W Unit 7113
Nearby cities
Nearby neighborhoods
Nearby zip codes
Other Bradenton Topics
