Welcome to this beautifully updated and furnished, END 2nd floor unit condo with a garage in Country Village a 55+ community! Updated doesn't even begin to describe this light and bright SPLIT floor plan unit, 2-bedroom, 2-bathroom (NEWER master bathroom) pulse a large den/office/Florida room with a garage. Making this an opportunity you won't want to miss. This spacious 1,320 sq ft condo has a split floor plan, boasting an array of impressive upgrades that truly set it apart. This condo offers the perfect blend of comfort and functionality. Step inside and you'll be greeted with features of NEW custom kitchen, NEWER laminate flooring throughout, NEWER window treatments (Plantation style shutters), NEW hurricane impact windows, NEW electrical panel, and fans. The soft, inviting paint colors create a soothing ambiance throughout the condo. The master bedroom with walk-in closet and newly updated master bath is just perfect. The NEW kitchen boast quartz countertops, NEW cabinets complemented with farmers sink. The tile flooring in the kitchen flows seamlessly into the breakfast nook area and beautiful NEWER laminate throughout the living areas. Also, within the last couple years all the outside units painted, newer roofs, streets repaved, and new steps installed. Location is key, across from the Community Center/clubhouse and Pool, a few miles to Anna Maria Island, shopping, restaurants, churches, and the hospital. This condo will not disappoint.
Sold for $267,000
$267,000
7163 28TH AVENUE W #2114, BRADENTON, FL 34209
2beds
1,320sqft
Condominium
Built in 1984
-- sqft lot
$209,300 Zestimate®
$202/sqft
$1,979 Estimated rent
Home value
$209,300
$190,000 - $230,000
$1,979/mo
Zestimate® history
Owner options
List your home for rent
$1,979/mo
Rent Zestimate®
Find your next renter with Zillow Rental Manager. Plus, with online applications, you can quickly screen prospective tenants – for free.
$1,979/mo
Rent Zestimate®
Refinance and save
$2,220/mo
Est. payment
Refinancing to a lower rate could help reduce your monthly payments and save thousands over the life of the loan.
$2,220/mo
Est. payment
Explore your selling options
Work with a Zillow partner agent
Leverage their expertise and Zillow's premium Showcase listings to get your home seen by more buyers.
Get startedList with your own agent
Get your home in front of millions of buyers by listing it on Zillow.
Learn how to do itSell it yourself
Take full control of how buyers see your home on Zillow by listing For Sale by Owner (FSBO).
List your homeWhat's special
Zillow last checked:
Listing updated:
Listed by:
Eleanor Kappe 941-447-7795,
DALTON WADE INC 888-668-8283
Bought with:
Susan Retzke, 0627871
RE/MAX PLATINUM REALTY
Source: Stellar MLS,MLS#: T3467956 Originating MLS: Pinellas Suncoast
Originating MLS: Pinellas Suncoast
Facts & features
Interior
Bedrooms & bathrooms
- Bedrooms: 2
- Bathrooms: 2
- Full bathrooms: 2
Rooms
- Room types: Den/Library/Office
Primary bedroom
- Features: Ceiling Fan(s), Walk-In Closet(s)
- Level: First
- Dimensions: 11x14
Bedroom 2
- Features: Ceiling Fan(s), Built-in Closet
- Level: First
- Dimensions: 12x11
Dining room
- Level: First
- Dimensions: 12x7
Florida room
- Features: Ceiling Fan(s)
- Level: First
- Dimensions: 13x10
Kitchen
- Features: Breakfast Bar, Pantry, Stone Counters
- Level: First
- Dimensions: 9x7
Living room
- Features: Ceiling Fan(s)
- Level: First
- Dimensions: 13x14
Heating
- Electric
Cooling
- Central Air
Appliances
- Included: Cooktop, Dishwasher, Dryer, Electric Water Heater, Microwave, Range, Refrigerator, Washer
- Laundry: Inside, In Kitchen
Features
- Ceiling Fan(s), Living Room/Dining Room Combo, Solid Surface Counters, Split Bedroom, Walk-In Closet(s)
- Flooring: Ceramic Tile, Laminate, Tile
- Doors: Outdoor Grill
- Windows: Storm Window(s), Low Emissivity Windows, Shutters, Window Treatments
- Has fireplace: No
- Furnished: Yes
- Common walls with other units/homes: Corner Unit,End Unit
Interior area
- Total structure area: 1,360
- Total interior livable area: 1,320 sqft
Property
Parking
- Total spaces: 1
- Parking features: Garage Door Opener, Guest
- Garage spaces: 1
- Details: Garage Dimensions: 11x22
Features
- Levels: One
- Stories: 1
- Patio & porch: Enclosed, Rear Porch
- Exterior features: Irrigation System, Lighting, Outdoor Grill, Private Mailbox, Rain Gutters, Sidewalk
- Pool features: Heated, In Ground, Lighting, Solar Heat
- Has spa: Yes
- Spa features: In Ground
- Has view: Yes
- View description: Trees/Woods
Lot
- Features: Corner Lot, Landscaped
- Residential vegetation: Oak Trees, Trees/Landscaped
Details
- Parcel number: 5145553557
- Zoning: PDR
- Special conditions: None
Construction
Type & style
- Home type: Condo
- Property subtype: Condominium
Materials
- Wood Siding
- Foundation: Slab
- Roof: Shingle
Condition
- New construction: No
- Year built: 1984
Utilities & green energy
- Sewer: Public Sewer
- Water: Public
- Utilities for property: Cable Connected, Sewer Connected, Sprinkler Recycled, Street Lights, Underground Utilities, Water Connected
Community & HOA
Community
- Features: Buyer Approval Required, Clubhouse, Deed Restrictions, Irrigation-Reclaimed Water, Park, Pool, Sidewalks
- Security: Smoke Detector(s)
- Pet fee: $0 monthly
- Senior community: Yes
- Subdivision: COUNTRY VILLAGE SEC 6
HOA
- Has HOA: Yes
- Services included: Cable TV, Common Area Taxes, Community Pool, Reserve Fund, Fidelity Bond, Internet, Maintenance Structure, Maintenance Grounds, Manager, Pest Control, Pool Maintenance, Recreational Facilities, Trash
- HOA fee: $453 monthly
- HOA name: Joanne Kendall
- HOA phone: 941-792-6679
Location
- Region: Bradenton
Financial & listing details
- Price per square foot: $202/sqft
- Tax assessed value: $178,500
- Annual tax amount: $1,115
- Date on market: 8/26/2023
- Cumulative days on market: 40 days
- Listing terms: Cash,Conventional
- Ownership: Condominium
- Total actual rent: 0
- Road surface type: Paved, Asphalt
Price history
| Date | Event | Price |
|---|---|---|
| 12/15/2023 | Sold | $267,000-1.1%$202/sqft |
Source:  Stellar MLS #T3467956 Report a problem Stellar MLS #T3467956 Report a problem | ||
| 10/30/2023 | Pending sale | $269,900$204/sqft |
Source: Stellar MLS #T3467956 Report a problem | ||
| 10/20/2023 | Listed for sale | $269,900-3.6%$204/sqft |
Source: Stellar MLS #T3467956 Report a problem | ||
| 9/26/2023 | Listing removed | -- |
Source: Stellar MLS #T3467956 Report a problem | ||
| 8/26/2023 | Listed for sale | $280,000+166.7%$212/sqft |
Source: Stellar MLS #T3467956 Report a problem | ||
| 3/3/2015 | Sold | $105,000-29.5%$80/sqft |
Source: Public Record Report a problem | ||
| 4/1/2005 | Sold | $149,000+104.1%$113/sqft |
Source: Public Record Report a problem | ||
| 6/21/1999 | Sold | $73,000$55/sqft |
Source: Public Record Report a problem | ||
Public tax history
| Year | Property taxes | Tax assessment |
|---|---|---|
| 2025 | $2,900 -11.2% | $178,500 -12.5% |
| 2024 | $3,264 +179.9% | $204,000 +103.6% |
| 2023 | $1,166 +4.6% | $100,184 +3% |
| 2022 | $1,115 +2.3% | $97,266 +3% |
| 2021 | $1,090 +2.3% | $94,433 +1.4% |
| 2020 | $1,065 +3.2% | $93,129 +2.3% |
| 2019 | $1,032 | $91,035 +1.9% |
| 2018 | $1,032 +2.5% | $89,338 +2.1% |
| 2017 | $1,008 -19.9% | $87,500 +2.1% |
| 2016 | $1,258 | $85,700 |
| 2015 | $1,258 | $85,700 +24% |
| 2014 | $1,258 +11.2% | $69,109 +14.6% |
| 2013 | $1,131 +113017% | $60,296 -3% |
| 2012 | $1 | $62,161 -16% |
| 2011 | $1 | $74,001 -5% |
| 2010 | -- | $77,905 -11% |
| 2009 | $1,560 -24.6% | $87,534 -32% |
| 2008 | $2,067 -12.5% | $128,726 -11% |
| 2007 | $2,364 +5.9% | $144,636 +14% |
| 2006 | $2,231 +181.6% | $126,874 +84.6% |
| 2005 | $792 +3.4% | $68,721 +3% |
| 2004 | $767 +1.4% | $66,719 +1.9% |
| 2003 | $756 +9.3% | $65,475 +2.4% |
| 2002 | $692 +4.2% | $63,940 +1.6% |
| 2001 | $664 +3% | $62,933 +3% |
| 2000 | $645 | $61,100 |
Find assessor info on the county website
Neighborhood: 34209
Nearby homes
- $185,0002 bd2 ba1.2k sqft7165 28th Ave W, Bradenton, FL 34209For Sale

- $225,0002 bd2 ba1.2k sqft7117 W 28th Ave #7117, Bradenton, FL 34209Sold
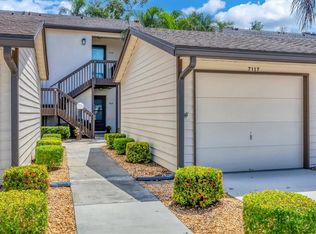
- $225,0002 bd2 ba1.3k sqft7113 28th Ave W #7113, Bradenton, FL 34209Sold

- $225,0002 bd2 ba1.3k sqft7133 28th Ave W #7133, Bradenton, FL 34209Sold
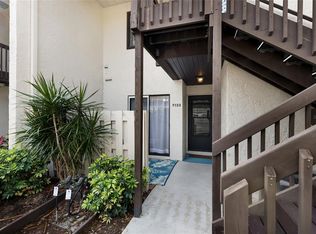
- $284,5002 bd2 ba1.3k sqft7153 28th Ave W #2119, Bradenton, FL 34209Sold
- $205,0002 bd2 ba1.3k sqft7133 28th Ave W #2129, Bradenton, FL 34209Sold
- $196,1002 bd2 ba1.2k sqft7127 28th Ave W, Bradenton, FL 34209Off Market
- $196,8002 bd2 ba1.2k sqft7121 28th Ave W, Bradenton, FL 34209Off Market
Nearby schools
GreatSchools rating
- 4/10Sea Breeze Elementary SchoolGrades: PK-5Distance: 0.3 mi
- 2/10W. D. Sugg Middle SchoolGrades: 6-8Distance: 1 mi
- 2/10Bayshore High SchoolGrades: 8-12Distance: 3.3 mi
Get a cash offer in 3 minutes
Find out how much your home could sell for in as little as 3 minutes with a no-obligation cash offer.
Estimated market value
$209,300
Get a cash offer in 3 minutes
Find out how much your home could sell for in as little as 3 minutes with a no-obligation cash offer.
Estimated market value
$209,300
- Florida
- Manatee County
- Bradenton
- 34209
- 7163 28TH AVENUE W Unit 2114
Nearby cities
Nearby neighborhoods
Nearby zip codes
Other Bradenton Topics
