Welcome Home to 7113 Nightshade Dr in Riverview, FL, with a plethora of natural light! This home is only 9 years old with a NEW A/C UNIT AND HANDLER installed Aug 2024. The roof was recently inspected with no findings. Located in a peaceful neighborhood and offers 2,220 sq ft of thoughtfully designed open living space with a community pool and fitness center. This residence combines style with comfort and includes 4 bedrooms, 2.5 baths, a formal dining room, and a 2-car garage. The home’s stunning curb appeal welcomes you from the moment you arrive—step through the foyer into an inviting living area, perfect for entertaining or cozy family gatherings. The family room, with sliding glass doors, leads to a covered lanai, creating an ideal spot to relax and enjoy the Florida weather. The kitchen includes stainless steel appliances. The spacious owner’s suite offers a custom walk-in closet and a luxurious primary bath with double sinks, a garden tub, and a large shower. Located within 10 minutes of major highways, the Selmon Expressway, Target, Publix, shopping, and numerous restaurants provide convenience and easy access to all essentials. Don’t miss your chance to make this home yours!
Sold for $395,000
$395,000
7113 Nightshade Dr, Riverview, FL 33578
4beds
2,220sqft
Single Family Residence
Built in 2015
7,042 Square Feet Lot
$383,300 Zestimate®
$178/sqft
$2,423 Estimated rent
Home value
$383,300
$353,000 - $418,000
$2,423/mo
Zestimate® history
Owner options
List your home for rent
$2,423/mo
Rent Zestimate®
Find your next renter with Zillow Rental Manager. Plus, with online applications, you can quickly screen prospective tenants – for free.
$2,423/mo
Rent Zestimate®
Refinance and save
$2,750/mo
Est. payment
Refinancing to a lower rate could help reduce your monthly payments and save thousands over the life of the loan.
$2,750/mo
Est. payment
Explore your selling options
Work with a Zillow partner agent
Leverage their expertise and Zillow's premium Showcase listings to get your home seen by more buyers.
Get startedList with your own agent
Get your home in front of millions of buyers by listing it on Zillow.
Learn how to do itSell it yourself
Take full control of how buyers see your home on Zillow by listing For Sale by Owner (FSBO).
List your homeWhat's special
Covered lanaiPlethora of natural lightStunning curb appealGarden tubCustom walk-in closetLarge showerSliding glass doors
Zillow last checked:
Listing updated:
Listed by:
Avery Skipalis 813-777-7863,
ALIGN RIGHT REALTY GULF COAST 813-994-3793
Bought with:
Tania Collazo
BHHS FLORIDA PROPERTIES GROUP
Jessica Jimenez, 3162464
BHHS FLORIDA PROPERTIES GROUP
Source: Stellar MLS,MLS#: TB8315078 Originating MLS: Suncoast Tampa
Originating MLS: Suncoast Tampa
Facts & features
Interior
Bedrooms & bathrooms
- Bedrooms: 4
- Bathrooms: 3
- Full bathrooms: 2
- 1/2 bathrooms: 1
Rooms
- Room types: Dining Room, Great Room
Primary bedroom
- Description: Room1
- Features: Ceiling Fan(s), Walk-In Closet(s)
- Level: Second
Bedroom 1
- Description: Room3
- Features: Ceiling Fan(s), Built-in Closet
- Level: Second
Bedroom 2
- Description: Room4
- Features: Ceiling Fan(s), Built-in Closet
- Level: Second
Bedroom 3
- Description: Room5
- Features: Ceiling Fan(s), Built-in Closet
- Level: Second
Primary bathroom
- Description: Room2
- Features: Dual Sinks, En Suite Bathroom, Exhaust Fan, Garden Bath, Tub with Separate Shower Stall, Water Closet/Priv Toilet, Linen Closet
- Level: Second
Bathroom 2
- Description: Room6
- Features: Dual Sinks, Tub With Shower
- Level: Second
Bathroom 3
- Description: Room7
- Features: Sink - Pedestal
- Level: First
Balcony porch lanai
- Description: Room12
- Level: First
Dining room
- Description: Room11
- Level: First
Family room
- Description: Room10
- Features: Ceiling Fan(s)
- Level: First
Great room
- Level: First
Kitchen
- Description: Room8
- Features: Breakfast Bar, Pantry, Granite Counters
- Level: First
Laundry
- Description: Room9
- Level: First
Heating
- Central
Cooling
- Central Air
Appliances
- Included: Dishwasher, Disposal, Electric Water Heater, Microwave, Range, Refrigerator
- Laundry: Electric Dryer Hookup, Washer Hookup
Features
- Ceiling Fan(s), High Ceilings, Open Floorplan, PrimaryBedroom Upstairs, Solid Wood Cabinets, Stone Counters, Thermostat, Vaulted Ceiling(s), Walk-In Closet(s)
- Flooring: Carpet, Tile
- Doors: Sliding Doors
- Windows: Hurricane Shutters
- Has fireplace: No
Interior area
- Total structure area: 2,917
- Total interior livable area: 2,220 sqft
Property
Parking
- Total spaces: 2
- Parking features: Driveway, Garage Door Opener
- Attached garage spaces: 2
- Has uncovered spaces: Yes
Features
- Levels: Two
- Stories: 2
- Patio & porch: Covered, Rear Porch
- Exterior features: Irrigation System, Private Mailbox, Sidewalk
Lot
- Size: 7,042 Square Feet
- Features: City Lot, Landscaped, Sidewalk
Details
- Parcel number: U1330199UV00002000007.0
- Zoning: PD
- Special conditions: None
Construction
Type & style
- Home type: SingleFamily
- Property subtype: Single Family Residence
Materials
- Stucco
- Foundation: Slab
- Roof: Shingle
Condition
- New construction: No
- Year built: 2015
Utilities & green energy
- Sewer: Public Sewer
- Water: Public
- Utilities for property: BB/HS Internet Available, Electricity Connected, Sewer Connected, Sprinkler Recycled, Street Lights, Underground Utilities, Water Connected
Community & HOA
Community
- Features: Clubhouse, Deed Restrictions, Dog Park, Fitness Center, Park, Playground, Pool, Sidewalks, Wheelchair Access
- Pet fee: $0 monthly
- Subdivision: OAK CREEK PRCL 1C-1
HOA
- Has HOA: Yes
- Amenities included: Clubhouse, Fitness Center, Park, Playground, Pool
- Services included: Community Pool, Trash
- HOA fee: $21 monthly
- HOA name: Jeff Witt
- HOA phone: 813-936-4132
Location
- Region: Riverview
Financial & listing details
- Price per square foot: $178/sqft
- Tax assessed value: $354,583
- Annual tax amount: $4,972
- Date on market: 10/28/2024
- Cumulative days on market: 23 days
- Listing terms: Cash,Conventional,FHA,VA Loan
- Ownership: Fee Simple
- Total actual rent: 0
- Electric utility on property: Yes
- Road surface type: Paved, Asphalt
Price history
| Date | Event | Price |
|---|---|---|
| 12/16/2024 | Sold | $395,000$178/sqft |
Source:  Stellar MLS #TB8315078 Report a problem Stellar MLS #TB8315078 Report a problem | ||
| 11/21/2024 | Pending sale | $395,000$178/sqft |
Source: Stellar MLS #TB8315078 Report a problem | ||
| 10/28/2024 | Listed for sale | $395,000+80.5%$178/sqft |
Source: Stellar MLS #TB8315078 Report a problem | ||
| 7/29/2015 | Sold | $218,897$99/sqft |
Source: Public Record Report a problem | ||
Public tax history
| Year | Property taxes | Tax assessment |
|---|---|---|
| 2025 | $8,573 +67.7% | $354,583 +62.7% |
| 2024 | $5,114 +2.8% | $217,870 +3% |
| 2023 | $4,972 +3.6% | $211,524 +3% |
| 2022 | $4,798 +1.9% | $205,363 +3% |
| 2021 | $4,707 +1.5% | $199,382 +1.4% |
| 2020 | $4,636 +2.1% | $196,629 -0.5% |
| 2019 | $4,541 | $197,565 +1.9% |
| 2018 | $4,541 +4.8% | $193,881 +2% |
| 2017 | $4,334 +1.1% | $190,167 +2.2% |
| 2016 | $4,288 +0.7% | $185,987 +7.8% |
| 2015 | $4,257 +206.9% | $172,523 +2127.3% |
| 2014 | $1,387 | $7,746 +10% |
| 2013 | $1,387 | $7,042 |
Find assessor info on the county website
Neighborhood: Parkway Center
Nearby homes
- $377,4003 bd2 ba2k sqft7111 Nightshade Dr, Riverview, FL 33578Off Market
- $410,0003 bd2 ba2k sqft7115 Nightshade Dr, Riverview, FL 33578Sold
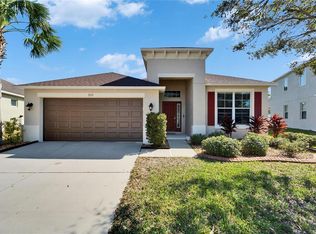
- $340,4003 bd2 ba1.7k sqft7109 Nightshade Dr, Riverview, FL 33578Off Market
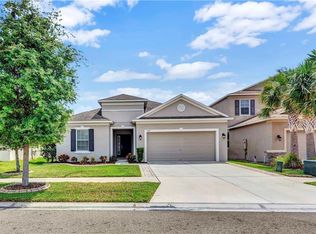
- $362,5003 bd2 ba1.7k sqft7117 Nightshade Dr, Riverview, FL 33578Off Market

- $100-- bd-- ba-- sqft8351 Still River Dr, Riverview, FL 33578Off Market
- $398,9003 bd2 ba2k sqft7217 Blue Beech Drive, Riverview, FL 33578Off Market
- $426,1004 bd4 ba2.6k sqft7107 Nightshade Dr, Riverview, FL 33578Off Market
- $100-- bd-- ba-- sqft8301 Round Leaf Ln, Riverview, FL 33578Off Market
Nearby schools
GreatSchools rating
- 2/10Ippolito Elementary SchoolGrades: PK-5Distance: 0.5 mi
- 2/10Giunta Middle SchoolGrades: 6-8Distance: 2.5 mi
- 3/10Spoto High SchoolGrades: 9-12Distance: 0.9 mi
Schools provided by the listing agent
- Elementary: Ippolito-HB
- Middle: Giunta Middle-HB
- High: Spoto High-HB
Source: Stellar MLS. This data may not be complete. We recommend contacting the local school district to confirm school assignments for this home.
Get a cash offer in 3 minutes
Find out how much your home could sell for in as little as 3 minutes with a no-obligation cash offer.
Estimated market value
$383,300
Get a cash offer in 3 minutes
Find out how much your home could sell for in as little as 3 minutes with a no-obligation cash offer.
Estimated market value
$383,300
- Florida
- Hillsborough County
- Riverview
- 33578
- Parkway Center
- 7113 Nightshade Dr
Nearby cities
Nearby neighborhoods
Nearby zip codes
Other Riverview Topics
