Skip main navigation
Off market
  • $362,500

    7117 Nightshade Dr, Riverview, FL 33578

    3beds
    1,768sqft
    Single Family Residence
    Built in 2015
    7,043 Square Feet Lot
    $362,500 Zestimate®
    $205/sqft
    $2,357 Estimated rent

    Home value

    $362,500

    $344,000 - $381,000

    $2,357/mo

    Zestimate® history
    Loading
    Loading...

    Owner options

    List your home for rent

    $2,357/mo

    Rent Zestimate®

    Find your next renter with Zillow Rental Manager. Plus, with online applications, you can quickly screen prospective tenants – for free.

    Learn more

    $2,357/mo

    Rent Zestimate®

    Refinance and save

    $2,531/mo

    Est. payment

    Refinancing to a lower rate could help reduce your monthly payments and save thousands over the life of the loan.

    See today's rates

    $2,531/mo

    Est. payment

    Explore your selling options

    Work with a Zillow partner agent

    Leverage their expertise and Zillow's premium Showcase listings to get your home seen by more buyers.

    Get started

    List with your own agent

    Get your home in front of millions of buyers by listing it on Zillow.

    Learn how to do it

    Sell it yourself

    Take full control of how buyers see your home on Zillow by listing For Sale by Owner (FSBO).

    List your home

    What's special

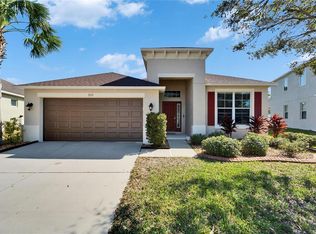
    Extremely popular Aruba floorplan built by Taylor Morrison in Oak Creek. Offering 3 bedrooms, 2 bathrooms ,2-car garage, with over 1,750+ sq feet. Split bedroom floor plan, tall ceilings, large windows and wide-open space is what makes this so desirable. Granite counters in the kitchen, a large pantry, warm expresso hue tall cabinetry and beautiful back splash helps set the stage as you look out over the lush backyard and think ahh this is perfect. The dining room has some separation and yet is still open to the living room and kitchen area. Lots of natural light all throughout the house. Double sliders lead out to an extended lanai on this larger than average lot size. Neutral tile and carpeting throughout as well as an inside laundry room. This community just built a brand new pool and clubhouse for the residents and there are parks, playgrounds, picnic areas and more. Definitely the lifestyle you have been searching for at an affordable price. Easy access to I-75, Selmon Expswy and MacDill AFB. Minutes to everything including area shopping, Brandon Mall, a Public Boat Ramp, parks and more! Hurry and don't miss this one!!

    This property is off market, which means it's not currently listed for sale or rent on Zillow. This may be different from what's available on other websites or public sources.

    Originating MLS: Tampa

    Facts & features

    Interior

    Bedrooms & bathrooms
    • Bedrooms: 3
    • Bathrooms: 2
    • Full bathrooms: 2
    Heating
    • Other, Electric
    Cooling
    • Central
    Appliances
    • Included: Dishwasher, Microwave, Range / Oven, Refrigerator
    Features
    • Eating Space In Kitchen, Open Floorplan, Kitchen/Family Room Combo, Living Room/Dining Room Combo, Solid Surface Counters
    • Flooring: Tile, Carpet
    Interior area
    • Structure area source: Builder
    • Total interior livable area: 1,768 sqft

    Property

    Parking
    • Total spaces: 2
    • Parking features: Garage
    Features
    • Levels: One
    • Exterior features: Stucco
    Lot
    • Size: 7,043 Square Feet
    • Dimensions: 61.77x114
    Details
    • Parcel number: 1930139UV000020000090U
    • Zoning: PD

    Construction

    Type & style
    • Home type: SingleFamily
    • Architectural style: Contemporary
    • Property subtype: Single Family Residence
    Materials
    • masonry
    • Roof: Composition
    Condition
    • Year built: 2015

    Utilities & green energy

    • Sewer: Public Sewer
    • Water: Public
    • Utilities for property: BB/HS Internet Available

    Community & HOA

    Community
    • Subdivision: OAK CREEK PRCL 1C-1
    HOA
    • Has HOA: Yes
    • Amenities included: Clubhouse, Basketball Court
    • HOA fee: $20 monthly
    Location
    • Region: Riverview

    Financial & listing details

    • Price per square foot: $205/sqft
    • Tax assessed value: $328,292
    • Annual tax amount: $7,370
    • Listing terms: Cash, Conventional, FHA, VA Loan
    • Ownership: Fee Simple

    Price history

    DateEventPrice
    6/3/2021Sold$291,500+6%$165/sqft
    Source: Public Record Report a problem
    3/15/2021Pending sale$275,000$156/sqft
    Source: Stellar MLS #T3290073 Report a problem
    3/11/2021Listed for sale$275,000+29.6%$156/sqft
    Source: Stellar MLS #T3290073 Report a problem
    7/22/2015Sold$212,122$120/sqft
    Source: Public Record Report a problem

    Public tax history

    YearProperty taxesTax assessment
    2025$7,370 +3.6%$328,292 -0.8%
    2024$7,115 -6.3%$331,073 +4.1%
    2023$7,597 +6.5%$318,010 +8%
    2022$7,131 +25.2%$294,396 +42.4%
    2021$5,694 +8.1%$206,732 +10%
    2020$5,266 +1.2%$187,938 -1.4%
    2019$5,205 $190,518 -0.8%
    2018$5,205 +2.9%$191,970 +10.3%
    2017$5,057 +6.2%$173,973 +2.5%
    2016$4,762 +0.7%$169,755 +32.3%
    2015$4,729 +240.9%$128,338 +1556.8%
    2014$1,387 $7,746 +10%
    2013$1,387 $7,042
    Find assessor info on the county website

    Neighborhood: Parkway Center

    Nearby schools

    GreatSchools rating
    Schools provided by the listing agent
    • Elementary: Ippolito-HB
    • Middle: Giunta Middle-HB
    • High: Spoto High-HB

    Source: The MLS. This data may not be complete. We recommend contacting the local school district to confirm school assignments for this home.

    Get a cash offer in 3 minutes
    Find out how much your home could sell for in as little as 3 minutes with a no-obligation cash offer.
    Estimated market value
    $362,500
    Get a cash offer in 3 minutes
    Find out how much your home could sell for in as little as 3 minutes with a no-obligation cash offer.
    Estimated market value
    $362,500