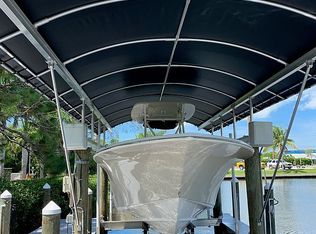
EXPLORE THE GULF FROM HERE! This two-story 4,737 SQ FT HOME with a dock and boat lift has 220 FEET OF WATER FRONTAGE and is one bridge away to your BOATING DREAMS leading to Lemon Bay and beyond to the Gulf of Mexico! Your new expansive home has so many indoor and outdoor living spaces and features to tick off all the boxes on your dream home. ~~Walk through the front door on the upper level and begin to see all the entertaining possibilities! Gather with family and friends in the GREAT ROOM for the big game or for game night. Take in the sun and water views in the SUN ROOM or spend some time on the screened BALCONY sipping your favorite beverages and watching the wildlife on the creek! You have your choice of dining areas as well. Sit down for a formal meal in the DINING ROOM, have a casual meal in the dining NOOK or sip your morning coffee at the BREAKFAST BAR. The chef in the family will love the kitchen with stainless-steel appliances and plenty of cabinetry to store all your gadgets and keep your GRANITE COUNTERS clutter-free. At the end of a long day of fun in the sun, you can retreat to your primary suite, complete with a large walk-in closet and an en-suite bathroom with dual sinks! Two guest bedrooms and a guest bathroom, plus a laundry closet round out the top floor. ***Travel downstairs to the lower level. You have the choice to secure and use the chair lift or keep the stairs as is. Down below you will find almost 1000 Sq. Ft of AIR CONDITIONED SPACE for storage or entertaining! A BONUS ROOM can be the man cave, music room, craft room or workshop you’ve always dreamed of. This space includes a FLORIDA ROOM for even more seating and a dry bar with plenty of wine storage! This area could easily become a game room or your favorite hangout. Step outside to your covered PORCH for some fresh air while you play a game of cards or take advantage of your SWIM SPA to relax year-round! And if that’s not enough outdoor space, you also have an outdoor fireplace and a side porch and garden area. ~~~Bring all your toys as you can park in your two-car attached garage in the front or use a two-deep single garage from the back side that is perfect for storing your boat! Utilized the 50 AMP CLASS A RV HOOKUP. Have peace of mind with your investment, your house has hurricane shutters and hardie board soffits and fascia. Plus, SOLAR PANELS will help keep your utility bills low. Breathe well with your iWAVE AIR PURIFIER that will filter out dust, smoke, odors and some viruses and bacteria! Located in the GATED COMMUNITY of Pines on the Bay with a COMMUNITY BOAT RAMP and FENCED STORAGE for your convenience! Explore all that Englewood has to offer just a car ride away including a variety of dining and shopping options, numerous golf courses, Englewood and Manasota Beaches, Boca Grande and world-class fishing and boating! Call now to schedule a showing before this opportunity to own a slice of paradise is gone!
Sold for $875,000
$875,000
7113 PINEBAY BOULEVARD, ENGLEWOOD, FL 34224
3beds
2,248sqft
Single Family Residence
Built in 1991
0.36 Acres Lot
$741,300 Zestimate®
$389/sqft
$2,786 Estimated rent
Home value
$741,300
$682,000 - $808,000
$2,786/mo
Zestimate® history
Owner options
List your home for rent
$2,786/mo
Rent Zestimate®
Find your next renter with Zillow Rental Manager. Plus, with online applications, you can quickly screen prospective tenants – for free.
$2,786/mo
Rent Zestimate®
Refinance and save
$5,887/mo
Est. payment
Refinancing to a lower rate could help reduce your monthly payments and save thousands over the life of the loan.
$5,887/mo
Est. payment
Explore your selling options
Work with a Zillow partner agent
Leverage their expertise and Zillow's premium Showcase listings to get your home seen by more buyers.
Get startedList with your own agent
Get your home in front of millions of buyers by listing it on Zillow.
Learn how to do itSell it yourself
Take full control of how buyers see your home on Zillow by listing For Sale by Owner (FSBO).
List your homeWhat's special
Zillow last checked:
Listing updated:
Listed by:
Leslie Brown PA 941-681-3420,
KW COASTAL LIVING 941-473-7399
Bought with:
Ben Grieco PLLC, 3330499
COLDWELL BANKER SUNSTAR REALTY
Source: Stellar MLS,MLS#: D6133242 Originating MLS: Englewood
Originating MLS: Englewood
Facts & features
Interior
Bedrooms & bathrooms
- Bedrooms: 3
- Bathrooms: 2
- Full bathrooms: 2
Rooms
- Room types: Family Room, Utility Room
Primary bedroom
- Features: Ceiling Fan(s), En Suite Bathroom, Walk-In Closet(s)
- Level: Second
- Dimensions: 14x16
Bedroom 2
- Features: Ceiling Fan(s), Built-in Closet
- Level: Second
- Dimensions: 13x11
Bedroom 3
- Features: Ceiling Fan(s), Built-in Closet
- Level: Second
- Dimensions: 11x11
Primary bathroom
- Features: Dual Sinks, Shower No Tub
- Level: Second
- Dimensions: 8x11
Bathroom 2
- Features: Tub With Shower
- Level: Second
- Dimensions: 6x9
Balcony porch lanai
- Level: First
- Dimensions: 11x35
Balcony porch lanai
- Level: Second
- Dimensions: 9x12
Balcony porch lanai
- Level: First
- Dimensions: 12x15
Bonus room
- Features: Ceiling Fan(s)
- Level: First
- Dimensions: 16x24
Dining room
- Level: Second
- Dimensions: 13x13
Family room
- Features: Ceiling Fan(s)
- Level: Second
- Dimensions: 10x22
Florida room
- Features: Bar, Ceiling Fan(s)
- Level: First
- Dimensions: 12x28
Great room
- Features: Ceiling Fan(s)
- Level: Second
- Dimensions: 24x24
Kitchen
- Features: Breakfast Bar, Ceiling Fan(s), Granite Counters
- Level: Second
- Dimensions: 13x11
Heating
- Central, Electric
Cooling
- Central Air
Appliances
- Included: Dishwasher, Disposal, Electric Water Heater, Kitchen Reverse Osmosis System, Microwave, Range, Refrigerator
- Laundry: Inside, Laundry Closet
Features
- Ceiling Fan(s), Dry Bar, Eating Space In Kitchen, High Ceilings, PrimaryBedroom Upstairs, Solid Surface Counters, Solid Wood Cabinets, Stone Counters, Thermostat, Walk-In Closet(s)
- Flooring: Ceramic Tile, Engineered Hardwood, Vinyl
- Doors: Sliding Doors
- Windows: Skylight(s), Hurricane Shutters, Hurricane Shutters/Windows
- Has fireplace: Yes
- Fireplace features: Outside, Wood Burning
Interior area
- Total structure area: 4,737
- Total interior livable area: 2,248 sqft
Property
Parking
- Total spaces: 2
- Parking features: Boat, Covered, Driveway, Garage Door Opener, Off Street
- Attached garage spaces: 2
- Has uncovered spaces: Yes
- Details: Garage Dimensions: 28x25
Features
- Levels: Two
- Stories: 2
- Patio & porch: Covered, Front Porch, Rear Porch, Side Porch
- Exterior features: Balcony, Lighting
- Pool features: Fiber Optic Lighting, Fiberglass, Heated, Lighting
- Has spa: Yes
- Spa features: Above Ground, Heated, Swim Spa
- Fencing: Chain Link
- Has view: Yes
- View description: Water, Canal, Creek/Stream, Lagoon
- Has water view: Yes
- Water view: Water,Canal,Creek/Stream,Lagoon
- Waterfront features: Waterfront, Canal - Saltwater, Creek, Bay/Harbor Access, Bayou Access, Saltwater Canal Access, Creek Access, Gulf/Ocean Access, Gulf/Ocean to Bay Access, Intracoastal Waterway Access, Lagoon Access, Lift, Riprap, Seawall
- Body of water: ROCKY CREEK
Lot
- Size: 0.36 Acres
- Features: In County, Level
- Residential vegetation: Trees/Landscaped
Details
- Additional structures: Storage
- Parcel number: 412008104007
- Zoning: PD
- Special conditions: None
Construction
Type & style
- Home type: SingleFamily
- Property subtype: Single Family Residence
Materials
- Concrete, Vinyl Siding
- Foundation: Other
- Roof: Metal
Condition
- New construction: No
- Year built: 1991
Utilities & green energy
- Electric: Photovoltaics Seller Owned
- Sewer: Public Sewer
- Water: Public
- Utilities for property: BB/HS Internet Available, Cable Available, Electricity Connected, Phone Available, Sewer Connected, Water Connected
Green energy
- Energy generation: Solar
Community & HOA
Community
- Features: Community Boat Ramp, Water Access, Waterfront, Deed Restrictions, Gated Community - No Guard
- Security: Smoke Detector(s)
- Pet fee: $0 monthly
- Subdivision: PINES ON BAY
HOA
- Has HOA: Yes
- HOA fee: $33 monthly
- HOA name: Pines-on-the-Bay
Location
- Region: Englewood
Financial & listing details
- Price per square foot: $389/sqft
- Tax assessed value: $646,946
- Annual tax amount: $4,232
- Date on market: 11/8/2023
- Cumulative days on market: 119 days
- Listing terms: Cash,Conventional,FHA,VA Loan
- Ownership: Fee Simple
- Total actual rent: 0
- Electric utility on property: Yes
- Road surface type: Paved, Asphalt
Price history
| Date | Event | Price |
|---|---|---|
| 5/10/2024 | Sold | $875,000-7.9%$389/sqft |
Source:  Stellar MLS #D6133242 Report a problem Stellar MLS #D6133242 Report a problem | ||
| 3/7/2024 | Pending sale | $950,000$423/sqft |
Source: Stellar MLS #D6133242 Report a problem | ||
| 1/19/2024 | Price change | $950,000-4.5%$423/sqft |
Source: Stellar MLS #D6133242 Report a problem | ||
| 11/8/2023 | Listed for sale | $995,000+233.9%$443/sqft |
Source: Stellar MLS #D6133242 Report a problem | ||
| 8/3/2010 | Sold | $298,000+1%$133/sqft |
Source: Public Record Report a problem | ||
| 6/5/2010 | Price change | $295,000+23.4%$131/sqft |
Source: foreclosure.com Report a problem | ||
| 5/15/2010 | Listed for sale | -- |
Source: foreclosure.com Report a problem | ||
| 4/8/2010 | Sold | $239,100-59.1%$106/sqft |
Source: Public Record Report a problem | ||
| 2/15/2005 | Sold | $585,000+95%$260/sqft |
Source: Public Record Report a problem | ||
| 11/25/2002 | Sold | $300,000+42.9%$133/sqft |
Source: Public Record Report a problem | ||
| 8/19/1996 | Sold | $210,000$93/sqft |
Source: Public Record Report a problem | ||
Public tax history
| Year | Property taxes | Tax assessment |
|---|---|---|
| 2025 | $7,628 +73.6% | $503,043 +75.7% |
| 2024 | $4,395 +0.3% | $286,324 +3% |
| 2023 | $4,382 +3.6% | $277,984 +3% |
| 2022 | $4,232 +0.1% | $269,887 +3% |
| 2021 | $4,226 +1.3% | $262,026 +1.4% |
| 2020 | $4,171 +7.4% | $258,408 +6.4% |
| 2019 | $3,885 +8.3% | $242,795 +1.9% |
| 2018 | $3,589 | $238,268 +2.1% |
| 2017 | $3,589 +0.9% | $233,367 +2.1% |
| 2016 | $3,557 +0.4% | $228,567 +0.7% |
| 2015 | $3,541 -0.1% | $226,978 +0.8% |
| 2014 | $3,545 +10.7% | $225,177 +3.2% |
| 2013 | $3,201 +4% | $218,141 -8% |
| 2012 | $3,077 -8.7% | $237,100 |
| 2011 | $3,372 +4.6% | $237,100 +5.5% |
| 2010 | $3,223 -10.4% | $224,762 -14% |
| 2009 | $3,596 | $261,418 -27.8% |
| 2007 | -- | $362,315 |
| 2006 | -- | $362,315 +39.6% |
| 2005 | -- | $259,627 +1.9% |
| 2004 | -- | $254,786 |
| 2003 | -- | $254,786 +45.8% |
| 2002 | $2,683 +2.1% | $174,785 +1.6% |
| 2001 | $2,627 +3% | $172,032 +3% |
| 2000 | $2,551 | $167,021 |
Find assessor info on the county website
Neighborhood: 34224
Nearby homes
- $575,8003 bd3 ba2k sqft7105 Pinebay Blvd, Englewood, FL 34224Off Market
- $175,000-- bd-- ba-- sqft7121 Pinebay Blvd, Englewood, FL 34224Sold
- $175,0008,160 Square Feet7121 Pinebay Blvd #2, Englewood, FL 34224Sold

- $70,0007,984 Square Feet7112 Baypine Ln, Englewood, FL 34224Off Market

- $511,6003 bd2 ba1.5k sqft7129 Pinebay Blvd, Englewood, FL 34224Off Market
- $549,4002 bd2 ba2.1k sqft7097 Pinebay Blvd, Englewood, FL 34224Off Market
- $672,0003 bd3 ba1.6k sqft7092 Baypine Ln, Englewood, FL 34224Sold
- $836,0003 bd2 ba1.5k sqft7089 Pinebay Blvd, Englewood, FL 34224Off Market
Nearby schools
GreatSchools rating
- 8/10Vineland Elementary SchoolGrades: PK-5Distance: 3.3 mi
- 7/10L. A. Ainger Middle SchoolGrades: 6-8Distance: 3.2 mi
- 5/10Lemon Bay High SchoolGrades: 9-12Distance: 0.4 mi
Schools provided by the listing agent
- Elementary: Vineland Elementary
- Middle: L.A. Ainger Middle
- High: Lemon Bay High
Source: Stellar MLS. This data may not be complete. We recommend contacting the local school district to confirm school assignments for this home.
Get a cash offer in 3 minutes
Find out how much your home could sell for in as little as 3 minutes with a no-obligation cash offer.
Estimated market value
$741,300
Get a cash offer in 3 minutes
Find out how much your home could sell for in as little as 3 minutes with a no-obligation cash offer.
Estimated market value
$741,300
- Florida
- Charlotte County
- Englewood
- 34224
- 7113 PINEBAY BOULEVARD
Nearby cities
Nearby zip codes
Other Englewood Topics
