Skip main navigation
Sold for $545,000
  • $545,000

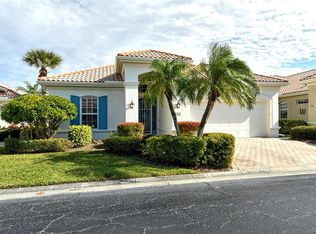
    7113 Rue De Palisades, Sarasota, FL 34238

    3beds
    1,902sqft
    Single Family Residence
    Built in 1999
    -- sqft lot
    $500,900 Zestimate®
    $287/sqft
    $3,604 Estimated rent

    Home value

    $500,900

    $471,000 - $536,000

    $3,604/mo

    Zestimate® history
    Loading
    Loading...

    Owner options

    List your home for rent

    $3,604/mo

    Rent Zestimate®

    Find your next renter with Zillow Rental Manager. Plus, with online applications, you can quickly screen prospective tenants – for free.

    Learn more

    $3,604/mo

    Rent Zestimate®

    Refinance and save

    $3,892/mo

    Est. payment

    Refinancing to a lower rate could help reduce your monthly payments and save thousands over the life of the loan.

    See today's rates

    $3,892/mo

    Est. payment

    Explore your selling options

    Work with a Zillow partner agent

    Leverage their expertise and Zillow's premium Showcase listings to get your home seen by more buyers.

    Get started

    List with your own agent

    Get your home in front of millions of buyers by listing it on Zillow.

    Learn how to do it

    Sell it yourself

    Take full control of how buyers see your home on Zillow by listing For Sale by Owner (FSBO).

    List your home

    What's special

    Small town charmSparkling swimming poolBbq grillCatering kitchenParty roomGuest bedroomBeautiful sarasota
    This elegant FULLY FURNISHED home is the Renoir model, built by Gibraltar Homes, a 3-bedroom 2 bath 2 car garage home with over 1,900 square feet of air-conditioned living space. We begin with the large, eat-in gourmet kitchen is complete with stainless appliances, quartz counters, and raised panel wood cabinets with slow close doors and drawers. Spacious Master suite, with an elegant tray ceiling and dual walk-in closets, a Master bath with dual sinks, soaking bathing tub and separate shower. The two guest suites share a full Jack and Jill bathroom, and Guest bedroom #3 is currently used as an office/den, with a beautiful built-in desk, shelving, & cabinetry. 18-inch ceramic tile throughout most of the living area. The home’s interior is provided by one Sarasota’s top interior decorators, with all the furnishings provided by Robb & Stuckey. New barrel tile roof in February 2023 and a new hot water tank in 2021. Screened lanai overlooks the sparkling swimming pool at the clubhouse next door. The Palisades community is a small, gated, and private enclave of only 43 maintenance-free single-family homes located in the Palmer Ranch development in Sarasota. Palisades on Palmer Ranch offers residents and their guests the following great amenities: * Electronically gated security entrance * Community clubhouse * Heated swimming pool with pavilion * Party room with catering kitchen * BBQ grill for outdoor entertaining. Centrally located in Sarasota and close to all the top golf courses including TPC Prestancia. Minutes to the Legacy Trail, and of course, the white sand beaches of Siesta Key are less than 20 minutes away. If you want to enjoy a maintenance free, carefree lifestyle in beautiful Sarasota in a community with small town charm, consider Palisades on Palmer Ranch. You’ll be glad you did.

    Zillow last checked:

    Listing updated:

    Listing Provided by:

    Michael Sikorski 941-206-6000,

    MICHAEL SIKORSKI & COMPANY 941-206-6000

    Bought with:

    Lorraine Durinzi, 3386644

    KELLER WILLIAMS ON THE WATER S

    Source: Stellar MLS,MLS#: A4570766MLS LogoOriginating MLS: Sarasota - Manatee

    Facts & features

    Interior

    Bedrooms & bathrooms
    • Bedrooms: 3
    • Bathrooms: 2
    • Full bathrooms: 2
    Primary bedroom
    • Features: Ceiling Fan(s), Walk-In Closet(s)
    • Level: First
    • Dimensions: 16x14
    Bedroom 2
    • Features: Jack & Jill Bathroom, Built-in Closet
    • Level: First
    • Dimensions: 12x11
    Bedroom 3
    • Features: Ceiling Fan(s), Built-in Closet
    • Level: First
    • Dimensions: 12x11
    Balcony porch lanai
    • Features: Ceiling Fan(s)
    • Level: First
    • Dimensions: 10x15
    Dinette
    • Level: First
    • Dimensions: 11x11
    Dining room
    • Level: First
    • Dimensions: 12x12
    Kitchen
    • Features: Pantry
    • Level: First
    • Dimensions: 12x12
    Living room
    • Features: Ceiling Fan(s)
    • Level: First
    • Dimensions: 14x20
    Heating
    • Central
    Cooling
    • Central Air
    Appliances
    • Included: Cooktop, Dishwasher, Disposal, Dryer, Electric Water Heater, Microwave, Refrigerator, Washer
    • Laundry: Laundry Room
    Features
    • Built-in Features, Cathedral Ceiling(s), Ceiling Fan(s), Crown Molding, Eating Space In Kitchen, High Ceilings, Primary Bedroom Main Floor, Tray Ceiling(s), Walk-In Closet(s)
    • Flooring: Carpet, Ceramic Tile
    • Windows: Window Treatments
    • Has fireplace: No
    • Common walls with other units/homes: Corner Unit
    Interior area
    • Total structure area: 2,822
    • Total interior livable area: 1,902 sqft

    Property

    Parking
    • Total spaces: 2
    • Parking features: Covered, Driveway, Garage Door Opener
    • Attached garage spaces: 2
    • Has uncovered spaces: Yes
    • Details: Garage Dimensions: 20x20
    Features
    • Levels: One
    • Stories: 1
    • Exterior features: Irrigation System, Lighting, Private Mailbox, Rain Gutters
    • Has view: Yes
    • View description: Pool
    • Waterfront features: Lake
    Lot
    • Features: Landscaped
    Details
    • Parcel number: 0113041034
    • Zoning: RSF4
    • Special conditions: None

    Construction

    Type & style
    • Home type: SingleFamily
    • Property subtype: Single Family Residence
    Materials
    • Block, Stucco
    • Foundation: Slab
    • Roof: Tile
    Condition
    • New construction: No
    • Year built: 1999
    Details
    • Builder name: Gibraltar Homes

    Utilities & green energy

    • Sewer: Public Sewer
    • Water: Public
    • Utilities for property: Cable Connected, Electricity Connected, Sewer Connected

    Community & neighborhood

    Community
    • Community features: Lake, Association Recreation - Owned, Clubhouse, Gated, Pool, Special Community Restrictions
    Location
    • Region: Sarasota
    • Subdivision: PALISADES AT PALMER RANCH

    HOA & financial

    HOA
    • Has HOA: Yes
    • HOA fee: $356 monthly
    • Amenities included: Clubhouse
    • Services included: Cable TV, Common Area Taxes, Community Pool, Reserve Fund, Fidelity Bond, Maintenance Grounds, Pool Maintenance, Private Road, Recreational Facilities, Trash
    • Association name: Jennifer Johnson/C&S Management
    • Association phone: 941-377-3419
    • Second association name: Palmer Ranch Community Association
    Other fees
    • Pet fee: $0 monthly
    Other financial information
    • Total actual rent: 0

    Other

    Other facts
    • Listing terms: Cash,Conventional,FHA,VA Loan
    • Ownership: Condominium
    • Road surface type: Asphalt

    Price history

    DateEventPrice
    8/31/2023Sold$545,000-5.2%$287/sqft
    Source: Stellar MLS #A4570766 Report a problem
    8/5/2023Pending sale$574,900$302/sqft
    Source: Stellar MLS #A4570766 Report a problem
    7/26/2023Price change$574,900-0.9%$302/sqft
    Source: Stellar MLS #A4570766 Report a problem
    7/20/2023Listed for sale$580,000$305/sqft
    Source: Stellar MLS #A4570766 Report a problem
    7/17/2023Pending sale$580,000$305/sqft
    Source: Stellar MLS #A4570766 Report a problem
    7/13/2023Price change$580,000-3.3%$305/sqft
    Source: Stellar MLS #A4570766 Report a problem
    7/10/2023Pending sale$599,900$315/sqft
    Source: Stellar MLS #A4570766 Report a problem
    6/28/2023Price change$599,900-1.7%$315/sqft
    Source: Stellar MLS #A4570766 Report a problem
    6/25/2023Price change$610,000-2.4%$321/sqft
    Source: Stellar MLS #A4570766 Report a problem
    5/28/2023Price change$625,000-5.3%$329/sqft
    Source: Stellar MLS #A4570766 Report a problem
    5/18/2023Listed for sale$659,900+189.7%$347/sqft
    Source: Stellar MLS #A4570766 Report a problem
    3/2/1999Sold$227,800$120/sqft
    Source: Public Record Report a problem

    Public tax history

    YearProperty taxesTax assessment
    2025$3,857 +4.2%$311,507 +2.9%
    2024$3,701 +24.4%$302,728 +20%
    2023$2,974 +1.4%$252,316 +3%
    2022$2,933 +1.4%$244,967 +3%
    2021$2,893 0%$237,832 +1.4%
    2020$2,894 +3.8%$234,548 +2.3%
    2019$2,789 $229,275 +1.9%
    2018$2,789 +2.6%$225,000 -0.7%
    2017$2,719 -3.7%$226,501 -10.4%
    2016$2,823 $252,700 +14.7%
    2015$2,823 $220,300 -5.9%
    2014$2,823 -7.8%$234,100
    2013$3,061 +0.5%$234,100 +0.3%
    2012$3,047 +4.3%$233,398 +3%
    2011$2,922 -8.1%$226,600 -5.5%
    2010$3,182 +9.9%$239,742 +2.7%
    2009$2,895 $233,439 +0.1%
    2008$2,895 -2.3%$233,206 +3%
    2007$2,964 $226,414 +2.5%
    2006-- $220,892 +3%
    2005-- $214,458 +3%
    2004$3,090 -1%$208,212 +1.9%
    2003$3,121 +1.5%$204,330 +2.4%
    2002$3,074 +7.2%$199,541 +1.6%
    2001$2,866 +0.3%$196,399
    2000$2,857 $196,399

    Find assessor info on the county website

    Neighborhood: Palmer Ranch

    Nearby schools

    GreatSchools rating
    Get a cash offer in 3 minutes
    Find out how much your home could sell for in as little as 3 minutes with a no-obligation cash offer.
    Estimated market value
    $500,900
    Get a cash offer in 3 minutes
    Find out how much your home could sell for in as little as 3 minutes with a no-obligation cash offer.
    Estimated market value
    $500,900