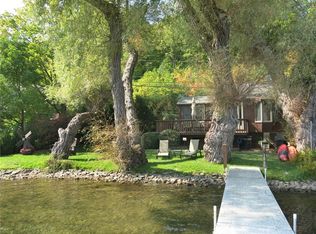
Must See!!! TRANSPARENT PRICING! Own your own perfect slice of Nantucket -- Ready to enjoy Today! Million-dollar views!! Spectacular must-see waterfront level on Canandaigua Lake! Deck, Dock, Hoist included. This charming and iconic designer ranch house is a must-see showcase, just a few minutes to the towns of Naples and Canandaigua, restaurants, events and activities! 62' of private level waterfront with concrete break wall, including dock and hoist! Wrap-around deck perfect for entertaining, overlooking water, captivating mountain views. Perfect for deep relaxation, family gatherings or weekends at the lake. From swim season through ski season, this retreat is all-season and offers $200,000 in updates, features including white and bright designer kitchen. Great room with vaulted ceilings and a wall of sliding glass doors with breathtaking lake views. Waterfront master bedroom with adjacent full bath, plus two additional bedrooms. Totally updated and well-cared for ranch home with beach house feel. A perfect location, this charming ranch offers every amenity. Nearby boat launch and the city of Canandaigua for great restaurants and lifestyle! Walk-through, sit on the deck inside, and be inspired!
Pending
$850,000
7113 State Route 21, Naples, NY 14512
3beds
1,064sqft
Single Family Residence
Built in 1940
3,049 Square Feet Lot
$817,600 Zestimate®
$799/sqft
$-- HOA
What's special
Two additional bedroomsOverlooking waterIncluding dock and hoistCaptivating mountain views
- 125 days
- 80
- 0
Zillow last checked:
Listing updated:
Listed by:
Tru Agent Real Estate 585-362-6810,
Lisa Ann Harrington 585-223-6448
Source: NYSAMLSs,MLS#: R1689398 Originating MLS: Rochester
Originating MLS: RochesterFacts & features
Interior
Bedrooms & bathrooms
- Bedrooms: 3
- Bathrooms: 1
- Full bathrooms: 1
- Main level bathrooms: 1
- Main level bedrooms: 3
Heating
- Ductless, Electric, Other, See Remarks
Cooling
- Ductless, Other, See Remarks, Wall Unit(s)
Appliances
- Included: Dryer, Electric Oven, Electric Range, Microwave, Propane Water Heater, Refrigerator, Washer, Water Purifier Owned
- Laundry: Accessible Utilities or Laundry, Main Level
Features
- Ceiling Fan(s), Cathedral Ceiling(s), Entrance Foyer, Eat-in Kitchen, Separate/Formal Living Room, Living/Dining Room, Other, Pantry, Partially Furnished, See Remarks, Sliding Glass Door(s), Natural Woodwork, Bedroom on Main Level, Main Level Primary, Primary Suite
- Flooring: Carpet, Laminate, Varies, Vinyl
- Doors: Sliding Doors
- Windows: Storm Window(s)
- Basement: Crawl Space,Sump Pump
- Has fireplace: No
Interior area
- Total structure area: 1,064
- Total interior livable area: 1,064 sqft
Video & virtual tour
Property
Parking
- Parking features: Detached, Garage, No Garage, Driveway
Accessibility
- Accessibility features: Accessible Bedroom
Features
- Levels: One
- Stories: 1
- Patio & porch: Deck
- Exterior features: Awning(s), Deck, Dock, Gravel Driveway, Private Yard, See Remarks, Propane Tank - Leased
- On waterfront: Yes
- Waterfront features: Boat Ramp/Lift Access, Dock Access, Lake, Pond
- Body of water: Canandaigua Lake
- Frontage length: 62
Lot
- Size: 3,049 Square Feet
- Dimensions: 41 x 66
- Features: Adjacent To Public Land, Rectangular, Rectangular Lot
Details
- Parcel number: 3246001950050001026200
- On leased land: Yes
- Special conditions: Standard
Construction
Type & style
- Home type: SingleFamily
- Architectural style: Cottage,Ranch
- Property subtype: Single Family Residence
Materials
- Aluminum Siding, Cedar, PEX Plumbing
- Foundation: Poured
- Roof: Asphalt
Condition
- Resale
- Year built: 1940
Details
- Builder model: Ranch
Utilities & green energy
- Electric: Circuit Breakers
- Sewer: Holding Tank
- Water: Lake, River
- Utilities for property: High Speed Internet Available
Green energy
- Energy efficient items: HVAC
Community & HOA
Location
- Region: Naples
Financial & listing details
- Price per square foot: $799/sqft
- Tax assessed value: $381,400
- Annual tax amount: $8,867
- Date on market: 6/11/2026
- Cumulative days on market: 63 days
- Listing terms: Cash,Conventional,FHA,Private Financing Available,USDA Loan,VA Loan
Estimated market value
$817,600
$777,000 - $858,000
$1,782/mo
Price history
| Date | Event | Price |
|---|---|---|
| 8/8/2026 | Pending sale | $850,000$799/sqft |
Source:  NYSAMLSs #R1689398 Report a problem NYSAMLSs #R1689398 Report a problem | ||
| 6/30/2026 | Price change | $850,000-5.5%$799/sqft |
Source: NYSAMLSs #R1689398 Report a problem | ||
| 6/11/2026 | Listed for sale | $899,900+12.5%$846/sqft |
Source: NYSAMLSs #R1689398 Report a problem | ||
| 6/1/2023 | Listing removed | -- |
Source: NYSAMLSs #R1403058 Report a problem | ||
| 5/10/2022 | Listed for sale | $799,900+201.8%$752/sqft |
Source: NYSAMLSs #R1403058 Report a problem | ||
| 8/6/2007 | Sold | $265,000+32.5%$249/sqft |
Source: Public Record Report a problem | ||
| 5/3/2005 | Sold | $200,000+122.2%$188/sqft |
Source: Public Record Report a problem | ||
| 11/6/1998 | Sold | $90,000$85/sqft |
Source: Public Record Report a problem | ||
Public tax history
| Year | Property taxes | Tax assessment |
|---|---|---|
| 2025 | -- | $381,400 |
| 2024 | -- | $381,400 |
| 2023 | -- | $381,400 |
| 2022 | -- | $381,400 |
| 2021 | -- | $381,400 |
| 2020 | -- | $381,400 +35.2% |
| 2019 | -- | $282,000 |
| 2018 | -- | $282,000 |
| 2017 | $6,799 | $282,000 |
| 2016 | -- | $282,000 -5.7% |
| 2015 | -- | $299,100 |
| 2014 | -- | $299,100 |
| 2013 | -- | $299,100 |
| 2012 | -- | $299,100 |
| 2011 | -- | $299,100 +11.8% |
| 2010 | -- | $267,500 +1.4% |
| 2009 | -- | $263,700 |
| 2008 | -- | $263,700 +25.6% |
| 2007 | -- | $210,000 |
| 2006 | -- | $210,000 |
| 2005 | -- | $210,000 +132.8% |
| 2004 | -- | $90,200 |
| 2003 | -- | $90,200 |
| 2002 | -- | $90,200 |
| 2001 | -- | $90,200 |
| 2000 | -- | $90,200 |
Find assessor info on the county website
Monthly payment
Climate risks
Neighborhood: 14512
Similar homes
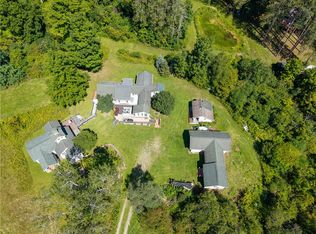
- $550,0003 bd3 ba1.3k sqft9953 Route 53, Wheeler, NY 14873For Sale
 MLS ID #R1712474, Ashley Hink, Listing by: Empire Realty Group. NYSAMLSs
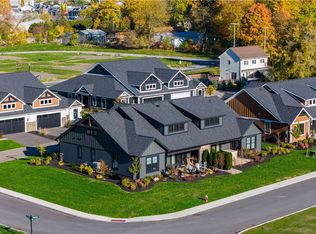
 - $844,9002 bd2 ba1.3k sqft207 Charles Herrmann Way #207, Penn Yan, NY 14527For Sale
 MLS ID #R1671167, John J. Waugh, Listing by: The Iversen Realty Group. NYSAMLSs
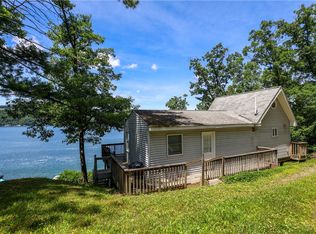
 - $595,0002 bd1 ba838 sqft10980 E Lake Rd, Hammondsport, NY 14840For Sale
 MLS ID #R1704826, Joseph Long, Listing by: Howard Hanna Corning. NYSAMLSs
 - $789,0002 bd2 ba1.5k sqft4538 Ridge Rd, Gorham, NY 14424New Construction
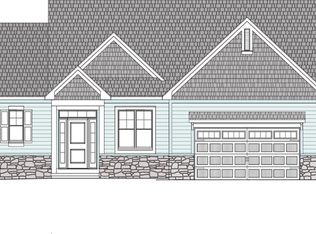 MLS ID #R1670391, Luanne Palme, Listing by: Four Seasons Sotheby's Int'l. NYSAMLSs
 - $506,5003 bd2 ba1.5k sqft2016 Maes Lndg, Canandaigua Town, NY 14424New ConstructionMLS ID #R1709918, John M. Graziose, Listing by: Gerber Homes. NYSAMLSs
- $749,9001 bd2 ba1.4k sqft205 Lakeshore Dr #417, Canandaigua, NY 14424For SaleMLS ID #R1694906, Ryan D. Smith, Listing by: Tru Agent Real Estate. NYSAMLSs
- $528,5002 bd2 ba1.2k sqft77 Thompson Ln, Canandaigua City, NY 14424New ConstructionMLS ID #R1709885, John M. Graziose, Listing by: Gerber Homes. NYSAMLSs
- $499,9002 bd2 ba1.4k sqft3074 Pierce Brook Trl Lot 76, Canandaigua Town, NY 14424New ConstructionNYSAMLSs
- $479,9001 bd1 ba934 sqft205 Lakeshore Dr #412, Canandaigua, NY 14424For SaleMLS ID #R1678188, Ryan D. Smith, Listing by: Tru Agent Real Estate. NYSAMLSs
- $452,0002 bd3 ba1.3k sqft121 Water St #121, Penn Yan, NY 14527For SaleMLS ID #R1652147, John J. Waugh, Listing by: The Iversen Realty Group. NYSAMLSs
