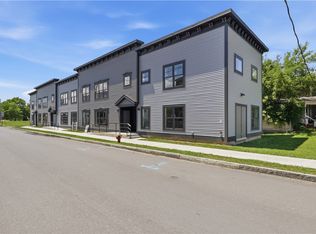
Discover your perfect retreat in the heart of Penn Yan’s charming small-town atmosphere! Just minutes from the north end of Keuka Lake, this versatile property is ideal as a vacation getaway, rental opportunity, or year-round home.
Step inside to an open-concept living, dining, and kitchen space designed for comfort and style. The custom kitchen shines with solid-surface counters, cabinet lighting, brand-new appliances, and an upgraded induction stove—perfect for culinary enthusiasts. Custom lighting throughout adds a warm, inviting touch.
Enjoy efficient heating and cooling year-round, paired with Penn Yan Village utility rates and low taxes for exceptional savings. Need more space? Garage and storage packages are available!
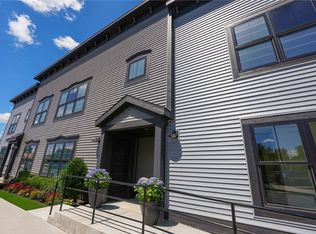
The HOA takes care of exterior maintenance, so you can spend more time exploring the area—from the scenic Keuka Outlet Trail to local shops and restaurants, all just a short walk away.
Don’t miss your chance to own a slice of tranquility with modern upgrades in a prime location!
Active
$452,000
121 Water St #121, Penn Yan, NY 14527
2beds
1,385sqft
Townhouse, Condominium
Built in 2025
-- sqft lot
$-- Zestimate®
$326/sqft
$365/mo HOA
What's special
Modern upgradesUpgraded induction stoveBrand-new appliancesSolid-surface countersCustom kitchen
- 289 days
- 70
- 1
Zillow last checked:
Listing updated:
Listed by:
The Iversen Realty Group 585-737-8711,
John J. Waugh 585-314-5478
Source: NYSAMLSs,MLS#: R1652147 Originating MLS: Rochester
Originating MLS: RochesterFacts & features
Interior
Bedrooms & bathrooms
- Bedrooms: 2
- Bathrooms: 3
- Full bathrooms: 2
- 1/2 bathrooms: 1
- Main level bathrooms: 2
Heating
- Ductless, Heat Pump, Zoned, Electric, Forced Air
Cooling
- Ductless, Heat Pump, Zoned, Central Air
Appliances
- Included: Dryer, Dishwasher, Exhaust Fan, Electric Oven, Electric Range, Electric Water Heater, Microwave, Refrigerator, Range Hood, Tankless Water Heater, Washer
- Laundry: Main Level
Features
- Ceiling Fan(s), Kitchen/Family Room Combo, Living/Dining Room, Pantry, Quartz Counters, Sliding Glass Door(s), Storage, Bedroom on Main Level, Bath in Primary Bedroom, Main Level Primary, Primary Suite
- Flooring: Carpet, Ceramic Tile, Hardwood, Resilient, Varies
- Doors: Sliding Doors
- Windows: Thermal Windows
- Basement: None
- Has fireplace: No
Interior area
- Total structure area: 1,385
- Total interior livable area: 1,385 sqft
Property
Parking
- Parking features: No Garage, Open, Other, See Remarks
- Has uncovered spaces: Yes
Accessibility
- Accessibility features: Accessible Bedroom, Low Threshold Shower, No Stairs, Accessible Approach with Ramp, Accessible Doors, Accessible Entrance
Lot
- Size: 704 Square Feet
- Dimensions: 22 x 32
- Features: Near Public Transit, Rectangular, Rectangular Lot, Residential Lot
Details
- Parcel number: 5730010490750001040001000
- Special conditions: Estate,Standard,Trust
Construction
Type & style
- Home type: Condo
- Property subtype: Townhouse, Condominium
Materials
- Attic/Crawl Hatchway(s) Insulated, Composite Siding, Foam Insulation, Other, Shake Siding, Vinyl Siding, PEX Plumbing
- Foundation: Slab
Condition
- Resale
- Year built: 2025
Utilities & green energy
- Electric: Circuit Breakers
- Sewer: Connected
- Water: Connected, Public
- Utilities for property: Cable Available, Electricity Connected, High Speed Internet Available, Sewer Connected, Water Connected
Green energy
- Energy efficient items: Appliances, HVAC, Windows, Energy Recovery Ventilator
- Indoor air quality: Ventilation
Community & HOA
Community
- Features: Trails/Paths
- Subdivision: Water Street
HOA
- Services included: Common Area Maintenance, Insurance, Reserve Fund, Snow Removal, Trash
- HOA fee: $365 monthly
- HOA name: Iversen
- HOA phone: 585-737-8711
Location
- Region: Penn Yan
Financial & listing details
- Price per square foot: $326/sqft
- Tax assessed value: $123,052
- Annual tax amount: $3,409
- Date on market: 11/21/2025
- Listing terms: Cash,Conventional
Estimated market value
Not available
Estimated sales range
Not available
Not available
Price history
| Date | Event | Price |
|---|---|---|
| 4/17/2026 | Price change | $452,000-20%$326/sqft |
Source:  NYSAMLSs #R1652147 Report a problem NYSAMLSs #R1652147 Report a problem | ||
| 11/21/2025 | Listed for sale | $565,000$408/sqft |
Source: NYSAMLSs #R1652147 Report a problem | ||
Public tax history
Tax history is unavailable.
Monthly payment
Climate risks
Neighborhood: 14527
Nearby schools
Schools provided by the listing agent
- Elementary: Penn Yan Elementary
- Middle: Penn Yan Middle
- High: Penn Yan Academy
- District: Penn Yan
Source: NYSAMLSs. This data may not be complete. We recommend contacting the local school district to confirm school assignments for this home.
Similar homes
- $440,0002 bd3 ba1.6k sqft107 Water St #107, Penn Yan, NY 14527For Sale
 MLS ID #R1692148, Deanna L Nissen, Listing by: Griffith Realty Group. NYSAMLSs
 - $372,0002 bd2 ba1.2k sqft109 Water St #109, Penn Yan, NY 14527For Sale
 MLS ID #R1648493, John J. Waugh, Listing by: The Iversen Realty Group. NYSAMLSs
 - $372,0002 bd2 ba1k sqft117 Water St #117, Penn Yan, NY 14527For SaleMLS ID #R1652138, John J. Waugh, Listing by: The Iversen Realty Group. NYSAMLSs
- $344,0002 bd2 ba1.2k sqft119 Water St #119, Penn Yan, NY 14527For SaleMLS ID #R1652142, John J. Waugh, Listing by: The Iversen Realty Group. NYSAMLSs
- $344,0002 bd2 ba1k sqft113 Water St #113, Penn Yan, NY 14527For SaleMLS ID #R1652126, John J. Waugh, Listing by: The Iversen Realty Group. NYSAMLSs
- $344,0002 bd2 ba1k sqft111 Water St #111, Penn Yan, NY 14527For SaleMLS ID #R1692156, Deanna L Nissen, Listing by: Griffith Realty Group. NYSAMLSs
- $299,9994 bd2 ba1.8k sqft212 Lawrence St, Penn Yan, NY 14527For SaleMLS ID #R1709394, Paul Tyrrell, Listing by: Keuka Lake & Land Realty. NYSAMLSs
- $350,0003 bd2 ba1.1k sqft2867 Merritt Hill Rd, Penn Yan, NY 14527For SaleMLS ID #R1707969, Alvaro Chavez-Gonzalez, Listing by: Keuka Lake & Land Realty. NYSAMLSs
- $499,0002 bd2 ba1.4k sqft9045 Prossick Rd, Lodi, NY 14860For SaleMLS ID #R1669801, Linda Santos, Listing by: Warren Real Estate of Ithaca Inc. (Downtown). NYSAMLSs
- $434,9002 bd2 ba1.4k sqft4049 Saint James Pkwy, Canandaigua, NY 14424For SaleMLS ID #R1710656, William Arieno, Listing by: Howard Hanna. NYSAMLSs
- $439,9002 bd1 ba1.7k sqft714 White Springs Dr, Geneva, NY 14456For SaleMLS ID #R1691619, Noel P. Fratto, Listing by: Century 21 Steve Davoli RE. NYSAMLSs
- $399,9003 bd1 ba1.5k sqft2270 Lester Rd, Phelps, NY 14532For SaleMLS ID #R1707015, Samantha R Minns, Listing by: Your Hometown Realty LLC. NYSAMLSs
- $359,9003 bd2 ba1.4k sqft440 Armstrong Rd, Geneva, NY 14456For SaleMLS ID #R1700812, Belinda A. Fratto, Listing by: Howard Hanna. NYSAMLSs
- $359,9003 bd2 ba1.4k sqft444 Armstrong Rd, Geneva, NY 14456For SaleMLS ID #R1700816, Belinda A. Fratto, Listing by: Howard Hanna. NYSAMLSs
- $299,9002 bd2 ba1.4k sqft5700 State Route 14, Dundee, NY 14837For SaleMLS ID #R1702540, Chad E. Peek, Listing by: Keller Williams Realty Gateway. NYSAMLSs
- $449,9003 bd2 ba1.9k sqft3365 Fleet Cove Rd, Bradford, NY 14815For SaleMLS ID #R1697162, Nicholas J Wenderlich, Listing by: Keller Williams Realty Greater Rochester. NYSAMLSs
- $489,0003 bd3 ba1.8k sqft3476 Danilowicz Rd, Bradford, NY 14815For SaleMLS ID #R1692813, Leah M. Butler, Listing by: Keuka Lake & Land Realty Bath. NYSAMLSs
- $334,9003 bd3 ba1.7k sqft4588 Stever Hill Rd, Branchport, NY 14418For SaleMLS ID #R1701703, Raymond Emery, Listing by: Keuka Lake & Land Realty. NYSAMLSs
- $445,0004 bd3 ba1.8k sqft555 W North St, Geneva, NY 14456For SaleMLS ID #R1683933, Kyle Olschewske, Listing by: Coldwell Banker Finger Lakes. NYSAMLSs
