Discover the ultimate Finger Lakes lifestyle! This stunning downtown Penn Yan condo places you steps from everything you love about the region. Enjoy morning walks to local coffee shops, bike rides along the Keuka Outlet Trail, and easy access to Keuka Lake for a day of sailing or wine tasting at nearby vineyards.
Designed for those who want to maximize leisure time, this modern residence offers a true low-maintenance "lock-and-leave" experience. The expansive open-concept interior is bathed in natural light and features premium finishes throughout, including a chef's kitchen with granite counters and high-end appliances.
Whether you're a second-home owner seeking a weekend getaway or a retiree looking for convenience, this home is your perfect base for enjoying all four seasons, with skiing less than 40 minutes away. Experience the best of small-town charm without compromising on luxury or accessibility.
Active
$344,000
113 Water St #113, Penn Yan, NY 14527
2beds
1,015sqft
Townhouse, Condominium
Built in 2025
-- sqft lot
$-- Zestimate®
$339/sqft
$365/mo HOA
What's special
Bathed in natural lightExpansive open-concept interiorHigh-end appliances
- 289 days
- 88
- 1
Zillow last checked:
Listing updated:
Listed by:
The Iversen Realty Group 585-737-8711,
John J. Waugh 585-314-5478
Source: NYSAMLSs,MLS#: R1652126 Originating MLS: Rochester
Originating MLS: RochesterFacts & features
Interior
Bedrooms & bathrooms
- Bedrooms: 2
- Bathrooms: 2
- Full bathrooms: 2
- Main level bathrooms: 2
- Main level bedrooms: 2
Heating
- Ductless, Heat Pump, Zoned, Electric, Forced Air
Cooling
- Ductless, Heat Pump, Zoned, Central Air
Appliances
- Included: Dryer, Dishwasher, Exhaust Fan, Electric Oven, Electric Range, Electric Water Heater, Microwave, Refrigerator, Range Hood, Tankless Water Heater, Washer
- Laundry: Main Level
Features
- Ceiling Fan(s), Kitchen/Family Room Combo, Living/Dining Room, Pantry, Quartz Counters, Sliding Glass Door(s), Storage, Bedroom on Main Level, Bath in Primary Bedroom, Main Level Primary, Primary Suite
- Flooring: Carpet, Ceramic Tile, Hardwood, Resilient, Varies
- Doors: Sliding Doors
- Windows: Thermal Windows
- Basement: None
- Has fireplace: No
Interior area
- Total structure area: 1,015
- Total interior livable area: 1,015 sqft
Property
Parking
- Parking features: No Garage, Open, Other, See Remarks
- Has uncovered spaces: Yes
Accessibility
- Accessibility features: Accessible Bedroom, Low Threshold Shower, No Stairs, Accessible Approach with Ramp, Accessible Doors, Accessible Entrance
Lot
- Size: 728 Square Feet
- Dimensions: 26 x 28
- Features: Near Public Transit, Rectangular, Rectangular Lot, Residential Lot
Details
- Parcel number: 5730010490750001040001000
- Special conditions: Standard,Trust
Construction
Type & style
- Home type: Condo
- Property subtype: Townhouse, Condominium
Materials
- Attic/Crawl Hatchway(s) Insulated, Composite Siding, Foam Insulation, Other, Shake Siding, Vinyl Siding, PEX Plumbing
- Foundation: Slab
Condition
- Resale
- Year built: 2025
Utilities & green energy
- Electric: Circuit Breakers
- Sewer: Connected
- Water: Connected, Public
- Utilities for property: Cable Available, Electricity Connected, High Speed Internet Available, Sewer Connected, Water Connected
Green energy
- Energy efficient items: Appliances, HVAC, Windows, Energy Recovery Ventilator
- Indoor air quality: Ventilation
Community & HOA
Community
- Features: Trails/Paths
- Subdivision: Water Street
HOA
- Services included: Common Area Maintenance, Insurance, Reserve Fund, Snow Removal, Trash
- HOA fee: $365 monthly
- HOA name: Iversen
- HOA phone: 585-737-8711
Location
- Region: Penn Yan
Financial & listing details
- Price per square foot: $339/sqft
- Tax assessed value: $123,052
- Annual tax amount: $3,409
- Date on market: 11/21/2025
- Listing terms: Cash,Conventional
Estimated market value
Not available
Estimated sales range
Not available
Not available
Price history
| Date | Event | Price |
|---|---|---|
| 4/17/2026 | Price change | $344,000-20%$339/sqft |
Source:  NYSAMLSs #R1652126 Report a problem NYSAMLSs #R1652126 Report a problem | ||
| 11/21/2025 | Listed for sale | $430,000$424/sqft |
Source: NYSAMLSs #R1652126 Report a problem | ||
Public tax history
Tax history is unavailable.
Monthly payment
Climate risks
Neighborhood: 14527
Nearby schools
Schools provided by the listing agent
- Elementary: Penn Yan Elementary
- Middle: Penn Yan Middle
- High: Penn Yan Academy
- District: Penn Yan
Source: NYSAMLSs. This data may not be complete. We recommend contacting the local school district to confirm school assignments for this home.
Similar homes
- $344,0002 bd2 ba1.2k sqft119 Water St #119, Penn Yan, NY 14527For Sale
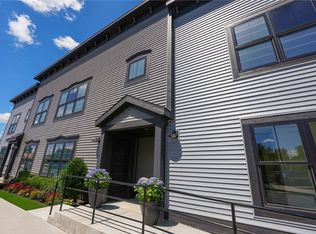
 MLS ID #R1652142, John J. Waugh, Listing by: The Iversen Realty Group. NYSAMLSs
 - $372,0002 bd2 ba1k sqft117 Water St #117, Penn Yan, NY 14527For SaleMLS ID #R1652138, John J. Waugh, Listing by: The Iversen Realty Group. NYSAMLSs
- $372,0002 bd2 ba1.2k sqft109 Water St #109, Penn Yan, NY 14527For SaleMLS ID #R1648493, John J. Waugh, Listing by: The Iversen Realty Group. NYSAMLSs
- $344,0002 bd2 ba1k sqft111 Water St #111, Penn Yan, NY 14527For Sale
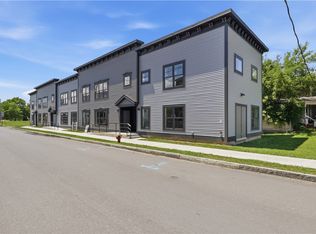 MLS ID #R1692156, Deanna L Nissen, Listing by: Griffith Realty Group. NYSAMLSs
 - $452,0002 bd3 ba1.3k sqft121 Water St #121, Penn Yan, NY 14527For SaleMLS ID #R1652147, John J. Waugh, Listing by: The Iversen Realty Group. NYSAMLSs
- $350,0003 bd2 ba1.1k sqft2867 Merritt Hill Rd, Penn Yan, NY 14527For SaleMLS ID #R1707969, Alvaro Chavez-Gonzalez, Listing by: Keuka Lake & Land Realty. NYSAMLSs
- $325,0003 bd2 ba1.2k sqft240 Plum Point Rd #1, Himrod, NY 14842For SaleMLS ID #R1671408, John P. Parrott III, Listing by: Coldwell Banker Finger Lakes. NYSAMLSs
- $319,0003 bd2 ba1.2k sqft240 Plum Point Rd #13, Himrod, NY 14842For SaleMLS ID #R1671420, John P. Parrott III, Listing by: Coldwell Banker Finger Lakes. NYSAMLSs
- $299,0002 bd1 ba866 sqft3861 Keysor Rd, Naples, NY 14512For SaleMLS ID #R1709682, Lisa M Dittman, Listing by: Howard Hanna The Rohr Agency. NYSAMLSs
- $359,9003 bd2 ba1.4k sqft440 Armstrong Rd, Geneva, NY 14456For SaleMLS ID #R1700812, Belinda A. Fratto, Listing by: Howard Hanna. NYSAMLSs
- $359,9003 bd2 ba1.4k sqft444 Armstrong Rd, Geneva, NY 14456For SaleMLS ID #R1700816, Belinda A. Fratto, Listing by: Howard Hanna. NYSAMLSs
- $299,9002 bd2 ba1.4k sqft5700 State Route 14, Dundee, NY 14837For SaleMLS ID #R1702540, Chad E. Peek, Listing by: Keller Williams Realty Gateway. NYSAMLSs
- $299,0003 bd2 ba1.2k sqft240 Plum Point Rd #2, Himrod, NY 14842New ConstructionMLS ID #R1680479, John P. Parrott III, Listing by: Coldwell Banker Finger Lakes. NYSAMLSs
- $369,9003 bd1 ba1.1k sqft264 E Lake Rd, Rushville, NY 14544For SaleMLS ID #R1690756, Richard J. Testa, Listing by: Howard Hanna. NYSAMLSs
- $257,0003 bd2 ba1.2k sqft240 Plum Point Rd #16, Himrod, NY 14842For SaleMLS ID #R1683946, John P. Parrott III, Listing by: Coldwell Banker Finger Lakes. NYSAMLSs
- $210,0001 bd1 ba750 sqft2555 Willett Road Ext, Keuka Park, NY 14478For SaleMLS ID #R1675126, Jan V. Corning, Listing by: Howard Hanna Lake Group. NYSAMLSs
- $379,0002 bd2 ba1.2k sqft34 Bay View Ter, Geneva, NY 14456For SaleMLS ID #B1682093, Derek Greene, Listing by: The Greene Realty Group. NYSAMLSs
- $349,0002 bd1 ba712 sqft4872 Oak Rd, Dundee, NY 14837For SaleMLS ID #R1689658, Teresa A. Sutherland, Listing by: Howard Hanna Lake Group. NYSAMLSs
- $369,9002 bd2 ba1.4k sqft135 Cliffside Dr, Canandaigua, NY 14424For SaleMLS ID #R1664699, Tamara L. Benziger, Listing by: Caprini Realtors. NYSAMLSs
