An extraordinary opportunity for sophisticated urban living in the heart of Penn Yan. This exclusive condo defines modern luxury, offering a pristine, maintenance-free environment for discerning buyers. Perfect for affluent retirees or professionals, this property provides a rare combination of generous living space and downtown walkability.
The interior showcases meticulous attention to detail, featuring custom hardwood flooring, bespoke kitchen cabinetry, and a luxurious primary suite that serves as a private oasis. This home is an entertainer's dream, with an open floor plan flowing effortlessly from the gourmet kitchen to expansive living areas.
Enjoy secure, hassle-free living steps from the best of downtown dining and shopping.
This is more than a home; it's a lifestyle upgrade. Inquire today about this exceptional offering, which is ideal for those accustomed to a high standard of living and eager to embrace the tranquility of the Finger Lakes region.
Active
$372,000
117 Water St #117, Penn Yan, NY 14527
2beds
1,048sqft
Townhouse, Condominium
Built in 2025
-- sqft lot
$-- Zestimate®
$355/sqft
$365/mo HOA
What's special
Open floor planLuxurious primary suiteCustom hardwood flooringGourmet kitchenBespoke kitchen cabinetryGenerous living space
- 245 days |
- 61 |
- 1 |
Zillow last checked:
Listing updated:
Listed by:
The Iversen Realty Group 585-737-8711,
John J. Waugh 585-314-5478
Source: NYSAMLSs,MLS#: R1652138 Originating MLS: Rochester
Originating MLS: RochesterFacts & features
Interior
Bedrooms & bathrooms
- Bedrooms: 2
- Bathrooms: 2
- Full bathrooms: 2
Heating
- Ductless, Heat Pump, Zoned, Electric, Forced Air
Cooling
- Ductless, Heat Pump, Zoned, Central Air
Appliances
- Included: Dryer, Dishwasher, Exhaust Fan, Electric Oven, Electric Range, Electric Water Heater, Microwave, Refrigerator, Range Hood, Tankless Water Heater, Washer
Features
- Ceiling Fan(s), Kitchen/Family Room Combo, Living/Dining Room, Pantry, Quartz Counters, Sliding Glass Door(s), Storage, Bedroom on Main Level, Bath in Primary Bedroom
- Flooring: Carpet, Ceramic Tile, Hardwood, Resilient, Varies
- Doors: Sliding Doors
- Windows: Thermal Windows
- Basement: None
- Has fireplace: No
Interior area
- Total structure area: 1,048
- Total interior livable area: 1,048 sqft
Property
Parking
- Parking features: No Garage, Open, Other, See Remarks
- Has uncovered spaces: Yes
Accessibility
- Accessibility features: Accessible Bedroom, Low Threshold Shower, No Stairs, Accessible Approach with Ramp, Accessible Doors, Accessible Entrance
Lot
- Size: 1,088 Square Feet
- Dimensions: 34 x 32
- Features: Near Public Transit, Rectangular, Rectangular Lot, Residential Lot
Details
- Parcel number: 5730010490750001040001000
- Special conditions: Standard,Trust
Construction
Type & style
- Home type: Condo
- Property subtype: Townhouse, Condominium
Materials
- Attic/Crawl Hatchway(s) Insulated, Composite Siding, Foam Insulation, Other, Shake Siding, Vinyl Siding, PEX Plumbing
- Foundation: Slab
Condition
- Resale
- Year built: 2025
Utilities & green energy
- Electric: Circuit Breakers
- Sewer: Connected
- Water: Connected, Public
- Utilities for property: Cable Available, Electricity Connected, High Speed Internet Available, Sewer Connected, Water Connected
Green energy
- Energy efficient items: Appliances, HVAC, Windows, Energy Recovery Ventilator
- Indoor air quality: Ventilation
Community & HOA
Community
- Features: Trails/Paths
- Subdivision: Water Street
HOA
- Services included: Common Area Maintenance, Insurance, Reserve Fund, Snow Removal, Trash
- HOA fee: $365 monthly
- HOA name: Iversen
- HOA phone: 585-737-8711
Location
- Region: Penn Yan
Financial & listing details
- Price per square foot: $355/sqft
- Tax assessed value: $123,052
- Annual tax amount: $3,409
- Date on market: 11/21/2025
- Listing terms: Cash,Conventional
Estimated market value
Not available
Estimated sales range
Not available
Not available
Price history
| Date | Event | Price |
|---|---|---|
| 4/17/2026 | Price change | $372,000-20%$355/sqft |
Source:  NYSAMLSs #R1652138 Report a problem NYSAMLSs #R1652138 Report a problem | ||
| 11/21/2025 | Listed for sale | $465,000$444/sqft |
Source: NYSAMLSs #R1652138 Report a problem | ||
Public tax history
Tax history is unavailable.
Monthly payment
Climate risks
Neighborhood: 14527
Nearby schools
GreatSchools rating
- 3/10Penn Yan Elementary SchoolGrades: PK-5Distance: 0.7 mi
- 3/10Penn Yan Middle SchoolGrades: 6-8Distance: 0.5 mi
- 6/10Penn Yan AcademyGrades: 9-12Distance: 0.6 mi
Schools provided by the listing agent
- Elementary: Penn Yan Elementary
- Middle: Penn Yan Middle
- High: Penn Yan Academy
- District: Penn Yan
Source: NYSAMLSs. This data may not be complete. We recommend contacting the local school district to confirm school assignments for this home.
- $344,0002 bd2 ba1.2k sqft119 Water St #119, Penn Yan, NY 14527For Sale
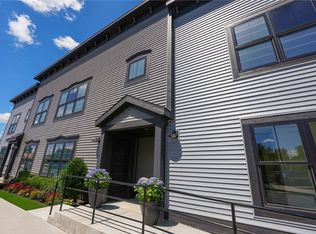
- $344,0002 bd2 ba1k sqft113 Water St #113, Penn Yan, NY 14527For Sale
- $452,0002 bd3 ba1.3k sqft121 Water St #121, Penn Yan, NY 14527For Sale
- $383,800-- bd-- ba5.1k sqft110 Wagener St, Penn Yan, NY 14527Off Market
- $--1 bd1 ba-- sqft110 Wagener St APT E, Penn Yan, NY 14527Off Market
- $127,6003 bd2 ba1.6k sqft112 Wagener St, Penn Yan, NY 14527Off Market
- $372,0002 bd2 ba1.2k sqft109 Water St #109, Penn Yan, NY 14527For Sale
- $43,800-- bd-- ba729 sqft105 Water St, Penn Yan, NY 14527Off Market
A local agent can set up tours, give advice and negotiate with sellers.
Similar homes
- $372,0002 bd2 ba1.2k sqft109 Water St #109, Penn Yan, NY 14527For Sale
 MLS ID #R1648493, John J. Waugh, Listing by: The Iversen Realty Group. NYSAMLSs
 - $344,0002 bd2 ba1.2k sqft119 Water St #119, Penn Yan, NY 14527For SaleMLS ID #R1652142, John J. Waugh, Listing by: The Iversen Realty Group. NYSAMLSs
- $344,0002 bd2 ba1k sqft113 Water St #113, Penn Yan, NY 14527For SaleMLS ID #R1652126, John J. Waugh, Listing by: The Iversen Realty Group. NYSAMLSs
- $344,0002 bd2 ba1k sqft111 Water St #111, Penn Yan, NY 14527For Sale
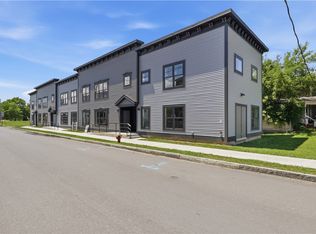 MLS ID #R1692156, Deanna L Nissen, Listing by: Griffith Realty Group. NYSAMLSs
 - $452,0002 bd3 ba1.3k sqft121 Water St #121, Penn Yan, NY 14527For SaleMLS ID #R1652147, John J. Waugh, Listing by: The Iversen Realty Group. NYSAMLSs
- $324,9003 bd1 ba1.4k sqft417 North Ave, Penn Yan, NY 14527For SaleMLS ID #R1695642, Maren M. Trombley, Listing by: The Spurling Group Real Estate LLC. NYSAMLSs
- $398,9003 bd2 ba1.4k sqft444 Armstrong Rd, Geneva, NY 14456For SaleMLS ID #R1700816, Belinda A. Fratto, Listing by: Howard Hanna. NYSAMLSs
- $398,9003 bd2 ba1.4k sqft440 Armstrong Rd, Geneva, NY 14456For SaleMLS ID #R1700812, Belinda A. Fratto, Listing by: Howard Hanna. NYSAMLSs
- $350,0001 bd1 ba601 sqft1689 Long Point Beach Rd, Penn Yan, NY 14527For SaleMLS ID #11678869, Ethan Reynolds, Listing by: NY OUTDOOR REALTY LLC. NY State MLS
- $368,0003 bd2 ba1.2k sqft4595 Stever Hill Rd, Branchport, NY 14418For SaleMLS ID #R1695182, Jessica Luppino, Listing by: Keuka Lake & Land Realty. NYSAMLSs
- $297,0001 bd1 ba800 sqft2507 Shanty Plains Rd, Penn Yan, NY 14527For SaleMLS ID #R1644228, Bonnie B. Curbeau, Listing by: Curbeau Realty Inc.. NYSAMLSs
- $--3 bd1 ba1.3k sqft1751 Shay Rd, Middlesex, NY 14512AuctionAuction.com 2
- $269,9002 bd2 ba1.5k sqft2200 Fort Hill Rd, Phelps, NY 14532For SaleMLS ID #R1698915, Sherry Nowak Cascini, Listing by: Hunt Real Estate ERA/Columbus. NYSAMLSs
- $325,0003 bd2 ba1.2k sqft240 Plum Point Rd #1, Himrod, NY 14842For SaleMLS ID #R1671408, John P. Parrott III, Listing by: Coldwell Banker Finger Lakes. NYSAMLSs
- $319,0003 bd2 ba1.2k sqft240 Plum Point Rd #13, Himrod, NY 14842For SaleMLS ID #R1671420, John P. Parrott III, Listing by: Coldwell Banker Finger Lakes. NYSAMLSs
- $399,9002 bd2 ba1.1k sqft41 Cliffside Dr, Canandaigua, NY 14424For SaleMLS ID #R1698702, Tamara L. Benziger, Listing by: Caprini Realtors. NYSAMLSs
- $369,9003 bd1 ba1.1k sqft264 E Lake Rd, Rushville, NY 14544For SaleMLS ID #R1690756, Richard J. Testa, Listing by: Howard Hanna. NYSAMLSs
- $379,0002 bd2 ba1.2k sqft34 Bay View Ter, Geneva, NY 14456For SaleMLS ID #B1682093, Derek Greene, Listing by: The Greene Realty Group. NYSAMLSs
- $187,5003 bd-- ba1k sqft264 S Glenora Rd, Dundee, NY 14837For Sale By Owner
- $299,0003 bd2 ba1.2k sqft240 Plum Point Rd #2, Himrod, NY 14842New ConstructionMLS ID #R1680479, John P. Parrott III, Listing by: Coldwell Banker Finger Lakes. NYSAMLSs
