Welcome to refined downtown living in the heart of the picturesque Finger Lakes! This exceptional, spacious condo offers a rare opportunity for a low-maintenance, sophisticated lifestyle. Ideal for those seeking a year-round residence or a luxurious "lock-and-leave" second home, this property delivers convenience and elegance.
Step inside a light-filled open-concept floor plan designed for seamless entertaining and daily comfort. The chef's kitchen features custom cabinetry, granite countertops, and top-tier stainless steel appliances. Gleaming hardwood floors flow throughout the main living areas, leading to a generous primary suite with a spa-like bathroom and ample walk-in closet space.
Enjoy the best of Penn Yan with unparalleled walkability. Stroll to charming local boutiques, acclaimed restaurants, and the scenic beauty of Keuka Lake just moments from your door. This property is a private sanctuary amidst a vibrant small-town atmosphere.
Key Features:
• Modern, high-end finishes and an open floor plan
• Gourmet kitchen with professional-grade appliances
• Walkability to downtown Penn Yan and lakefront attractions
• Low-maintenance "lock-and-leave" lifestyle
• Secure building access
Don't miss this rare opportunity to own a piece of the Finger Lakes lifestyle. Schedule your private tour of this exceptional property today!
Active
$372,000
109 Water St #109, Penn Yan, NY 14527
2beds
1,205sqft
Townhouse, Condominium
Built in 2025
-- sqft lot
$-- Zestimate®
$309/sqft
$474/mo HOA
What's special
Spa-like bathroomLight-filled open-concept floor planAmple walk-in closet spaceTop-tier stainless steel appliancesGenerous primary suiteGranite countertopsCustom cabinetry
- 290 days
- 72
- 0
Zillow last checked:
Listing updated:
Listed by:
The Iversen Realty Group 585-737-8711,
John J. Waugh 585-314-5478
Source: NYSAMLSs,MLS#: R1648493 Originating MLS: Rochester
Originating MLS: RochesterFacts & features
Interior
Bedrooms & bathrooms
- Bedrooms: 2
- Bathrooms: 2
- Full bathrooms: 2
Heating
- Ductless, Heat Pump, Zoned, Electric, Forced Air
Cooling
- Ductless, Heat Pump, Zoned, Central Air
Appliances
- Included: Dryer, Dishwasher, Exhaust Fan, Electric Oven, Electric Range, Electric Water Heater, Microwave, Refrigerator, Range Hood, Tankless Water Heater, Washer
Features
- Ceiling Fan(s), Kitchen/Family Room Combo, Living/Dining Room, Pantry, Quartz Counters, Sliding Glass Door(s), Storage, Bedroom on Main Level, Bath in Primary Bedroom
- Flooring: Carpet, Ceramic Tile, Hardwood, Resilient, Varies
- Doors: Sliding Doors
- Windows: Thermal Windows
- Basement: None
- Has fireplace: No
Interior area
- Total structure area: 1,205
- Total interior livable area: 1,205 sqft
Property
Parking
- Parking features: No Garage, Open, Other, See Remarks
- Has uncovered spaces: Yes
Accessibility
- Accessibility features: Accessible Bedroom, Low Threshold Shower, No Stairs, Accessible Approach with Ramp, Accessible Doors, Accessible Entrance
Lot
- Size: 1,216 Square Feet
- Dimensions: 38 x 32
- Features: Near Public Transit, Rectangular, Rectangular Lot, Residential Lot
Details
- Parcel number: 5730010490750001040001000
- Special conditions: Standard,Trust
Construction
Type & style
- Home type: Condo
- Property subtype: Townhouse, Condominium
Materials
- Attic/Crawl Hatchway(s) Insulated, Composite Siding, Foam Insulation, Other, Shake Siding, Vinyl Siding, PEX Plumbing
- Foundation: Slab
Condition
- Resale
- Year built: 2025
Utilities & green energy
- Electric: Circuit Breakers
- Sewer: Connected
- Water: Connected, Public
- Utilities for property: Cable Available, Electricity Connected, High Speed Internet Available, Sewer Connected, Water Connected
Green energy
- Energy efficient items: Appliances, HVAC, Windows, Energy Recovery Ventilator
- Indoor air quality: Ventilation
Community & HOA
Community
- Features: Trails/Paths
- Subdivision: Water Street
HOA
- Services included: Common Area Maintenance, Insurance, Reserve Fund, Snow Removal, Trash
- HOA fee: $474 monthly
- HOA name: Iversen
- HOA phone: 585-737-8711
Location
- Region: Penn Yan
Financial & listing details
- Price per square foot: $309/sqft
- Tax assessed value: $123,052
- Annual tax amount: $3,409
- Date on market: 11/20/2025
- Listing terms: Cash,Conventional
Estimated market value
Not available
Estimated sales range
Not available
Not available
Price history
| Date | Event | Price |
|---|---|---|
| 4/17/2026 | Price change | $372,000-20%$309/sqft |
Source:  NYSAMLSs #R1648493 Report a problem NYSAMLSs #R1648493 Report a problem | ||
| 11/20/2025 | Listed for sale | $465,000$386/sqft |
Source: NYSAMLSs #R1648493 Report a problem | ||
Public tax history
Tax history is unavailable.
Monthly payment
Climate risks
Neighborhood: 14527
Nearby schools
Schools provided by the listing agent
- Elementary: Penn Yan Elementary
- Middle: Penn Yan Middle
- High: Penn Yan Academy
- District: Penn Yan
Source: NYSAMLSs. This data may not be complete. We recommend contacting the local school district to confirm school assignments for this home.
Similar homes
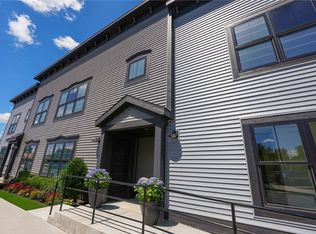
- $372,0002 bd2 ba1k sqft117 Water St #117, Penn Yan, NY 14527For Sale
 MLS ID #R1652138, John J. Waugh, Listing by: The Iversen Realty Group. NYSAMLSs
 - $344,0002 bd2 ba1.2k sqft119 Water St #119, Penn Yan, NY 14527For SaleMLS ID #R1652142, John J. Waugh, Listing by: The Iversen Realty Group. NYSAMLSs
- $344,0002 bd2 ba1k sqft113 Water St #113, Penn Yan, NY 14527For SaleMLS ID #R1652126, John J. Waugh, Listing by: The Iversen Realty Group. NYSAMLSs
- $344,0002 bd2 ba1k sqft111 Water St #111, Penn Yan, NY 14527For Sale
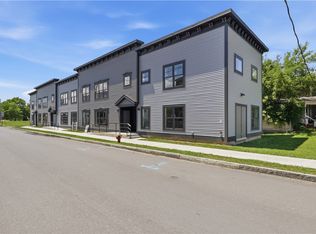 MLS ID #R1692156, Deanna L Nissen, Listing by: Griffith Realty Group. NYSAMLSs
 - $452,0002 bd3 ba1.3k sqft121 Water St #121, Penn Yan, NY 14527For SaleMLS ID #R1652147, John J. Waugh, Listing by: The Iversen Realty Group. NYSAMLSs
- $440,0002 bd3 ba1.6k sqft107 Water St #107, Penn Yan, NY 14527For SaleMLS ID #R1692148, Deanna L Nissen, Listing by: Griffith Realty Group. NYSAMLSs
- $350,0003 bd2 ba1.1k sqft2867 Merritt Hill Rd, Penn Yan, NY 14527For SaleMLS ID #R1707969, Alvaro Chavez-Gonzalez, Listing by: Keuka Lake & Land Realty. NYSAMLSs
- $299,9994 bd2 ba1.8k sqft212 Lawrence St, Penn Yan, NY 14527For SaleMLS ID #R1709394, Paul Tyrrell, Listing by: Keuka Lake & Land Realty. NYSAMLSs
- $359,9003 bd2 ba1.4k sqft440 Armstrong Rd, Geneva, NY 14456For SaleMLS ID #R1700812, Belinda A. Fratto, Listing by: Howard Hanna. NYSAMLSs
- $359,9003 bd2 ba1.4k sqft444 Armstrong Rd, Geneva, NY 14456For SaleMLS ID #R1700816, Belinda A. Fratto, Listing by: Howard Hanna. NYSAMLSs
- $325,0003 bd2 ba1.2k sqft240 Plum Point Rd #1, Himrod, NY 14842For SaleMLS ID #R1671408, John P. Parrott III, Listing by: Coldwell Banker Finger Lakes. NYSAMLSs
- $299,9002 bd2 ba1.4k sqft5700 State Route 14, Dundee, NY 14837For SaleMLS ID #R1702540, Chad E. Peek, Listing by: Keller Williams Realty Gateway. NYSAMLSs
- $319,0003 bd2 ba1.2k sqft240 Plum Point Rd #13, Himrod, NY 14842For SaleMLS ID #R1671420, John P. Parrott III, Listing by: Coldwell Banker Finger Lakes. NYSAMLSs
- $334,9003 bd3 ba1.7k sqft4588 Stever Hill Rd, Branchport, NY 14418For SaleMLS ID #R1701703, Raymond Emery, Listing by: Keuka Lake & Land Realty. NYSAMLSs
- $399,9003 bd1 ba1.5k sqft2270 Lester Rd, Phelps, NY 14532For SaleMLS ID #R1707015, Samantha R Minns, Listing by: Your Hometown Realty LLC. NYSAMLSs
- $369,9003 bd1 ba1.1k sqft264 E Lake Rd, Rushville, NY 14544For SaleMLS ID #R1690756, Richard J. Testa, Listing by: Howard Hanna. NYSAMLSs
- $359,9002 bd2 ba1.6k sqft4 Cliffside Dr, Canandaigua, NY 14424For SaleMLS ID #R1699278, Jeremy V. Havens, Listing by: Elysian Homes by Mark Siwiec and Associates. NYSAMLSs
- $360,0003 bd2 ba1.5k sqft2411 Jennings Rd, Watkins Glen, NY 14891For SaleMLS ID #R1701645, Shawna Lott, Listing by: Franzese Real Estate. NYSAMLSs
- $379,0002 bd2 ba1.2k sqft34 Bay View Ter, Geneva, NY 14456For SaleMLS ID #B1682093, Derek Greene, Listing by: The Greene Realty Group. NYSAMLSs
