**PRICE REDUCED - Motivated Seller** Welcome to your private waterfront oasis in the desirable River Place community! This stunning 4-bedroom, 3-bathroom home offers an unparalleled lifestyle with 100 feet of exclusive Braden River frontage and deeded riparian rights. KEY FEATURES: 4 Bedrooms, 3 Bathrooms, 3-Car Garage, Private Pool & Spa, Open Concept Design, Split Bedroom Floor Plan, 12’ Ceilings, Private Deep Water Dock, Riparian Rights, No Flood Zone (Did not flood in 2024), Pet & Smoke Free. Enjoy breathtaking river views from your spacious living areas, featuring two sets of sliders that open to a screened-in pool and spa. The primary suite offers direct access to the pool area for ultimate relaxation. This home is situated on a private, quiet, golf course and tree-lined street with no through access, ensuring peace and tranquility. RECENT UPGRADES:Professionally Painted Interior/Exterior (2025), Kitchen Renovation with New Appliances (except stove) (Feb 2025), Middle Bath Renovation (Nov 2024), Pool Bath Counter/Sink Replacement (Nov 2024), Upgraded HVAC with Hospital-Grade Air Purification. The seller will bring a gas line for outdoor kitchen to the lanai if buyer wants it added. WATERFRONT LIVING AT IT'S FINEST: The property boasts a private dock with 24 feet of deep water, providing ample space for boating and fishing. Enjoy direct access to the Braden River, Little Manatee River, Linger Lodge, and Jiggs Landing. The dock features electric service, composite decking, and pressure-treated posts, with recent maintenance including two post replacements in July 2025. The home's elevation is 11.5 feet above sea level, ensuring it's not in a flood zone, offering peace of mind during storm season. This is one of only seven homes in River Place with 100' exclusive Braden River frontage and deeded riparian rights. The dock is a substantial $38,000 composite dock with pressure treated posts and owner maintained. COMMUNITY AMENITIES & LOCATION: River Place is an upscale community with a blend of gated and non-gated homes, tile roofs, paver driveways, and walking/nature trails. Residents enjoy access to a community boat/canoe/kayak launch, playground, and a renovated amenity center with a pool, fitness center, and gathering space. The low HOA fees and absence of a CDD make this an incredibly attractive opportunity. Conveniently located off Tara Blvd (SR70), this home is just minutes away from Lakewood Ranch amenities, Sarasota Polo Club, Premier Sports Facility, hospitals, parks, restaurants, Mote Marine Aquarium (soon MOTE SEA), Bradenton Riverwalk, Anna Maria Island, and Siesta Key Beach. With easy access to everything the area has to offer, this waterfront gem won't last long! DON'T MISS THIS OPPORTUNITY: Schedule your private showing today and experience the ultimate in waterfront living. This meticulously maintained home offers a rare combination of luxury, privacy, and convenience. Welcome home!
Sold for $682,000
$682,000
7114 68TH DRIVE E, BRADENTON, FL 34203
4beds
2,274sqft
Single Family Residence
Built in 2004
0.35 Acres Lot
$673,100 Zestimate®
$300/sqft
$4,362 Estimated rent
Home value
$673,100
Estimated sales range
Not available
$4,362/mo
Zestimate® history
Owner options
List your home for rent
$4,362/mo
Rent Zestimate®
Find your next renter with Zillow Rental Manager. Plus, with online applications, you can quickly screen prospective tenants – for free.
$4,362/mo
Rent Zestimate®
Refinance and save
$4,586/mo
Est. payment
Refinancing to a lower rate could help reduce your monthly payments and save thousands over the life of the loan.
$4,586/mo
Est. payment
Explore your selling options
Work with a Zillow partner agent
Leverage their expertise and Zillow's premium Showcase listings to get your home seen by more buyers.
Get startedList with your own agent
Get your home in front of millions of buyers by listing it on Zillow.
Learn how to do itSell it yourself
Take full control of how buyers see your home on Zillow by listing For Sale by Owner (FSBO).
List your homeWhat's special
Screened-in pool and spaPrivate pool and spaBreathtaking river viewsOpen concept designSplit bedroom floor planDeeded riparian rightsPrivate waterfront oasis
Zillow last checked:
Listing updated:
Listed by:
Amanda Reichert 603-377-0281,
FINE PROPERTIES 941-782-0000
Bought with:
Amanda Reichert, 3520387
FINE PROPERTIES
Source: Stellar MLS,MLS#: A4658777 Originating MLS: Sarasota - Manatee
Originating MLS: Sarasota - Manatee
Facts & features
Interior
Bedrooms & bathrooms
- Bedrooms: 4
- Bathrooms: 3
- Full bathrooms: 3
Primary bedroom
- Features: Built-In Shower Bench, Ceiling Fan(s), Dual Sinks, En Suite Bathroom, Exhaust Fan, Makeup/Vanity Space, Dual Closets
- Level: First
- Area: 225.54 Square Feet
- Dimensions: 12.6x17.9
Bedroom 2
- Features: Ceiling Fan(s), Built-in Closet
- Level: First
- Area: 147.34 Square Feet
- Dimensions: 10.6x13.9
Bedroom 3
- Features: Ceiling Fan(s), Built-in Closet
- Level: First
- Area: 122.21 Square Feet
- Dimensions: 10.1x12.1
Bedroom 4
- Features: Ceiling Fan(s), Built-in Closet
- Level: First
- Area: 142.41 Square Feet
- Dimensions: 10.1x14.1
Primary bathroom
- Features: Built-In Shower Bench, Dual Sinks, En Suite Bathroom, Garden Bath, Tub with Separate Shower Stall
- Level: First
- Area: 273.6 Square Feet
- Dimensions: 15.2x18
Bathroom 2
- Features: Stone Counters, Linen Closet
- Level: First
- Area: 50.22 Square Feet
- Dimensions: 5.4x9.3
Bathroom 3
- Features: Stone Counters
- Level: First
- Area: 31.57 Square Feet
- Dimensions: 7.7x4.1
Balcony porch lanai
- Features: Ceiling Fan(s)
- Level: First
- Area: 1087.66 Square Feet
- Dimensions: 45.7x23.8
Dining room
- Level: First
- Area: 150.4 Square Feet
- Dimensions: 8x18.8
Family room
- Features: Ceiling Fan(s)
- Level: First
- Area: 214.62 Square Feet
- Dimensions: 14.7x14.6
Kitchen
- Features: Ceiling Fan(s)
- Level: First
- Area: 208.68 Square Feet
- Dimensions: 11.1x18.8
Laundry
- Level: First
- Area: 65 Square Feet
- Dimensions: 6.5x10
Living room
- Level: First
- Area: 322.89 Square Feet
- Dimensions: 14.1x22.9
Heating
- Heat Pump
Cooling
- Central Air
Appliances
- Included: Dishwasher, Disposal, Dryer, Exhaust Fan, Ice Maker, Microwave, Range, Refrigerator, Washer, Water Filtration System
- Laundry: Inside, Laundry Room
Features
- Ceiling Fan(s), Coffered Ceiling(s), Crown Molding, Eating Space In Kitchen, High Ceilings, Kitchen/Family Room Combo, Living Room/Dining Room Combo, Open Floorplan, Primary Bedroom Main Floor, Solid Wood Cabinets, Split Bedroom, Stone Counters, Thermostat, Walk-In Closet(s)
- Flooring: Ceramic Tile, Engineered Hardwood
- Doors: Sliding Doors
- Windows: Blinds, Window Treatments
- Has fireplace: No
Interior area
- Total structure area: 3,174
- Total interior livable area: 2,274 sqft
Property
Parking
- Total spaces: 3
- Parking features: Driveway, Garage Door Opener, Off Street, Split Garage
- Attached garage spaces: 3
- Has uncovered spaces: Yes
Features
- Levels: One
- Stories: 1
- Patio & porch: Covered, Deck, Enclosed, Front Porch, Patio, Porch, Rear Porch, Screened
- Exterior features: Garden, Irrigation System, Lighting, Private Mailbox, Sidewalk, Sprinkler Metered, Boat Slip
- Has private pool: Yes
- Pool features: Gunite, In Ground, Screen Enclosure
- Has spa: Yes
- Spa features: Heated, In Ground
- Has view: Yes
- View description: Garden, Trees/Woods, Water, River
- Has water view: Yes
- Water view: Water,River
- Waterfront features: Riparian Rights, River Front, River Access, Boat Ramp - Private
- Body of water: BRADEN RIVER
Lot
- Size: 0.35 Acres
- Features: Conservation Area, In County, Landscaped, Near Golf Course, Oversized Lot, Sidewalk
- Residential vegetation: Mature Landscaping, Trees/Landscaped
Details
- Parcel number: 1901316459
- Zoning: PDR/WPE/
- Special conditions: None
Construction
Type & style
- Home type: SingleFamily
- Architectural style: Contemporary,Ranch
- Property subtype: Single Family Residence
Materials
- Block, Stucco
- Foundation: Slab
- Roof: Tile
Condition
- Completed
- New construction: No
- Year built: 2004
Utilities & green energy
- Sewer: Public Sewer
- Water: Public
- Utilities for property: Cable Connected, Electricity Connected, Fiber Optics, Natural Gas Connected, Public, Sewer Connected, Sprinkler Recycled, Water Connected
Community & HOA
Community
- Pet fee: $0 monthly
- Subdivision: RIVER PLACE
HOA
- Has HOA: Yes
- HOA fee: $128 monthly
- HOA name: C&S Management
Location
- Region: Bradenton
Financial & listing details
- Price per square foot: $300/sqft
- Tax assessed value: $514,326
- Annual tax amount: $4,853
- Date on market: 7/14/2025
- Cumulative days on market: 68 days
- Listing terms: Cash,Conventional,FHA,VA Loan
- Ownership: Fee Simple
- Total actual rent: 0
- Electric utility on property: Yes
- Road surface type: Paved, Asphalt
Price history
| Date | Event | Price |
|---|---|---|
| 11/3/2025 | Sold | $682,000-5.1%$300/sqft |
Source:  Stellar MLS #A4658777 Report a problem Stellar MLS #A4658777 Report a problem | ||
| 10/3/2025 | Pending sale | $719,000$316/sqft |
Source: Stellar MLS #A4658777 Report a problem | ||
| 9/23/2025 | Price change | $719,000-1.4%$316/sqft |
Source: Stellar MLS #A4658777 Report a problem | ||
| 8/19/2025 | Listed for sale | $729,000$321/sqft |
Source: Stellar MLS #A4658777 Report a problem | ||
| 8/6/2025 | Pending sale | $729,000$321/sqft |
Source: Stellar MLS #A4658777 Report a problem | ||
| 7/14/2025 | Listed for sale | $729,000+90.8%$321/sqft |
Source: Stellar MLS #A4658777 Report a problem | ||
| 5/24/2016 | Sold | $382,000-0.6%$168/sqft |
Source: Stellar MLS #A4139989 Report a problem | ||
| 4/19/2016 | Pending sale | $384,400$169/sqft |
Source: Homepath #A4139989 Report a problem | ||
| 2/16/2016 | Price change | $384,400-3.5%$169/sqft |
Source: WCH REALTY #A4139989 Report a problem | ||
| 1/15/2016 | Price change | $398,500-2.8%$175/sqft |
Source: WCH REALTY #A4139989 Report a problem | ||
| 12/15/2015 | Listed for sale | $410,000+69.2%$180/sqft |
Source: Homepath #A4139989 Report a problem | ||
| 11/6/2015 | Sold | $242,300+242200%$107/sqft |
Source: Public Record Report a problem | ||
| 10/9/2015 | Price change | $100-100% |
Source: Auction.com Report a problem | ||
| 10/2/2015 | Listed for sale | -- |
Source: Auction.com Report a problem | ||
| 6/19/2014 | Listing removed | $2,600$1/sqft |
Source: RHMG, Inc Report a problem | ||
| 6/14/2014 | Listed for rent | $2,600$1/sqft |
Source: RHMG, Inc Report a problem | ||
| 12/21/2013 | Listing removed | $345,000$152/sqft |
Source: ERA Waterside Realty #A3975790 Report a problem | ||
| 10/17/2013 | Price change | $345,000+21.1%$152/sqft |
Source: ERA Waterside Realty #A3975790 Report a problem | ||
| 10/4/2013 | Price change | $285,000-17.4%$125/sqft |
Source: ERA Waterside Realty #A3975790 Report a problem | ||
| 9/26/2013 | Price change | $345,000-4.7%$152/sqft |
Source: ERA WATERSIDE REALTY #A3975790 Report a problem | ||
| 9/6/2013 | Price change | $362,000+4.9%$159/sqft |
Source: ERA WATERSIDE REALTY #A3975790 Report a problem | ||
| 7/7/2013 | Price change | $345,000+21.1%$152/sqft |
Source: ERA WATERSIDE REALTY #A3975790 Report a problem | ||
| 3/30/2013 | Listed for sale | $285,000-54.4%$125/sqft |
Source: ERA WATERSIDE REALTY #A3975790 Report a problem | ||
| 2/14/2008 | Listing removed | $624,900$275/sqft |
Source: Homes & Land #364777 Report a problem | ||
| 2/2/2008 | Listed for sale | $624,900+67.2%$275/sqft |
Source: Homes & Land #364777 Report a problem | ||
| 1/6/2005 | Sold | $373,800$164/sqft |
Source: Public Record Report a problem | ||
Public tax history
| Year | Property taxes | Tax assessment |
|---|---|---|
| 2025 | $4,992 +2.9% | $374,420 +2.9% |
| 2024 | $4,853 +1.1% | $363,868 +3% |
| 2023 | $4,799 +2.7% | $353,270 +3% |
| 2022 | $4,673 -0.3% | $342,981 +3% |
| 2021 | $4,686 +0.7% | $332,991 +1.4% |
| 2020 | $4,652 -5.3% | $328,393 -3.9% |
| 2019 | $4,911 | $341,709 +1.4% |
| 2018 | $4,911 +0.1% | $337,134 +2.1% |
| 2017 | $4,906 +14.1% | $330,200 +6.6% |
| 2016 | $4,301 | $309,898 +3.3% |
| 2015 | $4,301 | $299,857 +14.7% |
| 2014 | $4,301 +8.9% | $261,425 +12% |
| 2013 | $3,950 +394896% | $233,415 +2.2% |
| 2012 | $1 | $228,490 +2.3% |
| 2011 | $1 | $223,358 -2.8% |
| 2010 | -- | $229,888 -18.2% |
| 2009 | $4,118 -16.4% | $280,935 -16.8% |
| 2008 | $4,925 -9.9% | $337,821 -7.1% |
| 2007 | $5,468 +3.9% | $363,729 +11% |
| 2006 | $5,261 -7.7% | $327,648 +3% |
| 2005 | $5,702 +178.8% | $318,105 +182.8% |
| 2004 | $2,045 | $112,500 |
Find assessor info on the county website
Neighborhood: 34203
Nearby homes
- $913,2005 bd4 ba3.9k sqft7118 68th Dr E, Bradenton, FL 34203Off Market

- $574,3003 bd2 ba2.1k sqft7110 68th Dr E, Bradenton, FL 34203Off Market
- $774,9005 bd3 ba3.8k sqft7122 68th Dr E, Bradenton, FL 34203Sold
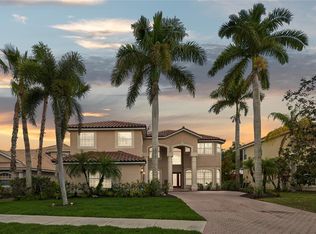
- $665,5004 bd3 ba2.2k sqft7106 68th Dr E, Bradenton, FL 34203Off Market
- $551,6003 bd3 ba2.5k sqft7111 68th Dr E, Bradenton, FL 34203Off Market
- $650,0003 bd3 ba2.7k sqft7126 68th Dr E, Bradenton, FL 34203Sold
- $543,3003 bd2 ba2.1k sqft7107 68th Dr E, Bradenton, FL 34203Off Market
- $467,6004 bd2 ba2.1k sqft7115 68th Dr E, Bradenton, FL 34203Off Market
Nearby schools
GreatSchools rating
- 8/10Tara Elementary SchoolGrades: PK-5Distance: 1 mi
- 4/10Braden River Middle SchoolGrades: 6-8Distance: 2.1 mi
- 4/10Braden River High SchoolGrades: 9-12Distance: 2.4 mi
Get a cash offer in 3 minutes
Find out how much your home could sell for in as little as 3 minutes with a no-obligation cash offer.
Estimated market value
$673,100
Get a cash offer in 3 minutes
Find out how much your home could sell for in as little as 3 minutes with a no-obligation cash offer.
Estimated market value
$673,100
- Florida
- Manatee County
- Bradenton
- 34203
- 7114 68TH DRIVE E
Nearby cities
Nearby neighborhoods
Nearby zip codes
Other Bradenton Topics
