NEW UPDATED PRICE! Welcome to this one of a kind home in River Place. This home boasts 3 bedrooms with an office that could easily be a 4th bedroom along with an oversized bonus room upstairs and a half bath. The heated square footage is over 2700 and when you add the lanai square footage it’s over 3500. The first-floor primary suite has a slider to the pool area, dual walk-in closets, an en-suite bathroom with dual sinks, a garden soaking tub and a walk-in shower. On the other side of the home, you will find 2 more nice size bedrooms that share a full bath in the hallway. Walk up the stairs to your bonus room which could double as a second living room, playroom or overnight guest space along with their own half bath. The living and kitchen space is all open with beautiful views out to the lanai. The heated saltwater pool was just resurfaced, a new pool pump was added, along with a brand new spa, the lanai was expanded to add an outdoor kitchen (2022). Nothing to do but enjoy the great outdoor space while cooking and watching TV. Some recent updates to this home include. AC (2022), most appliances (2022), microwave (2024), dishwasher (2019). Brand New dock and stairs replaced. New lighting updated throughout the home. The highlight of this home is the lot!! As you walk outback you will find a stairway to a dock that leads right out to the Braden River. You can put your boat or kayak right outback and fish or take a ride down the river to visit two local restaurants. Pick where you would like to dine at the iconic Linger Lodge or enjoy the lively atmosphere of Jiggs Landing, complete with pub food, refreshing beverages and live music. Nowhere else can you pull up your boat and enjoy an evening out. This home is nestled on Tara Preserve. You can watch the tropical birds, and other wildlife right in your own backyard while enjoying two golf courses which are located up the street on Tara Boulevard. The desirable Lakewood Ranch, featuring Main Street and Waterside Place. Easy access to I-75, UTC Mall and tons of other shopping, premier golf courses, and the beautiful Gulf Coast beaches including, Lido, Longboat Key, Holmes Beach, and Coquina Beach and the iconic Anna Maria Island. Low HOA and no CDD which is a big plus.
Sold for $650,000
$650,000
7126 68TH DRIVE E, BRADENTON, FL 34203
3beds
2,764sqft
Single Family Residence
Built in 2005
0.34 Acres Lot
$665,700 Zestimate®
$235/sqft
$4,892 Estimated rent
Home value
$665,700
$632,000 - $699,000
$4,892/mo
Zestimate® history
Owner options
List your home for rent
$4,892/mo
Rent Zestimate®
Find your next renter with Zillow Rental Manager. Plus, with online applications, you can quickly screen prospective tenants – for free.
$4,892/mo
Rent Zestimate®
Refinance and save
$4,383/mo
Est. payment
Refinancing to a lower rate could help reduce your monthly payments and save thousands over the life of the loan.
$4,383/mo
Est. payment
Explore your selling options
Work with a Zillow partner agent
Leverage their expertise and Zillow's premium Showcase listings to get your home seen by more buyers.
Get startedList with your own agent
Get your home in front of millions of buyers by listing it on Zillow.
Learn how to do itSell it yourself
Take full control of how buyers see your home on Zillow by listing For Sale by Owner (FSBO).
List your homeWhat's special
Zillow last checked:
Listing updated:
Listed by:
Jacquelyn Smith 941-900-7877,
MIRANDA R E GROUP NAPLES FL 239-292-2887
Bought with:
Nicole Smith, 3497595
GULF SANDS REALTY, LLC
Source: Stellar MLS,MLS#: A4618847 Originating MLS: Sarasota - Manatee
Originating MLS: Sarasota - Manatee
Facts & features
Interior
Bedrooms & bathrooms
- Bedrooms: 3
- Bathrooms: 3
- Full bathrooms: 2
- 1/2 bathrooms: 1
Rooms
- Room types: Bonus Room, Den/Library/Office
Primary bedroom
- Features: Walk-In Closet(s)
- Level: First
- Dimensions: 20x12
Primary bathroom
- Level: First
Bonus room
- Features: No Closet
- Level: Second
Den
- Level: First
- Dimensions: 9x12
Kitchen
- Level: First
- Dimensions: 14x10
Living room
- Level: First
- Dimensions: 19x16
Heating
- Electric, Natural Gas
Cooling
- Central Air
Appliances
- Included: Dishwasher, Disposal, Gas Water Heater, Microwave, Range, Refrigerator
- Laundry: Laundry Room
Features
- Ceiling Fan(s), Eating Space In Kitchen, Kitchen/Family Room Combo, Open Floorplan, Primary Bedroom Main Floor, Tray Ceiling(s), Walk-In Closet(s)
- Flooring: Carpet, Engineered Hardwood, Tile
- Doors: Outdoor Kitchen, Sliding Doors
- Windows: Blinds, Rods, Hurricane Shutters
- Has fireplace: No
Interior area
- Total structure area: 3,522
- Total interior livable area: 2,764 sqft
Property
Parking
- Total spaces: 2
- Parking features: Driveway, Garage Faces Side
- Attached garage spaces: 2
- Has uncovered spaces: Yes
Features
- Levels: Two
- Stories: 2
- Exterior features: Irrigation System, Lighting, Outdoor Kitchen, Rain Gutters, Sidewalk
- Has private pool: Yes
- Pool features: Gunite, Heated, In Ground, Lighting, Salt Water, Screen Enclosure, Tile
- Has spa: Yes
- Spa features: Heated, In Ground
- Has view: Yes
- View description: River
- Has water view: Yes
- Water view: River
- Waterfront features: River Access
- Body of water: BRANDEN RIVER
Lot
- Size: 0.34 Acres
Details
- Parcel number: 1901316609
- Zoning: PDR/WPE/
- Special conditions: None
Construction
Type & style
- Home type: SingleFamily
- Property subtype: Single Family Residence
Materials
- Block, Stucco
- Foundation: Slab
- Roof: Tile
Condition
- Completed
- New construction: No
- Year built: 2005
Utilities & green energy
- Sewer: Public Sewer
- Water: Public
- Utilities for property: Cable Connected, Electricity Connected, Natural Gas Connected
Community & HOA
Community
- Features: Fitness Center, Playground, Pool
- Pet fee: $0 monthly
- Subdivision: RIVER PLACE
HOA
- Has HOA: Yes
- Services included: Community Pool, Pool Maintenance, Recreational Facilities
- HOA fee: $135 monthly
- HOA name: Bill McGann
- HOA phone: 947-758-9454
Location
- Region: Bradenton
Financial & listing details
- Price per square foot: $235/sqft
- Tax assessed value: $575,080
- Annual tax amount: $5,480
- Date on market: 8/1/2024
- Cumulative days on market: 75 days
- Listing terms: Assumable,Cash,Conventional,FHA,VA Loan
- Ownership: Fee Simple
- Total actual rent: 0
- Electric utility on property: Yes
- Road surface type: Paved
Price history
| Date | Event | Price |
|---|---|---|
| 8/28/2024 | Sold | $650,000$235/sqft |
Source:  Stellar MLS #A4618847 Report a problem Stellar MLS #A4618847 Report a problem | ||
| 8/18/2024 | Pending sale | $650,000$235/sqft |
Source: Stellar MLS #A4618847 Report a problem | ||
| 8/14/2024 | Price change | $650,000-13.3%$235/sqft |
Source: Stellar MLS #A4618847 Report a problem | ||
| 8/1/2024 | Listed for sale | $749,900-9.1%$271/sqft |
Source: Stellar MLS #A4618847 Report a problem | ||
| 7/29/2024 | Listing removed | -- |
Source: Stellar MLS #A4610521 Report a problem | ||
| 7/11/2024 | Price change | $825,000-2.9%$298/sqft |
Source: Stellar MLS #A4610521 Report a problem | ||
| 6/15/2024 | Price change | $849,900-2.9%$307/sqft |
Source: Stellar MLS #A4610521 Report a problem | ||
| 5/31/2024 | Listed for sale | $875,000+80.4%$317/sqft |
Source: Stellar MLS #A4610521 Report a problem | ||
| 5/5/2020 | Sold | $485,000-6.6%$175/sqft |
Source: Public Record Report a problem | ||
| 4/30/2020 | Listed for sale | $519,000$188/sqft |
Source: KW SUNCOAST #A4448669 Report a problem | ||
| 3/29/2020 | Pending sale | $519,000$188/sqft |
Source: KW SUNCOAST #A4448669 Report a problem | ||
| 10/17/2019 | Listed for sale | $519,000-3.9%$188/sqft |
Source: KW SUNCOAST #A4448669 Report a problem | ||
| 9/6/2019 | Listing removed | $539,900$195/sqft |
Source: MICHAEL SAUNDERS & COMPANY #A4429029 Report a problem | ||
| 6/25/2019 | Price change | $539,900-1.8%$195/sqft |
Source: Michael Saunders & Company - Licensed Real Estate Broker #A4429029 Report a problem | ||
| 3/4/2019 | Listed for sale | $549,9000%$199/sqft |
Source: Michael Saunders & Company - Licensed Real Estate Broker #A4429029 Report a problem | ||
| 7/22/2005 | Sold | $550,000+28.7%$199/sqft |
Source: Public Record Report a problem | ||
| 2/2/2005 | Sold | $427,200$155/sqft |
Source: Public Record Report a problem | ||
Public tax history
| Year | Property taxes | Tax assessment |
|---|---|---|
| 2025 | $8,413 +51.9% | $575,080 +40.1% |
| 2024 | $5,540 +1.1% | $410,552 +3% |
| 2023 | $5,480 +7.6% | $398,594 +7.7% |
| 2022 | $5,092 -0.3% | $370,141 +3% |
| 2021 | $5,107 +43.7% | $359,360 +40.5% |
| 2020 | $3,555 +1.4% | $255,704 +2.3% |
| 2019 | $3,506 | $249,955 +1.9% |
| 2018 | $3,506 +0.7% | $245,294 +2.1% |
| 2017 | $3,480 +6% | $240,249 +2.1% |
| 2016 | $3,284 | $235,308 +0.7% |
| 2015 | $3,284 | $233,672 +0.8% |
| 2014 | $3,284 +0.3% | $231,817 +1.5% |
| 2013 | $3,274 +327311% | $228,391 +1.7% |
| 2012 | $1 | $224,573 +3% |
| 2011 | $1 | $218,032 -3.6% |
| 2010 | -- | $226,069 -19.1% |
| 2009 | $4,109 -16.9% | $279,524 -17.1% |
| 2008 | $4,943 -18.2% | $337,156 -15.7% |
| 2007 | $6,042 -4.6% | $399,823 +2.6% |
| 2006 | $6,337 +205.1% | $389,505 +236.1% |
| 2005 | $2,077 +1.6% | $115,880 +3% |
| 2004 | $2,045 | $112,500 |
Find assessor info on the county website
Neighborhood: 34203
Nearby homes
- $556,3004 bd3 ba2.7k sqft7130 68th Dr E, Bradenton, FL 34203Off Market

- $774,9005 bd3 ba3.8k sqft7122 68th Dr E, Bradenton, FL 34203Sold
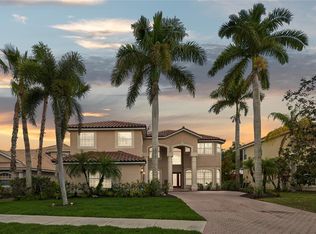
- $642,1004 bd3 ba3.8k sqft7134 68th Dr E, Bradenton, FL 34203Off Market

- $913,2005 bd4 ba3.9k sqft7118 68th Dr E, Bradenton, FL 34203Off Market

- $468,0003 bd2 ba2.2k sqft7127 68th Dr E, Bradenton, FL 34203Off Market
- $435,4273 bd-- ba3.9k sqft7138 68th Dr E, Bradenton, FL 34203Off Market
- $682,0004 bd3 ba2.2k sqft7114 68th Dr E, Bradenton, FL 34203Sold
- $443,2003 bd2 ba2.1k sqft7123 68th Dr E, Bradenton, FL 34203Off Market
Nearby schools
GreatSchools rating
- 8/10Tara Elementary SchoolGrades: PK-5Distance: 1 mi
- 4/10Braden River Middle SchoolGrades: 6-8Distance: 2.1 mi
- 4/10Braden River High SchoolGrades: 9-12Distance: 2.4 mi
Schools provided by the listing agent
- Elementary: Tara Elementary
- Middle: Braden River Middle
- High: Braden River High
Source: Stellar MLS. This data may not be complete. We recommend contacting the local school district to confirm school assignments for this home.
Get a cash offer in 3 minutes
Find out how much your home could sell for in as little as 3 minutes with a no-obligation cash offer.
Estimated market value
$665,700
Get a cash offer in 3 minutes
Find out how much your home could sell for in as little as 3 minutes with a no-obligation cash offer.
Estimated market value
$665,700
- Florida
- Manatee County
- Bradenton
- 34203
- 7126 68TH DRIVE E
Nearby cities
Nearby neighborhoods
Nearby zip codes
Other Bradenton Topics
