Skip main navigation
Closed
  • Listed by: ReeceNichols Real Estate • Dawn M LaBeau • 314-456-0648
    Bought with: EXP Realty, LLC
    Price Unknown

    7114 Whisper Creek Dr, Wentzville, MO 63385

    5beds
    3,714sqft
    Single Family Residence
    Built in 2012
    10,454 Square Feet Lot
    $401,000 Zestimate®
    $--/sqft
    $3,446 Estimated rent

    Home value

    $401,000

    $373,000 - $429,000

    $3,446/mo

    Zestimate® history
    Loading
    Loading...

    Owner options

    List your home for rent

    $3,446/mo

    Rent Zestimate®

    Find your next renter with Zillow Rental Manager. Plus, with online applications, you can quickly screen prospective tenants – for free.

    Learn more

    $3,446/mo

    Rent Zestimate®

    Refinance and save

    $372/mo

    Est. payment

    Refinancing to a lower rate could help reduce your monthly payments and save thousands over the life of the loan.

    See today's rates

    $372/mo

    Est. payment

    Explore your selling options

    Work with a Zillow partner agent

    Leverage their expertise and Zillow's premium Showcase listings to get your home seen by more buyers.

    Get started

    List with your own agent

    Get your home in front of millions of buyers by listing it on Zillow.

    Learn how to do it

    Sell it yourself

    Take full control of how buyers see your home on Zillow by listing For Sale by Owner (FSBO).

    List your home

    What's special

    Cozy gas fireplaceBackyard patioStone firepitGenerously sized bedroomsPrimary suiteDouble vanityFinished lower level
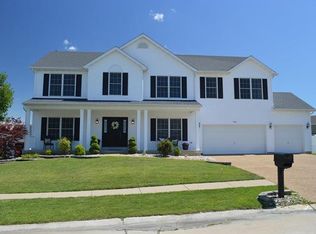
    Welcome to 7114 Whisper Creek Drive — a spacious 5-bedroom, 3.5-bath home nestled in the sought-after Stone Meadows community. With over 3,700 sq ft of finished living space, a side-entry 3-car garage, and a 0.24-acre lot, this home offers the ideal blend of space, comfort, and value. Step inside and imagine the possibilities. The main level features a bright front office—perfect for working from home—and a formal dining room for memorable gatherings. The kitchen with freshly painted cabinets opens beautifully to the warm and inviting great room featuring a cozy gas fireplace. Head upstairs to find four generously sized bedrooms, each with its own walk-in closet. The primary suite is a true retreat with a soaking tub, double vanity, and separate shower. The main-floor laundry room adds everyday convenience. The finished lower level extends your living space with a fifth bedroom (with egress window), full bath, wet bar, and a large recreation room—ideal for movie nights or hosting friends. Outside, enjoy evenings under the gazebo or around the stone firepit on the backyard patio. ?? Seller is offering a $10,000 credit toward new flooring with an acceptable offer, giving you the freedom to personalize the space and bring your own design vision to life. Recent updates include newer flooring in the kitchen and office, updated lighting throughout. This home is virtually staged rooms to help you envision the home’s full potential. Located in the award-winning Wentzville School District, Stone Meadows offers resort-style amenities including community pools, walking trails, and playgrounds—all just minutes from shopping, dining, and I-70 access.

    Zillow last checked:

    Listing updated:

    Listed by:

    Dawn M LaBeau 314-456-0648,

    ReeceNichols Real Estate,

    Donna M Martinez 314-330-8541,

    ReeceNichols Real Estate

    Bought with:

    Adam E Wright, 2025026257

    EXP Realty, LLC

    Source: MARIS,MLS#: 25028579MLS LogoOriginating MLS: St. Charles County Association of REALTORS

    Facts & features

    Interior

    Bedrooms & bathrooms
    • Bedrooms: 5
    • Bathrooms: 4
    • Full bathrooms: 3
    • 1/2 bathrooms: 1
    • Main level bathrooms: 1
    Primary bedroom
    • Features: Floor Covering: Laminate
    • Level: Upper
    • Area: 240
    • Dimensions: 16x15
    Bedroom 2
    • Features: Floor Covering: Laminate
    • Level: Upper
    • Area: 168
    • Dimensions: 12x14
    Bedroom 3
    • Features: Floor Covering: Laminate
    • Level: Upper
    • Area: 130
    • Dimensions: 13x10
    Bedroom 4
    • Features: Floor Covering: Laminate
    • Area: 208
    • Dimensions: 16x13
    Bedroom 5
    • Features: Floor Covering: Concrete
    • Level: Lower
    • Area: 168
    • Dimensions: 12x14
    Dining room
    • Features: Floor Covering: Laminate
    • Level: Main
    • Area: 130
    • Dimensions: 10x13
    Great room
    • Features: Floor Covering: Laminate
    • Level: Main
    • Area: 270
    • Dimensions: 18x15
    Kitchen
    • Description: Kitchen & breakfast room combined
    • Features: Floor Covering: Luxury Vinyl Tile
    • Level: Main
    • Area: 361
    • Dimensions: 19x19
    Office
    • Features: Floor Covering: Carpeting
    • Level: Main
    • Area: 132
    • Dimensions: 11x12
    Recreation room
    • Description: Rec room & family room combined
    • Features: Floor Covering: Concrete
    • Level: Lower
    • Area: 525
    • Dimensions: 25x21
    Heating
    • Forced Air, Natural Gas
    Cooling
    • Ceiling Fan(s), Central Air, Electric
    Appliances
    • Included: Gas Water Heater
    • Laundry: Main Level
    Features
    • Open Floorplan, Walk-In Closet(s), Breakfast Bar, Breakfast Room, Kitchen Island, Pantry, Double Vanity, Tub
    • Flooring: Carpet, Hardwood
    • Windows: Window Treatments
    • Basement: Partially Finished,Sleeping Area
    • Number of fireplaces: 1
    • Fireplace features: Gas, Great Room
    Interior area
    • Total structure area: 3,714
    • Total interior livable area: 3,714 sqft
    • Finished area above ground: 2,544
    • Finished area below ground: 1,170

    Property

    Parking
    • Total spaces: 3
    • Parking features: Attached, Garage, Garage Door Opener, Off Street
    • Attached garage spaces: 3
    Features
    • Levels: Two
    • Patio & porch: Covered, Front Porch
    • Exterior features: Fire Pit
    • Fencing: Partial
    Lot
    • Size: 10,454 Square Feet
    • Features: Level
    Details
    • Parcel number: 400319900000559.0000000
    • Special conditions: Standard

    Construction

    Type & style
    • Home type: SingleFamily
    • Architectural style: Traditional,Other
    • Property subtype: Single Family Residence
    Materials
    • Vinyl Siding
    • Foundation: Concrete Perimeter
    Condition
    • Year built: 2012

    Utilities & green energy

    • Sewer: Public Sewer
    • Water: Public
    • Utilities for property: Natural Gas Available

    Community & HOA

    Community
    • Subdivision: Stone Meadows #13
    HOA
    • Has HOA: Yes
    • Services included: Common Area Maintenance
    • HOA fee: $372 annually
    • HOA name: Stone Meadows #13
    Location
    • Region: Wentzville

    Financial & listing details

    • Tax assessed value: $414,696
    • Annual tax amount: $4,971
    • Date on market: 10/16/2025
    • Cumulative days on market: 34 days
    • Listing terms: Cash,Conventional,FHA,VA Loan
    • Ownership: Private
    • Road surface type: Concrete

    Price history

    DateEventPrice
    12/30/2025Sold--
    Source: MARIS #25028579 Report a problem
    11/19/2025Pending sale$399,900$108/sqft
    Source: MARIS #25028579 Report a problem
    11/2/2025Price change$399,900-9.1%$108/sqft
    Source: MARIS #25028579 Report a problem
    10/16/2025Listed for sale$439,900-1.1%$118/sqft
    Source: MARIS #25028579 Report a problem
    10/22/2024Listing removed$444,900$120/sqft
    Source: MARIS #24063348 Report a problem
    10/11/2024Listed for sale$444,900+63%$120/sqft
    Source: MARIS #24063348 Report a problem
    8/15/2018Sold--
    Source: MARIS #18042322 Report a problem
    7/26/2018Pending sale$273,000$74/sqft
    Source: Keller Williams Realty West Partners #18042322 Report a problem
    7/14/2018Price change$273,000-0.7%$74/sqft
    Source: Keller Williams Realty West Partners #18042322 Report a problem
    6/27/2018Listed for sale$275,000$74/sqft
    Source: Keller Williams Realty West Partners #18042322 Report a problem
    6/15/2018Pending sale$275,000$74/sqft
    Source: Keller Williams Realty West Partners #18042322 Report a problem
    6/14/2018Listed for sale$275,000$74/sqft
    Source: Keller Williams Realty West Partners #18042322 Report a problem
    6/12/2018Pending sale$275,000$74/sqft
    Source: Keller Williams Realty West Partners #18042322 Report a problem
    5/31/2018Listed for sale$275,000+2.2%$74/sqft
    Source: Keller Williams West Partners #18042322 Report a problem
    7/17/2017Sold--
    Source: Agent Provided Report a problem
    6/4/2017Pending sale$269,000$72/sqft
    Source: Worth Clark Realty #17044427 Report a problem
    6/1/2017Price change$269,000-2.2%$72/sqft
    Source: Worth Clark Realty #17044427 Report a problem
    5/23/2017Listed for sale$274,999$74/sqft
    Source: Owner Report a problem
    4/1/2013Sold--
    Source: Public Record Report a problem

    Public tax history

    YearProperty taxesTax assessment
    2025$5,300 +6.6%$78,792 +9.6%
    2024$4,971 $71,866
    2023$4,971 +18.3%$71,866 +27.2%
    2022$4,201 $56,513 +6.1%
    2021-- $53,264 +6%
    2020-- $50,272
    2019$3,305 $50,272 +15.8%
    2018$3,305 +0%$43,411
    2017$3,305 +10%$43,411 +15%
    2016$3,004 +1.2%$37,760
    2015$2,969 +6.5%$37,760 +0.4%
    2014$2,789 $37,612 +371.3%
    2011-- $7,980
    2010-- $7,980
    2009-- $7,980
    2008-- $7,980 -80%
    2007-- $40,000
    2006-- --
    Find assessor info on the county website

    Neighborhood: 63385

    Nearby schools

    GreatSchools rating
    Schools provided by the listing agent
    • Elementary: Boone Trail Elem.
    • Middle: Wentzville South Middle
    • High: Timberland High

    Source: MARIS. This data may not be complete. We recommend contacting the local school district to confirm school assignments for this home.

    Get a cash offer in 3 minutes
    Find out how much your home could sell for in as little as 3 minutes with a no-obligation cash offer.
    Estimated market value
    $401,000
    Get a cash offer in 3 minutes
    Find out how much your home could sell for in as little as 3 minutes with a no-obligation cash offer.
    Estimated market value
    $401,000