Showings to Start at Open House on Sunday August 27. A home welcoming entryway vaulted ceilings and solid Maple hardwood flooring. The Dining Room complete with wainscotting & window trim. The Kitchen is complete w/ center island, custom shaker cabinets, wood counter tops, pantry & views of the Great Room perfect for movie nights. Tile flooring in all bathrooms with updated vanities & Main Floor Laundry. Fantastic finished basement with 1051 finished sq ft including a master bedroom with a Dream of a Master Bath Suite, cozy family room with remote gas fireplace and a dry bar. Classy aggregate driveway & large front porch. The backyard for entertaining with all weather decking stamped patio, firepit, swing set and shed with a 6' vinyl privacy fence. Extras include a Tankless water heater and underground DIY sprinkler head irrigation system that works with a garden hose. Stone Meadows offers 2 community pools, club house, baseball & soccer fields, walking trails & sidewalks to enjoy.
Closed
Listed by: Express Realty Group, LLC • Rosalba M Cirami • 314-226-5384
Bought with: EXP Realty, LLC
Price Unknown
721 Julia Elizabeth Dr, Wentzville, MO 63385
4beds
2,465sqft
Single Family Residence
Built in 2009
0.28 Acres Lot
$404,100 Zestimate®
$--/sqft
$2,664 Estimated rent
Home value
$404,100
$384,000 - $424,000
$2,664/mo
Zestimate® history
Owner options
List your home for rent
$2,664/mo
Rent Zestimate®
Find your next renter with Zillow Rental Manager. Plus, with online applications, you can quickly screen prospective tenants – for free.
$2,664/mo
Rent Zestimate®
Refinance and save
$375/mo
Est. payment
Refinancing to a lower rate could help reduce your monthly payments and save thousands over the life of the loan.
$375/mo
Est. payment
Explore your selling options
Work with a Zillow partner agent
Leverage their expertise and Zillow's premium Showcase listings to get your home seen by more buyers.
Get startedList with your own agent
Get your home in front of millions of buyers by listing it on Zillow.
Learn how to do itSell it yourself
Take full control of how buyers see your home on Zillow by listing For Sale by Owner (FSBO).
List your homeWhat's special
Fantastic finished basementCozy family roomDry barSolid maple hardwood flooringCustom shaker cabinetsWindow trimLarge front porch
Zillow last checked:
Listing updated:
Listed by:
Rosalba M Cirami 314-226-5384,
Express Realty Group, LLC
Bought with:
Kathy Helbig, 1999118350
EXP Realty, LLC
Source: MARIS,MLS#: 23047014 Originating MLS: Southern Gateway Association of REALTORS
Originating MLS: Southern Gateway Association of REALTORSFacts & features
Interior
Bedrooms & bathrooms
- Bedrooms: 4
- Bathrooms: 3
- Full bathrooms: 3
- Main level bathrooms: 3
- Main level bedrooms: 4
Primary bedroom
- Features: Floor Covering: Carpeting
- Level: Main
- Area: 210
- Dimensions: 14x15
Primary bedroom
- Features: Floor Covering: Carpeting
- Level: Lower
- Area: 198
- Dimensions: 18x11
Bedroom
- Features: Floor Covering: Carpeting
- Level: Main
- Area: 110
- Dimensions: 11x10
Bedroom
- Features: Floor Covering: Carpeting
- Level: Main
- Area: 110
- Dimensions: 11x10
Primary bathroom
- Features: Floor Covering: Ceramic Tile
- Level: Lower
- Area: 143
- Dimensions: 11x13
Dining room
- Features: Floor Covering: Wood
- Level: Main
- Area: 120
- Dimensions: 10x12
Family room
- Features: Floor Covering: Carpeting
- Level: Lower
- Area: 198
- Dimensions: 18x11
Great room
- Features: Floor Covering: Wood
- Level: Main
- Area: 272
- Dimensions: 17x16
Kitchen
- Features: Floor Covering: Wood
- Level: Main
- Area: 120
- Dimensions: 10x12
Laundry
- Features: Floor Covering: Ceramic Tile
- Level: Main
- Area: 48
- Dimensions: 6x8
Heating
- Electric, Natural Gas, Forced Air
Cooling
- Central Air, Electric
Appliances
- Included: Tankless Water Heater, Dishwasher, Disposal, Microwave, Gas Range, Gas Oven
- Laundry: Main Level
Features
- Kitchen Island, Custom Cabinetry, Pantry, Entrance Foyer, Separate Dining, Double Vanity, Tub, Vaulted Ceiling(s), Walk-In Closet(s)
- Flooring: Carpet, Hardwood
- Doors: Panel Door(s)
- Windows: Window Treatments
- Basement: Partially Finished,Sleeping Area,Storage Space
- Number of fireplaces: 1
- Fireplace features: Recreation Room, Basement
Interior area
- Total structure area: 2,465
- Total interior livable area: 2,465 sqft
- Finished area above ground: 1,380
- Finished area below ground: 1,085
Property
Parking
- Total spaces: 2
- Parking features: Attached, Covered, Garage, Garage Door Opener, Off Street
- Attached garage spaces: 2
Features
- Levels: One
- Patio & porch: Deck, Composite, Patio
Lot
- Size: 0.28 Acres
- Dimensions: 12,197
- Features: Level, Sprinklers In Front, Sprinklers In Rear
Details
- Additional structures: Shed(s)
- Parcel number: 400319900000549.0000000
- Special conditions: Standard
Construction
Type & style
- Home type: SingleFamily
- Architectural style: Ranch,Traditional
- Property subtype: Single Family Residence
Materials
- Vinyl Siding
Condition
- Year built: 2009
Utilities & green energy
- Sewer: Public Sewer
- Water: Public
- Utilities for property: Natural Gas Available, Underground Utilities
Community & HOA
Community
- Features: Clubhouse
- Security: Smoke Detector(s)
- Subdivision: Stone Meadows #13
HOA
- Services included: Other
- HOA fee: $375 annually
Location
- Region: Wentzville
Financial & listing details
- Tax assessed value: $324,731
- Annual tax amount: $2,959
- Date on market: 8/20/2023
- Cumulative days on market: 9 days
- Listing terms: Cash,Conventional,FHA
- Ownership: Private
- Road surface type: Concrete
Price history
| Date | Event | Price |
|---|---|---|
| 9/28/2023 | Sold | -- |
Source:  MARIS #23047014 Report a problem MARIS #23047014 Report a problem | ||
| 8/29/2023 | Pending sale | $395,000$160/sqft |
Source: MARIS #23047014 Report a problem | ||
| 8/20/2023 | Listed for sale | $395,000$160/sqft |
Source: MARIS #23047014 Report a problem | ||
| 8/3/2016 | Sold | -- |
Source: Agent Provided Report a problem | ||
| 5/3/2016 | Sold | -- |
Source: MARIS #16014944 Report a problem | ||
Public tax history
| Year | Property taxes | Tax assessment |
|---|---|---|
| 2025 | $4,150 +20.7% | $61,699 +24.1% |
| 2024 | $3,440 | $49,726 |
| 2023 | $3,440 +16.2% | $49,726 +24.9% |
| 2022 | $2,959 | $39,809 |
| 2021 | -- | $39,809 +6.1% |
| 2020 | -- | $37,513 |
| 2019 | $2,398 | $37,513 +19.1% |
| 2018 | $2,398 +0% | $31,496 |
| 2017 | $2,398 +3.2% | $31,496 +7.8% |
| 2016 | $2,324 +1.2% | $29,209 |
| 2015 | $2,297 +13.4% | $29,209 +6.9% |
| 2014 | $2,026 | $27,324 |
| 2013 | -- | $27,324 -4% |
| 2012 | -- | $28,460 -7.4% |
| 2011 | -- | $30,720 |
| 2010 | -- | $30,720 +285% |
| 2009 | -- | $7,980 |
| 2008 | -- | $7,980 -80% |
| 2007 | -- | $40,000 |
| 2006 | -- | -- |
Find assessor info on the county website
Neighborhood: 63385
Nearby homes
- $453,7004 bd3 ba3k sqft723 Julia Elizabeth Dr, Wentzville, MO 63385Off Market

- $446,2004 bd3 ba3k sqft719 Julia Elizabeth Dr, Wentzville, MO 63385Off Market
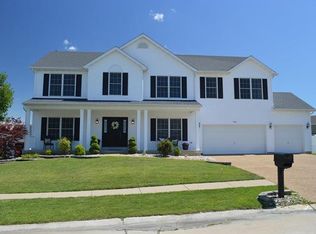
- $--5 bd4 ba3.7k sqft7114 Whisper Creek Dr, Wentzville, MO 63385Sold

- $327,8003 bd2 ba1.3k sqft754 Wrausmann Dr, Wentzville, MO 63385Off Market
- $--4 bd3 ba3.2k sqft756 Wrausmann Dr, Wentzville, MO 63385Sold
- $494,5004 bd2 ba2.9k sqft7112 Whisper Creek Dr, Wentzville, MO 63385Off Market
- $464,7004 bd3 ba3k sqft720 Julia Elizabeth Dr, Wentzville, MO 63385Off Market
- $485,3004 bd3 ba3.2k sqft752 Wrausmann Dr, Wentzville, MO 63385Off Market
Nearby schools
GreatSchools rating
- 6/10Boone Trail Elementary SchoolGrades: K-5Distance: 0.7 mi
- 7/10Wentzville South Middle SchoolGrades: 6-8Distance: 0.6 mi
- 9/10Timberland High SchoolGrades: 9-12Distance: 0.4 mi
Schools provided by the listing agent
- Elementary: Boone Trail Elem.
- Middle: Wentzville South Middle
- High: Timberland High
Source: MARIS. This data may not be complete. We recommend contacting the local school district to confirm school assignments for this home.
Get a cash offer in 3 minutes
Find out how much your home could sell for in as little as 3 minutes with a no-obligation cash offer.
Estimated market value
$404,100
Get a cash offer in 3 minutes
Find out how much your home could sell for in as little as 3 minutes with a no-obligation cash offer.
Estimated market value
$404,100
- Missouri
- Saint Charles County
- Wentzville
- 63385
- 721 Julia Elizabeth Dr
