Buyer's financing fell through. If you’ve been looking for a place that just feels like home, this might be it! Welcome to 7114 White Oak Drive — tucked away on a quiet street in Fairview where things move a little slower and life feels a little easier. With mature trees and a spacious yard, this home has that warm, inviting vibe from the moment you pull up. You will find a comfortable, easy-flow layout that works for real life. The living spaces are open which makes for perfect movie nights, game days, or just hanging out. The kitchen has plenty of cabinet space and room to cook, gather, and make memories. The bedrooms are cozy and private, giving everyone their own space to unwind. Out back, there’s plenty of room to grill, garden, let the pets run, or just enjoy a quiet Tennessee evening under the trees. You’ll love being close to local schools, shops, and restaurants — with a quick drive into Nashville when you need it. It’s the best of both worlds: peaceful small-town living with city convenience nearby. Simple, comfortable, and ready for its next chapter — come see what makes 7114 White Oak Drive such a great place to call home.
Closed
$363,000
7114 White Oak Dr, Fairview, TN 37062
3beds
1,608sqft
Single Family Residence, Residential
Built in 1981
0.58 Acres Lot
$363,100 Zestimate®
$226/sqft
$2,106 Estimated rent
Home value
$363,100
$345,000 - $381,000
$2,106/mo
Zestimate® history
Owner options
List your home for rent
$2,106/mo
Rent Zestimate®
Find your next renter with Zillow Rental Manager. Plus, with online applications, you can quickly screen prospective tenants – for free.
$2,106/mo
Rent Zestimate®
Refinance and save
$2,094/mo
Est. payment
Refinancing to a lower rate could help reduce your monthly payments and save thousands over the life of the loan.
$2,094/mo
Est. payment
Explore your selling options
Work with a Zillow partner agent
Leverage their expertise and Zillow's premium Showcase listings to get your home seen by more buyers.
Get startedList with your own agent
Get your home in front of millions of buyers by listing it on Zillow.
Learn how to do itSell it yourself
Take full control of how buyers see your home on Zillow by listing For Sale by Owner (FSBO).
List your homeWhat's special
Mature treesSpacious yardComfortable easy-flow layout
Zillow last checked:
Listing updated:
Listed by:
Missy Roten 615-504-6743,
Compass RE
Bought with:
Christina Slade, 361176
Weichert, REALTORS - Big Dog Group
Source: RealTracs MLS as distributed by MLS GRID,MLS#: 3136541
Facts & features
Interior
Bedrooms & bathrooms
- Bedrooms: 3
- Bathrooms: 2
- Full bathrooms: 2
- Main level bedrooms: 3
Bedroom 1
- Features: Full Bath
- Level: Full Bath
- Area: 165 Square Feet
- Dimensions: 15x11
Bedroom 2
- Features: Walk-In Closet(s)
- Level: Walk-In Closet(s)
- Area: 120 Square Feet
- Dimensions: 12x10
Bedroom 3
- Features: Extra Large Closet
- Level: Extra Large Closet
- Area: 110 Square Feet
- Dimensions: 11x10
Dining room
- Features: Combination
- Level: Combination
- Area: 110 Square Feet
- Dimensions: 11x10
Kitchen
- Area: 120 Square Feet
- Dimensions: 15x8
Living room
- Features: Combination
- Level: Combination
- Area: 225 Square Feet
- Dimensions: 15x15
Other
- Features: Breakfast Room
- Level: Breakfast Room
- Area: 56 Square Feet
- Dimensions: 8x7
Other
- Features: Utility Room
- Level: Utility Room
- Area: 56 Square Feet
- Dimensions: 8x7
Recreation room
- Features: Main Level
- Level: Main Level
- Area: 308 Square Feet
- Dimensions: 22x14
Heating
- Electric, Heat Pump
Cooling
- Central Air, Electric
Appliances
- Included: Electric Oven, Electric Range, Dishwasher, Disposal
- Laundry: Electric Dryer Hookup, Washer Hookup
Features
- Ceiling Fan(s), Extra Closets
- Flooring: Luxury Vinyl, Tile
- Basement: Crawl Space
Interior area
- Total structure area: 1,608
- Total interior livable area: 1,608 sqft
- Finished area above ground: 1,608
Property
Features
- Levels: One
- Stories: 1
- Patio & porch: Deck, Patio
Lot
- Size: 0.58 Acres
- Dimensions: 133 x 190
Details
- Additional structures: Storage
- Parcel number: 094047H A 00102 00001047H
- Special conditions: Standard
Construction
Type & style
- Home type: SingleFamily
- Architectural style: Ranch
- Property subtype: Single Family Residence, Residential
Materials
- Fiber Cement
- Roof: Shingle
Condition
- New construction: No
- Year built: 1981
Utilities & green energy
- Sewer: Public Sewer
- Water: Public
- Utilities for property: Electricity Available, Water Available
Community & HOA
Community
- Subdivision: Glenhaven 100 Sec 1
HOA
- Has HOA: No
Location
- Region: Fairview
Financial & listing details
- Price per square foot: $226/sqft
- Tax assessed value: $372,100
- Annual tax amount: $1,714
- Date on market: 2/27/2026
- Electric utility on property: Yes
Price history
| Date | Event | Price |
|---|---|---|
| 7/15/2026 | Sold | $363,000+0.8%$226/sqft |
Source:  RealTracs MLS as distributed by MLS GRID #3136541 Report a problem RealTracs MLS as distributed by MLS GRID #3136541 Report a problem | ||
| 6/14/2026 | Contingent | $360,000$224/sqft |
Source: RealTracs MLS as distributed by MLS GRID #3136541 Report a problem | ||
| 5/12/2026 | Listed for sale | $360,000$224/sqft |
Source: RealTracs MLS as distributed by MLS GRID #3136541 Report a problem | ||
| 5/5/2026 | Contingent | $360,000$224/sqft |
Source: RealTracs MLS as distributed by MLS GRID #3136541 Report a problem | ||
| 4/11/2026 | Listed for sale | $360,000$224/sqft |
Source: RealTracs MLS as distributed by MLS GRID #3136541 Report a problem | ||
| 3/24/2026 | Contingent | $360,000$224/sqft |
Source: RealTracs MLS as distributed by MLS GRID #3136541 Report a problem | ||
| 3/16/2026 | Listed for sale | $360,000$224/sqft |
Source: RealTracs MLS as distributed by MLS GRID #3136541 Report a problem | ||
| 3/6/2026 | Contingent | $360,000$224/sqft |
Source: RealTracs MLS as distributed by MLS GRID #3136541 Report a problem | ||
| 2/27/2026 | Listed for sale | $360,000+30%$224/sqft |
Source: RealTracs MLS as distributed by MLS GRID #3136541 Report a problem | ||
| 8/10/2020 | Sold | $277,000-1%$172/sqft |
Source: RealTracs MLS as distributed by MLS GRID #2163656 Report a problem | ||
| 6/26/2020 | Listed for sale | $279,900+86.6%$174/sqft |
Source: Weichert, REALTORS - Big Dog Group #2163656 Report a problem | ||
| 4/1/2014 | Sold | $150,000$93/sqft |
Source: Public Record Report a problem | ||
Public tax history
| Year | Property taxes | Tax assessment |
|---|---|---|
| 2025 | $1,758 +2.6% | $93,025 +49.6% |
| 2024 | $1,714 | $62,175 |
| 2023 | $1,714 | $62,175 |
| 2022 | $1,714 | $62,175 |
| 2021 | $1,714 +42.1% | $62,175 +59.6% |
| 2020 | $1,206 | $38,950 |
| 2019 | $1,206 +2.4% | $38,950 |
| 2018 | $1,178 | $38,950 |
| 2017 | $1,178 | $38,950 |
| 2016 | -- | $38,950 +22% |
| 2015 | -- | $31,925 |
| 2014 | -- | $31,925 |
| 2013 | -- | $31,925 |
| 2012 | -- | $31,925 |
| 2011 | -- | $31,925 +21.6% |
| 2007 | $777 | $26,250 |
| 2006 | $777 +2.2% | $26,250 +25.3% |
| 2005 | $760 +3.4% | $20,948 |
| 2004 | $735 | $20,948 |
| 2002 | $735 | $20,948 |
| 2001 | -- | $20,948 -75% |
| 2000 | -- | $83,792 |
Find assessor info on the county website
Neighborhood: 37062
Nearby homes
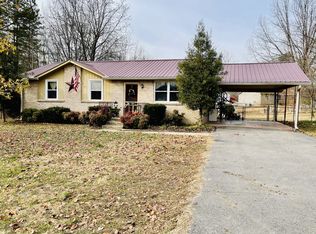
- $320,8003 bd1 ba1k sqft7110 White Oak Dr, Fairview, TN 37062Off Market
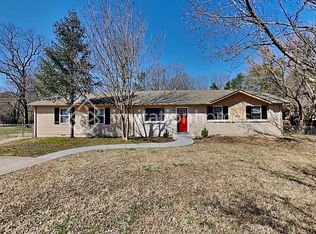
- $435,1003 bd2 ba1.8k sqft7116 White Oak Dr, Fairview, TN 37062Off Market
- $324,9003 bd2 ba1.1k sqft7104 Dogwood Dr, Fairview, TN 37062Off Market
- $284,900-- bd1 ba1k sqft7115 White Oak Dr, Fairview, TN 37062Off Market
- $327,3003 bd2 ba1.1k sqft7106 Dogwood Ct, Fairview, TN 37062Off Market
- $365,0003 bd2 ba1.3k sqft7108 White Oak Dr, Fairview, TN 37062For Sale
- $362,300-- bd2 ba1.1k sqft7106 Dogwood Dr, Fairview, TN 37062Off Market
- $350,500-- bd1 ba1k sqft7214 Dianne Dr, Fairview, TN 37062Off Market
Nearby schools
GreatSchools rating
- 7/10Fairview Elementary SchoolGrades: PK-5Distance: 1.3 mi
- 8/10Fairview Middle SchoolGrades: 6-8Distance: 0.9 mi
- 8/10Fairview High SchoolGrades: 9-12Distance: 1.1 mi
Schools provided by the listing agent
- Elementary: Fairview Elementary
- Middle: Fairview Middle School
- High: Fairview High School
Source: RealTracs MLS as distributed by MLS GRID. This data may not be complete. We recommend contacting the local school district to confirm school assignments for this home.
Get a cash offer in 3 minutes
Find out how much your home could sell for in as little as 3 minutes with a no-obligation cash offer.
Estimated market value
$363,100
Get a cash offer in 3 minutes
Find out how much your home could sell for in as little as 3 minutes with a no-obligation cash offer.
Estimated market value
$363,100
- Tennessee
- Williamson County
- Fairview
- 37062
- 7114 White Oak Dr
Nearby cities
Nearby zip codes
Other Fairview Topics
