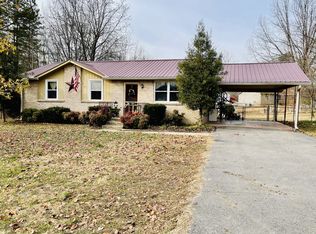
Don't miss this charming home in the heart of Fairview. Renovated to feature an open concept and updated amenities. The home features an all new kitchen with stainless steel appliances and Corian countertops, remodeled bath, built-in bookshelves in the bedrooms, private detached office, tons of storage, and a 22x26 ft. barn. This is a beautifully renovated home that is convenient to all that Fairview has to offer.
Under contract - showing
$365,000
7108 White Oak Dr, Fairview, TN 37062
3beds
1,322sqft
:
Get pre-qualified$2,115/mo
Single Family Residence, Residential
Built in 1977
0.53 Acres Lot
$-- Zestimate®
$276/sqft
$-- HOA
What's special
Private detached officeStainless steel appliancesOpen conceptTons of storageAll new kitchenRemodeled bathUpdated amenities
- 125 days |
- 387 |
- 20 |
Zillow last checked:
Listing updated:
Listed by:
Jad Dotson 615-933-9902,
Poplar Hill Realty Company Inc. 615-673-9205
Source: RealTracs MLS as distributed by MLS GRID,MLS#: 3158831
Facts & features
Interior
Bedrooms & bathrooms
- Bedrooms: 3
- Bathrooms: 2
- Full bathrooms: 1
- 1/2 bathrooms: 1
- Main level bedrooms: 3
Bedroom 1
- Area: 198 Square Feet
- Dimensions: 11x18
Bedroom 2
- Area: 176 Square Feet
- Dimensions: 11x16
Bedroom 3
- Area: 120 Square Feet
- Dimensions: 10x12
Kitchen
- Area: 192 Square Feet
- Dimensions: 12x16
Living room
- Area: 360 Square Feet
- Dimensions: 15x24
Other
- Features: Office
- Level: Office
- Area: 72 Square Feet
- Dimensions: 8x9
Other
- Features: Utility Room
- Level: Utility Room
- Area: 35 Square Feet
- Dimensions: 5x7
Heating
- Central
Cooling
- Central Air, Wall/Window Unit(s)
Appliances
- Included: Electric Range, Dishwasher, Disposal, Microwave, Refrigerator, Stainless Steel Appliance(s)
- Laundry: Electric Dryer Hookup, Washer Hookup
Features
- Bookcases, Built-in Features, Ceiling Fan(s), Open Floorplan, Smart Thermostat, High Speed Internet
- Flooring: Laminate, Tile
- Basement: Crawl Space
Interior area
- Total structure area: 1,322
- Total interior livable area: 1,322 sqft
- Finished area above ground: 1,322
Property
Parking
- Total spaces: 6
- Parking features: Attached, Concrete
- Carport spaces: 1
- Uncovered spaces: 5
Features
- Levels: One
- Stories: 1
- Patio & porch: Patio, Covered, Deck
- Fencing: Partial
Lot
- Size: 0.53 Acres
- Dimensions: 145 x 190
- Features: Level
- Topography: Level
Details
- Additional structures: Barn(s), Storage
- Parcel number: 094047H A 00100 00001047H
- Special conditions: Standard
- Other equipment: Satellite Dish
Construction
Type & style
- Home type: SingleFamily
- Architectural style: Ranch
- Property subtype: Single Family Residence, Residential
Materials
- Brick, Vinyl Siding
- Roof: Asphalt
Condition
- New construction: No
- Year built: 1977
Utilities & green energy
- Sewer: Public Sewer
- Water: Public
- Utilities for property: Water Available, Cable Connected
Green energy
- Energy efficient items: Thermostat
Community & HOA
Community
- Subdivision: Glenhaven 100 Sec 1
HOA
- Has HOA: No
Location
- Region: Fairview
Financial & listing details
- Price per square foot: $276/sqft
- Tax assessed value: $307,800
- Annual tax amount: $1,350
- Date on market: 3/24/2026
Estimated market value
Not available
Estimated sales range
Not available
Not available
Price history
| Date | Event | Price |
|---|---|---|
| 7/9/2026 | Contingent | $365,000$276/sqft |
Source:  RealTracs MLS as distributed by MLS GRID #3158831 Report a problem RealTracs MLS as distributed by MLS GRID #3158831 Report a problem | ||
| 4/1/2026 | Price change | $365,000-1.3%$276/sqft |
Source: RealTracs MLS as distributed by MLS GRID #3158831 Report a problem | ||
| 3/24/2026 | Listed for sale | $369,900$280/sqft |
Source: RealTracs MLS as distributed by MLS GRID #3158831 Report a problem | ||
| 3/24/2026 | Listing removed | $369,900$280/sqft |
Source: RealTracs MLS as distributed by MLS GRID #3007249 Report a problem | ||
| 1/23/2026 | Listed for sale | $369,900$280/sqft |
Source: RealTracs MLS as distributed by MLS GRID #3007249 Report a problem | ||
| 1/16/2026 | Contingent | $369,900$280/sqft |
Source: RealTracs MLS as distributed by MLS GRID #3007249 Report a problem | ||
| 10/22/2025 | Price change | $369,900-1.4%$280/sqft |
Source: RealTracs MLS as distributed by MLS GRID #3007249 Report a problem | ||
| 10/13/2025 | Listed for sale | $375,000+11.6%$284/sqft |
Source: RealTracs MLS as distributed by MLS GRID #3007249 Report a problem | ||
| 3/31/2023 | Sold | $336,000+8.4%$254/sqft |
Source: RealTracs MLS as distributed by MLS GRID #2444260 Report a problem | ||
| 3/6/2023 | Pending sale | $310,000$234/sqft |
Source: RealTracs MLS as distributed by MLS GRID #2444260 Report a problem | ||
| 3/4/2023 | Listed for sale | $310,000$234/sqft |
Source: RealTracs MLS as distributed by MLS GRID #2444260 Report a problem | ||
| 2/13/2023 | Listing removed | $310,000$234/sqft |
Source: RealTracs MLS as distributed by MLS GRID #2444260 Report a problem | ||
| 2/6/2023 | Contingent | $310,000$234/sqft |
Source: RealTracs MLS as distributed by MLS GRID #2444260 Report a problem | ||
| 2/1/2023 | Price change | $310,000-6%$234/sqft |
Source: RealTracs MLS as distributed by MLS GRID #2444260 Report a problem | ||
| 1/20/2023 | Price change | $329,900-2.4%$250/sqft |
Source: RealTracs MLS as distributed by MLS GRID #2444260 Report a problem | ||
| 11/29/2022 | Price change | $337,900-3.4%$256/sqft |
Source: RealTracs MLS as distributed by MLS GRID #2444260 Report a problem | ||
| 10/27/2022 | Price change | $349,900-2.8%$265/sqft |
Source: RealTracs MLS as distributed by MLS GRID #2444260 Report a problem | ||
| 10/11/2022 | Price change | $359,900-2.5%$272/sqft |
Source: RealTracs MLS as distributed by MLS GRID #2444260 Report a problem | ||
| 10/1/2022 | Listed for sale | $369,000+188.3%$279/sqft |
Source: RealTracs MLS as distributed by MLS GRID #2444260 Report a problem | ||
| 11/23/2011 | Sold | $128,000-5.2%$97/sqft |
Source: Public Record Report a problem | ||
| 8/31/2011 | Price change | $135,000-3.5%$102/sqft |
Source: Charter Properties #1302669 Report a problem | ||
| 8/11/2011 | Price change | $139,900-3.5%$106/sqft |
Source: Crye-Leike #1302669 Report a problem | ||
| 7/9/2011 | Listed for sale | $144,900+24.9%$110/sqft |
Source: Crye-Leike #1302669 Report a problem | ||
| 1/9/2004 | Sold | $116,000+81.5%$88/sqft |
Source: Public Record Report a problem | ||
| 5/15/1995 | Sold | $63,900$48/sqft |
Source: Public Record Report a problem | ||
Public tax history
| Year | Property taxes | Tax assessment |
|---|---|---|
| 2025 | $1,454 +7.7% | $76,950 +57.1% |
| 2024 | $1,350 | $48,975 |
| 2023 | $1,350 | $48,975 |
| 2022 | $1,350 | $48,975 |
| 2021 | $1,350 +25.7% | $48,975 +41.2% |
| 2020 | $1,074 | $34,675 |
| 2019 | $1,074 +2.3% | $34,675 |
| 2018 | $1,050 | $34,675 |
| 2017 | $1,050 | $34,675 |
| 2016 | -- | $34,675 +9.2% |
| 2015 | -- | $31,750 |
| 2014 | -- | $31,750 |
| 2013 | -- | $31,750 |
| 2012 | -- | $31,750 |
| 2011 | -- | $31,750 +4.8% |
| 2007 | $897 | $30,292 |
| 2006 | $897 +4.6% | $30,292 +28.3% |
| 2005 | $857 +21.2% | $23,612 +17.2% |
| 2004 | $707 | $20,140 |
| 2002 | $707 | $20,140 |
| 2001 | -- | $20,140 -75% |
| 2000 | -- | $80,559 |
Find assessor info on the county website
Monthly payment
Est. payment
Payment breakdown
Explore the cost of this home by adjusting the details. Changes won't be saved.Climate risks
Neighborhood: 37062
Nearby schools
GreatSchools rating
- 7/10Fairview Elementary SchoolGrades: PK-5Distance: 1.3 mi
- 8/10Fairview Middle SchoolGrades: 6-8Distance: 0.9 mi
- 8/10Fairview High SchoolGrades: 9-12Distance: 1.1 mi
Schools provided by the listing agent
- Elementary: Fairview Elementary
- Middle: Fairview Middle School
- High: Fairview High School
Source: RealTracs MLS as distributed by MLS GRID. This data may not be complete. We recommend contacting the local school district to confirm school assignments for this home.
- $320,8003 bd1 ba1k sqft7110 White Oak Dr, Fairview, TN 37062Off Market
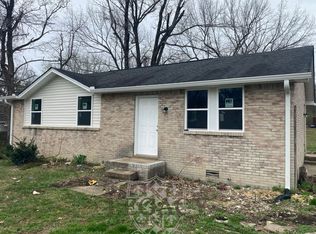
- $349,5003 bd1 ba1k sqft7104 White Oak Dr, Fairview, TN 37062Off Market
- $346,500-- bd1 ba1k sqft7303 Birch Bark Dr, Fairview, TN 37062Off Market
- $349,200-- bd1 ba1k sqft7214 Dianne Dr, Fairview, TN 37062Off Market
- $327,3003 bd2 ba1.1k sqft7106 Dogwood Ct, Fairview, TN 37062Off Market
- $100,000-- bd1 ba1k sqft7305 Birchbark Dr, Fairview, TN 37062Sold
- $363,0003 bd2 ba1.6k sqft7114 White Oak Dr, Fairview, TN 37062Sold
- $350,500-- bd1 ba1k sqft7212 Dianne Dr, Fairview, TN 37062Off Market
A local agent can set up tours, give advice and negotiate with sellers.
A local lender can help you make sure your offer is ready when you are.
Similar homes
- $340,0003 bd2 ba1.1k sqft7512 Chester Rd, Fairview, TN 37062For Sale

 MLS ID #3239601, Kim Bell, ABR. RealTracs MLS as distributed by MLS GRID
 - $408,5003 bd2 ba1.3k sqft7508 Nathaniel Woods Blvd, Fairview, TN 37062For Sale
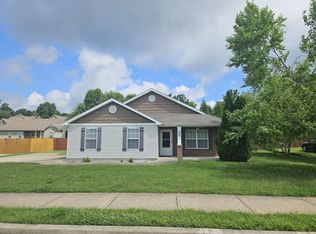 MLS ID #3221880, Christina Warrell. RealTracs MLS as distributed by MLS GRID
 - $349,9003 bd2 ba1.5k sqft112 S Hummingbird Ln, Dickson, TN 37055For Sale
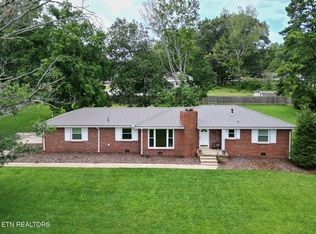 MLS ID #3304775, Shelly Kay Renfro. RealTracs MLS as distributed by MLS GRID
 - $295,0003 bd2 ba1.5k sqft5000 Highway 100, Lyles, TN 37098For Sale
 MLS ID #3306193, Beth Edwards. RealTracs MLS as distributed by MLS GRID
 - $260,0002 bd3 ba1.7k sqft7211 Rye Ct, Fairview, TN 37062For SaleMLS ID #3242381, Holly Black. RealTracs MLS as distributed by MLS GRID
- $390,0003 bd2 ba1.1k sqft136 Good Neighbors Rd, Franklin, TN 37064For SaleMLS ID #3268548, Brooke Stone. RealTracs MLS as distributed by MLS GRID
- $345,0003 bd2 ba1.9k sqft7526 Johnny Crow Rd, Lyles, TN 37098For SaleMLS ID #3180398, Will Leach III. RealTracs MLS as distributed by MLS GRID
- $374,9993 bd2 ba1.1k sqft601 Boyd Mill Ave Unit B4, Franklin, TN 37064For SaleMLS ID #3246356, Daniel Demers. RealTracs MLS as distributed by MLS GRID
- $359,9003 bd3 ba1.5k sqft312 Bluebird Ln, Dickson, TN 37055For SaleMLS ID #3260990, Brian Hoang. RealTracs MLS as distributed by MLS GRID
- $339,0003 bd3 ba1.1k sqft1011 Sycamore Rdg E, Burns, TN 37029For SaleMLS ID #3269963, Christi Darby. RealTracs MLS as distributed by MLS GRID
- $324,9003 bd2 ba1.6k sqft101 Hickory Dr, Dickson, TN 37055For SaleMLS ID #3305186, Barbara Whittington. RealTracs MLS as distributed by MLS GRID
- $290,0003 bd2 ba1.5k sqft1075 Overlook Trl, Kingston Springs, TN 37082For SaleMLS ID #3261549, Chris Gangone. RealTracs MLS as distributed by MLS GRID
- $330,0003 bd2 ba1.3k sqft250 Old Columbia Rd, Dickson, TN 37055For SaleMLS ID #3246136, Roxanne Spence. RealTracs MLS as distributed by MLS GRID
- $359,9003 bd2 ba1.2k sqft8252 Pinewood Rd, Nunnelly, TN 37137For SaleMLS ID #3251973, Karen Russell. RealTracs MLS as distributed by MLS GRID
- $259,9902 bd2 ba1k sqft7216 Rosemary Ct, Fairview, TN 37062For SaleMLS ID #3233548, Canyon Lukasiak. RealTracs MLS as distributed by MLS GRID
- $319,0003 bd1 ba1.3k sqft8531 Pinewood Rd, Lyles, TN 37098For SaleMLS ID #3260253, Jeff Pate, CCIM. RealTracs MLS as distributed by MLS GRID
- $344,9003 bd2 ba1.2k sqft1021 Woodmont Dr, Dickson, TN 37055For SaleMLS ID #3272003, Michelle Smith. RealTracs MLS as distributed by MLS GRID
- $354,9003 bd2 ba1.4k sqft200 Cullum Ave, Dickson, TN 37055For SaleMLS ID #3263080, Callie Southerland. RealTracs MLS as distributed by MLS GRID
- $470,0003 bd2 ba1.3k sqft1660 Leatherwood Rd, White Bluff, TN 37187For SaleMLS ID #3260360, Jacqueline Green. RealTracs MLS as distributed by MLS GRID
- $315,0002 bd2 ba1.3k sqft1023 Deer Ridge Rd, Kingston Springs, TN 37082For SaleMLS ID #3186697, Phil Hopewell. RealTracs MLS as distributed by MLS GRID
