Welcome to a Slice of Paradise in Eastbrooke Development.
Nestled in one of the most coveted lots in the neighborhood, this impressive Gonyea-built walkout two-story home offers unmatched luxury and thoughtful design. Set on an open corner lot, the home stands as a testament to both architectural brilliance and the sellers’ impeccable taste.
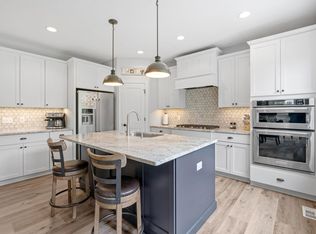
Boasting 5 bedrooms and 5 bathrooms, each level reveals its own unique floor plan, designed to enhance both style and function. From the moment you step into the inviting foyer, you're welcomed by a custom-designed kitchen with luxury Thermador appliances, a built-in wine cooler, and a charming coffee bar. The oversized island is perfect for cooking, dining, and entertaining, while the adjoining living area features a cozy fireplace and access to a serene screened-in porch—ideal for relaxing or hosting guests.
The primary suite is truly breathtaking, offering a bright and spacious walk-in shower, a freestanding tub, a double vanity, and an expansive walk-in closet. Each bedroom is generously sized, with four bedrooms and three baths on one level, along with a bonus room that provides ample space for hobbies or a home office.
Additional highlights include:
- Brizo plumbing fixtures on the main level with filtration system at the kitchen sink.
- A front flex room with a custom glass barn door
- Wool carpets, upgraded Marvin Integrity windows, and high-end lighting throughout
- Finished lower level with a wet bar, fifth bedroom, and bath
- Beautiful lookout windows, professionally landscaped yard, and irrigation system
- Barrel-style gutters, epoxy-coated garage floors, LP Smart siding and more.
This home is more than just a place to live—it’s a lifestyle. Don’t miss the opportunity to make it yours. Schedule a private tour today and experience the luxury firsthand!
Closed
$985,000
7115 61st Alcove S, Cottage Grove, MN 55016
5beds
4,208sqft
Single Family Residence
Built in 2019
8,712 Square Feet Lot
$978,700 Zestimate®
$234/sqft
$4,328 Estimated rent
Home value
$978,700
$920,000 - $1.05M
$4,328/mo
Zestimate® history
Owner options
List your home for rent
$4,328/mo
Rent Zestimate®
Find your next renter with Zillow Rental Manager. Plus, with online applications, you can quickly screen prospective tenants – for free.
$4,328/mo
Rent Zestimate®
Refinance and save
$6,117/mo
Est. payment
Refinancing to a lower rate could help reduce your monthly payments and save thousands over the life of the loan.
$6,117/mo
Est. payment
Explore your selling options
Work with a Zillow partner agent
Leverage their expertise and Zillow's premium Showcase listings to get your home seen by more buyers.
Get startedList with your own agent
Get your home in front of millions of buyers by listing it on Zillow.
Learn how to do itSell it yourself
Take full control of how buyers see your home on Zillow by listing For Sale by Owner (FSBO).
List your homeWhat's special
Zillow last checked:
Listing updated:
Listed by:
Amy J. McCune 715-220-3000,
EXP Realty, LLC,
Angie Charland 715-381-9955
Bought with:
Annie Arneberg
Real Broker, LLC
Source: NorthstarMLS as distributed by MLS GRID,MLS#: 6616620
Facts & features
Interior
Bedrooms & bathrooms
- Bedrooms: 5
- Bathrooms: 5
- Full bathrooms: 2
- 3/4 bathrooms: 2
- 1/2 bathrooms: 1
Bedroom
- Level: Upper
- Area: 285 Square Feet
- Dimensions: 19x15
Bedroom 2
- Level: Upper
- Area: 168 Square Feet
- Dimensions: 14x12
Bedroom 3
- Level: Upper
- Area: 168 Square Feet
- Dimensions: 14x12
Bedroom 4
- Level: Upper
- Area: 216 Square Feet
- Dimensions: 18x12
Bedroom 5
- Level: Lower
- Area: 144 Square Feet
- Dimensions: 12x12
Bonus room
- Level: Upper
- Area: 182 Square Feet
- Dimensions: 13x14
Family room
- Level: Lower
- Area: 570 Square Feet
- Dimensions: 30x19
Foyer
- Level: Main
- Area: 88 Square Feet
- Dimensions: 11x8
Kitchen
- Level: Main
- Area: 210 Square Feet
- Dimensions: 15x14
Laundry
- Level: Upper
- Area: 64 Square Feet
- Dimensions: 8x8
Living room
- Level: Main
- Area: 342 Square Feet
- Dimensions: 19x18
Office
- Level: Main
- Area: 132 Square Feet
- Dimensions: 11x12
Screened porch
- Level: Main
- Area: 144 Square Feet
- Dimensions: 12x12
Heating
- Forced Air, Zoned
Cooling
- Central Air, Zoned
Appliances
- Included: Air-To-Air Exchanger, Dishwasher, Dryer, Electric Water Heater, Exhaust Fan, Humidifier, Microwave, Range, Refrigerator, Stainless Steel Appliance(s), Wall Oven, Washer, Wine Cooler
- Laundry: Electric Dryer Hookup, Laundry Room, Upper Level, Washer Hookup
Features
- Basement: Daylight,Drain Tiled,8 ft+ Pour,Egress Window(s),Finished,Full,Concrete,Sump Pump,Walk-Out Access
- Number of fireplaces: 1
- Fireplace features: Gas, Living Room
Interior area
- Total structure area: 4,208
- Total interior livable area: 4,208 sqft
- Finished area above ground: 3,254
- Finished area below ground: 954
Property
Parking
- Total spaces: 3
- Parking features: Attached, Asphalt, Electric Vehicle Charging Station(s), Garage, Garage Door Opener, Insulated Garage
- Attached garage spaces: 3
- Has uncovered spaces: Yes
- Details: Garage Dimensions (23x30), Garage Door Height (8)
Accessibility
- Accessibility features: Doors 36"+, Hallways 42"+, Soaking Tub
Features
- Levels: Two
- Stories: 2
- Patio & porch: Front Porch, Porch, Screened
- Pool features: None
- Has spa: Yes
- Spa features: Hot Tub
- Fencing: None
Lot
- Size: 8,712 Square Feet
- Dimensions: 65 x 120 x 183 x 99
- Features: Corner Lot
- Topography: Sloped
Details
- Foundation area: 1848
- Parcel number: 0502721220028
- Zoning description: Residential-Single Family
Construction
Type & style
- Home type: SingleFamily
- Property subtype: Single Family Residence
Materials
- Concrete
- Roof: Age 8 Years or Less
Condition
- New construction: No
- Year built: 2019
Utilities & green energy
- Electric: Circuit Breakers
- Gas: Natural Gas
- Sewer: City Sewer/Connected
- Water: City Water/Connected
Community & HOA
Community
- Subdivision: Eastbrooke&
HOA
- Has HOA: No
- Amenities included: None
Location
- Region: Cottage Grove
Financial & listing details
- Price per square foot: $234/sqft
- Tax assessed value: $775,400
- Annual tax amount: $10,257
- Date on market: 10/12/2024
- Cumulative days on market: 35 days
Price history
| Date | Event | Price |
|---|---|---|
| 11/22/2024 | Sold | $985,000$234/sqft |
Source:  NorthstarMLS as distributed by MLS GRID #6616620 Report a problem NorthstarMLS as distributed by MLS GRID #6616620 Report a problem | ||
| 10/19/2024 | Listed for sale | $985,000$234/sqft |
Source: NorthstarMLS as distributed by MLS GRID #6616620 Report a problem | ||
Public tax history
| Year | Property taxes | Tax assessment |
|---|---|---|
| 2025 | $10,612 +2.9% | $775,400 -3.2% |
| 2024 | $10,312 +6.5% | $801,200 +7.6% |
| 2023 | $9,686 -4.1% | $744,800 +6.8% |
| 2022 | $10,100 +3.2% | $697,700 |
| 2021 | $9,790 +202.7% | $697,700 +191.1% |
| 2020 | $3,234 | $239,700 |
| 2019 | $3,234 | $239,700 +855% |
| 2018 | $3,234 +1501% | $25,100 |
| 2017 | $202 | -- |
Find assessor info on the county website
Neighborhood: 55016
Nearby homes
- $774,9005 bd5 ba3.9k sqft7137 61st St S, Cottage Grove, MN 55016Sold
- $624,5002 bd2 ba2k sqft7109 61st Alcove S, Cottage Grove, MN 55016Off Market
- $800,3005 bd5 ba3.2k sqft7107 61st Alcove S, Cottage Grove, MN 55016Off Market
- $863,6004 bd4 ba3.3k sqft7113 61st Alcove S, Cottage Grove, MN 55016Off Market
- $907,7004 bd5 ba3.5k sqft7111 61st Alcove S, Cottage Grove, MN 55016Off Market
- $832,7005 bd5 ba3.4k sqft7105 61st Alcove S, Cottage Grove, MN 55016Off Market
- $718,1003 bd3 ba3.1k sqft7121 61st St S, Cottage Grove, MN 55016Off Market
- $733,0003 bd3 ba3.3k sqft7103 61st Alcove S, Cottage Grove, MN 55016Sold
Nearby schools
GreatSchools rating
- 8/10Cottage Grove Elementary SchoolGrades: PK-5Distance: 0.5 mi
- 6/10Oltman Middle SchoolGrades: 6-8Distance: 0.9 mi
- 10/10East Ridge High SchoolGrades: 9-12Distance: 2.3 mi
Get a cash offer in 3 minutes
Find out how much your home could sell for in as little as 3 minutes with a no-obligation cash offer.
Estimated market value
$978,700
Get a cash offer in 3 minutes
Find out how much your home could sell for in as little as 3 minutes with a no-obligation cash offer.
Estimated market value
$978,700
- Minnesota
- Washington County
- Cottage Grove
- 55016
- 7115 61st Alcove S
Nearby cities
Nearby zip codes
Other Cottage Grove Topics
