Skip main navigation
Closed
  • $774,900

    7137 61st St S, Cottage Grove, MN 55016

    5beds
    3,720sqft
    Single Family
    Built in 2019
    0.27 Acres Lot
    $780,200 Zestimate®
    $208/sqft
    $4,283 Estimated rent

    Home value

    $780,200

    $718,000 - $843,000

    $4,283/mo

    Zestimate® history
    Loading
    Loading...

    Owner options

    List your home for rent

    $4,283/mo

    Rent Zestimate®

    Find your next renter with Zillow Rental Manager. Plus, with online applications, you can quickly screen prospective tenants – for free.

    Learn more

    $4,283/mo

    Rent Zestimate®

    Refinance and save

    $4,997/mo

    Est. payment

    Refinancing to a lower rate could help reduce your monthly payments and save thousands over the life of the loan.

    See today's rates

    $4,997/mo

    Est. payment

    Explore your selling options

    Work with a Zillow partner agent

    Leverage their expertise and Zillow's premium Showcase listings to get your home seen by more buyers.

    Get started

    List with your own agent

    Get your home in front of millions of buyers by listing it on Zillow.

    Learn how to do it

    Sell it yourself

    Take full control of how buyers see your home on Zillow by listing For Sale by Owner (FSBO).

    List your home

    What's special

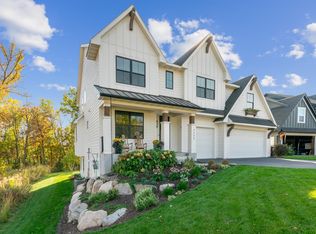
    Welcome to this exquisite 5-bedroom, two-story Gonyea home, blending luxury and functionality in a prime location just 15 minutes from downtown St. Paul. Step inside to discover a gourmet kitchen featuring sleek granite countertops, a high-end vent hood, a spacious pantry, and a large center island perfect for entertaining. The light-filled office, overlooking the front porch, offers an ideal work-from-home retreat. Unwind in the luxurious primary suite, complete with dual sinks, a fully tiled shower, and a generous walk-in closet with custom shelving. Four bedrooms are conveniently located on the upper level, accompanied by a well-appointed upstairs laundry room and a versatile loft area perfect for relaxation or play. The main level includes a welcoming front porch for serene evenings, a mudroom with a spacious closet and built-in bench with organization cubbies, and a good-sized 3-car garage for ample parking and storage. Outdoors, enjoy a fully fenced private backyard backing to peaceful woods, complete with a large concrete patio and a screened-in porch featuring a stunning stone gas fireplace, ideal for year-round enjoyment. The spacious walk-out basement is an entertainer's dream, with a wet bar, a cozy gas fireplace, and a 5th bedroom perfect for guests or additional living space. With easy access to major highways, this home combines modern elegance with unbeatable convenience. Don't miss your chance to own this upgraded gem!

    Zillow last checked:

    Listing updated:

    Listed by:

    Benjamin Troxel 612-430-0746,

    JPW Realty,

    Angela Troxel 763-438-6719

    Bought with:

    Tracy Uttley

    Lakes Sotheby's International Realty

    Source: NorthstarMLS as distributed by MLS GRID,MLS#: 6729111MLS Logo

    Facts & features

    Interior

    Bedrooms & bathrooms
    • Bedrooms: 5
    • Bathrooms: 5
    • Full bathrooms: 1
    • 3/4 bathrooms: 3
    • 1/2 bathrooms: 1
    Bedroom
    • Level: Upper
    • Area: 252 Square Feet
    • Dimensions: 18 X 14
    Bedroom 2
    • Level: Upper
    • Area: 144 Square Feet
    • Dimensions: 12 X 12
    Bedroom 3
    • Level: Upper
    • Area: 130 Square Feet
    • Dimensions: 13 X 10
    Bedroom 4
    • Level: Upper
    • Area: 130 Square Feet
    • Dimensions: 13 X 10
    Bedroom 5
    • Level: Lower
    • Area: 132 Square Feet
    • Dimensions: 12 X 11
    Dining room
    • Level: Main
    • Area: 130 Square Feet
    • Dimensions: 13 X 10
    Family room
    • Level: Lower
    • Area: 493 Square Feet
    • Dimensions: 29 X 17
    Kitchen
    • Level: Main
    • Area: 156 Square Feet
    • Dimensions: 13 X 12
    Living room
    • Level: Main
    • Area: 270 Square Feet
    • Dimensions: 18 X 15
    Loft
    • Level: Upper
    • Area: 120 Square Feet
    • Dimensions: 12 X 10
    Office
    • Level: Main
    • Area: 60 Square Feet
    • Dimensions: 6x10
    Screened porch
    • Level: Main
    • Area: 240 Square Feet
    • Dimensions: 20 X 12
    Heating
    • Forced Air
    Cooling
    • Central Air
    Appliances
    • Included: Air-To-Air Exchanger, Cooktop, Dishwasher, Dryer, Exhaust Fan, Gas Water Heater, Microwave, Range, Refrigerator, Wall Oven, Water Softener Owned
    • Laundry: Laundry Room, Upper Level
    Features
    • Basement: Drainage System,Finished,Storage Space,Sump Pump,Walk-Out Access
    • Number of fireplaces: 3
    • Fireplace features: Family Room, Gas, Living Room, Stone
    Interior area
    • Total structure area: 3,977
    • Total interior livable area: 3,720 sqft
    • Finished area above ground: 2,853
    • Finished area below ground: 867

    Property

    Parking
    • Total spaces: 3
    • Parking features: Attached, Asphalt, Garage Door Opener
    • Attached garage spaces: 3
    • Has uncovered spaces: Yes
    Accessibility
    • Accessibility features: None
    Features
    • Levels: Two
    • Stories: 2
    • Patio & porch: Covered, Deck, Front Porch, Screened
    • Pool features: None
    • Fencing: Full,Split Rail
    Lot
    • Size: 0.27 Acres
    • Dimensions: 76 x 125 x 103 x 150
    Details
    • Foundation area: 1124
    • Parcel number: 0502721220041
    • Zoning description: Residential-Single Family

    Construction

    Type & style
    • Home type: SingleFamily
    • Property subtype: Single Family
    Materials
    • Concrete
    • Roof: Age 8 Years or Less
    Condition
    • New construction: No
    • Year built: 2019

    Utilities & green energy

    • Electric: Circuit Breakers
    • Gas: Natural Gas
    • Sewer: City Sewer/Connected
    • Water: City Water/Connected

    Community & HOA

    Community
    • Subdivision: Eastbrooke
    HOA
    • Has HOA: Yes
    • Services included: Professional Mgmt, Sanitation
    • HOA fee: $57 monthly
    • HOA name: First Service Residential
    • HOA phone: 952-277-2700
    Location
    • Region: Cottage Grove

    Financial & listing details

    • Price per square foot: $208/sqft
    • Tax assessed value: $711,500
    • Annual tax amount: $9,640
    • Date on market: 5/29/2025
    • Cumulative days on market: 61 days
    • Road surface type: Paved

    Price history

    DateEventPrice
    8/4/2025Sold$774,900$208/sqft
    Source: NorthstarMLS as distributed by MLS GRID #6729111 Report a problem
    6/17/2025Price change$774,900-1.9%$208/sqft
    Source: NorthstarMLS as distributed by MLS GRID #6729111 Report a problem
    6/5/2025Listed for sale$790,000+7.3%$212/sqft
    Source: NorthstarMLS as distributed by MLS GRID #6729111 Report a problem
    2/4/2020Sold$736,387$198/sqft
    Source: NorthstarMLS as distributed by MLS GRID #5328028 Report a problem

    Public tax history

    YearProperty taxesTax assessment
    2025$9,640 +1.6%$711,500 -4.3%
    2024$9,486 +19.6%$743,100 +19.1%
    2023$7,934 -14.4%$623,800 -3.5%
    2022$9,270 +93.6%$646,500
    2021$4,788 +116.3%$646,500 +397.3%
    2020$2,214 $130,000
    2019$2,214 $130,000 +417.9%
    2018$2,214 +996%$25,100
    2017$202 --
    Find assessor info on the county website

    Neighborhood: 55016

    Nearby schools

    GreatSchools rating
    Get a cash offer in 3 minutes
    Find out how much your home could sell for in as little as 3 minutes with a no-obligation cash offer.
    Estimated market value
    $780,200
    Get a cash offer in 3 minutes
    Find out how much your home could sell for in as little as 3 minutes with a no-obligation cash offer.
    Estimated market value
    $780,200