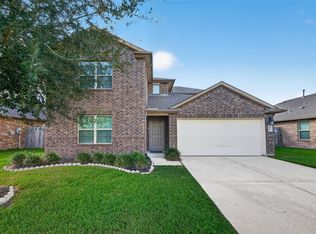
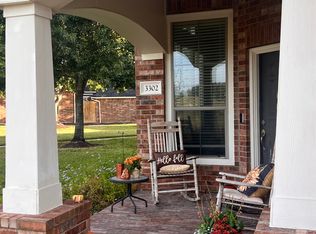
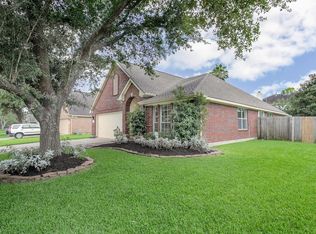
Like-new condition townhome! The downstairs features an open floor plan, where the family room flows seamlessly into the kitchen. The kitchen boasts dark cabinetry, granite countertops, stainless steel appliances, gas range, & tile backsplash. All bedrooms are located upstairs and feature brand-new carpeting. The spacious primary suite boasts a cozy window seat, while its en-suite bath offers an extended vanity, an oversized glass-enclosed shower, and a generous walk-in closet. A versatile loft provides flex space for a home gym or play-area. A dedicated utility room and second full bath completes the upstairs level. The attached two-car garage features an epoxy-coated floor and water softener system, allowing you to enjoy a spa-like shower experience every day. Centrally located in a highly desirable gated community, this home offers close proximity to local shopping and dining, with easy access to SH-288 and Beltway 8 for a seamless commute to the TMC and other Houston destinations.
Copyright notice - Data provided by HAR.com 2022 - All information provided should be independently verified.
Townhouse for rent
Townhouse
Available now
No pets
Air conditioner, electric
Electric dryer hookup laundry
2 Attached garage spaces parking
Natural gas
What's special
Open floor planAttached two-car garageStainless steel appliancesGranite countertopsBrand-new carpetingCozy window seatGenerous walk-in closet
- 11 days |
- -- |
- -- |
Zillow last checked:
Listing updated:
Travel times

Let’s turn your rent into credit progress
Build credit history with every on-time payment and get credit for the payment you’re already making.
Facts & features
Interior
Bedrooms & bathrooms
- Bedrooms: 3
- Bathrooms: 3
- Full bathrooms: 2
- 1/2 bathrooms: 1
Heating
- Natural Gas
Cooling
- Air Conditioner, Electric
Appliances
- Included: Dishwasher, Energy Star Qualified Appliances, Garbage Disposal, Gas Oven, Gas Range, Microwave Oven, Refrigerator
- Laundry: Electric Dryer Hookup, Hookups, Washer Hookup
Features
- All Bedrooms Up, Ceiling Fan(s), En-Suite Bath, High Ceilings, Prewired for Alarm System, Walk In Closet
- Flooring: Carpet, Tile, Vinyl
Interior area
- Total interior livable area: 1,728 sqft
Property
Parking
- Total spaces: 2
- Parking features: Attached, Driveway, Garage, Open
- Has attached garage: Yes
- Has uncovered spaces: Yes
- Details: Contact manager
Features
- Exterior features: All Bedrooms Up, Controlled Access, En-Suite Bath, Sprinkler System
Lot
- Features: Back Yard, Subdivided
Details
- Additional structures: Garage(s)
- Parcel number: 65880001005
Construction
Type & style
- Home type: Townhouse
- Architectural style: Traditional
- Property subtype: Townhouse
Condition
- Year built: 2022
Building
Management
- Pets allowed: No
Community & HOA
Community
- Security: Security System
Location
- Region: Pearland
Financial & listing details
- Lease term: 12 Months
Nearby apartments for rent
Price history
| Date | Event | Price |
|---|---|---|
| 11/2/2026 | Listed for rent | $2,200+7.3%$1/sqft |
Source:  HAR #57291879 Report a problem | ||
| 9/10/2025 | Listing removed | $2,050$1/sqft |
Source: HAR #16945483 Report a problem | ||
| 8/24/2025 | Price change | $2,050-10.9%$1/sqft |
Source: HAR #16945483 Report a problem | ||
| 7/17/2025 | Price change | $2,300-8%$1/sqft |
Source: HAR #16945483 Report a problem | ||
| 6/27/2025 | Listed for rent | $2,500+8.7%$1/sqft |
Source: HAR #16945483 Report a problem | ||
| 5/6/2023 | Listing removed | -- |
Source: HAR #54268513 Report a problem | ||
| 4/26/2023 | Listed for rent | $2,300$1/sqft |
Source: HAR #54268513 Report a problem | ||
| 4/10/2022 | Listing removed | -- |
Source:  HAR #19371579 Report a problem | ||
| 3/30/2022 | Price change | $319,000-11.4%$185/sqft |
Source: HAR #19371579 Report a problem | ||
| 3/25/2022 | Listed for sale | $360,000+20%$208/sqft |
Source: HAR #19371579 Report a problem | ||
| 3/3/2022 | Listing removed | -- |
Source: HAR #24728872 Report a problem | ||
| 2/10/2022 | Pending sale | $299,990$174/sqft |
Source: HAR #24728872 Report a problem | ||
| 9/23/2021 | Price change | $299,990-1.6%$174/sqft |
Source: HAR #24728872 Report a problem | ||
| 7/20/2021 | Price change | $304,990-2%$176/sqft |
Source: HAR #24728872 Report a problem | ||
| 7/13/2021 | Listed for sale | $311,122$180/sqft |
Source: HAR #24728872 Report a problem | ||