Skip main navigation
Sold for $535,000
  • $535,000

    7115 S Birch Way, Centennial, CO 80122

    5beds
    2,214sqft
    Single Family Residence
    Built in 1963
    10,498 Square Feet Lot
    $529,900 Zestimate®
    $242/sqft
    $2,918 Estimated rent

    Home value

    $529,900

    $498,000 - $567,000

    $2,918/mo

    Zestimate® history
    Loading
    Loading...

    Owner options

    List your home for rent

    $2,918/mo

    Rent Zestimate®

    Find your next renter with Zillow Rental Manager. Plus, with online applications, you can quickly screen prospective tenants – for free.

    Learn more

    $2,918/mo

    Rent Zestimate®

    Refinance and save

    $3,092/mo

    Est. payment

    Refinancing to a lower rate could help reduce your monthly payments and save thousands over the life of the loan.

    See today's rates

    $3,092/mo

    Est. payment

    Explore your selling options

    Work with a Zillow partner agent

    Leverage their expertise and Zillow's premium Showcase listings to get your home seen by more buyers.

    Get started

    List with your own agent

    Get your home in front of millions of buyers by listing it on Zillow.

    Learn how to do it

    Sell it yourself

    Take full control of how buyers see your home on Zillow by listing For Sale by Owner (FSBO).

    List your home

    What's special

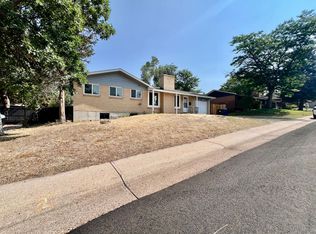
    Beautiful brick ranch nestled in the heart of Centennial, offering timeless charm and modern updates throughout. The main level features stunning white oak floors, three spacious bedrooms, a fully remodeled bathroom, and an updated kitchen perfect for everyday living and entertaining. Double doors open to a large backyard, creating an easy indoor-outdoor flow and plenty of space to relax or host gatherings. The finished basement is equally impressive, boasting a full kitchen with custom cabinetry, LVP flooring throughout, and a large family room ideal for multi-generational living, guests, or rental potential. Two generously sized bedrooms, a beautifully remodeled three-quarter bath, and a large laundry room with abundant storage complete the lower level. This thoughtfully updated home offers flexibility, space, and comfort in a highly desirable location. ASSUMABLE LOAN AT 2.99%

    Zillow last checked:

    Listing updated:

    Listed by:

    Abel Reyes 720-435-9393,

    The Block Inc,

    Danielle Medina 720-403-3970,

    The Block Inc

    Bought with:

    Jerrod Rosen, 100092304

    eXp Realty, LLC

    Source: REcolorado as distributed by MLS GRID,MLS#: 3002076MLS Logo

    Facts & features

    Interior

    Bedrooms & bathrooms
    • Bedrooms: 5
    • Bathrooms: 2
    • Full bathrooms: 1
    • 3/4 bathrooms: 1
    • Main level bathrooms: 1
    • Main level bedrooms: 3
    Bedroom
    • Level: Main
    Bedroom
    • Level: Main
    Bedroom
    • Level: Main
    Bedroom
    • Level: Basement
    Bedroom
    • Level: Basement
    Bathroom
    • Level: Main
    Bathroom
    • Level: Basement
    Heating
    • Forced Air
    Cooling
    • Central Air
    Appliances
    • Included: Dishwasher
    Features
    • Flooring: Tile, Vinyl, Wood
    • Basement: Finished,Full
    • Number of fireplaces: 1
    • Fireplace features: Family Room
    Interior area
    • Total structure area: 2,214
    • Total interior livable area: 2,214 sqft
    • Finished area above ground: 1,107
    • Finished area below ground: 886

    Property

    Parking
    • Total spaces: 2
    • Details: Off Street Spaces: 2
    Features
    • Levels: One
    • Stories: 1
    • Entry location: Ground
    • Patio & porch: Covered, Front Porch
    • Fencing: Full
    Lot
    • Size: 10,498 Square Feet
    Details
    • Parcel number: 031887551
    • Special conditions: Standard

    Construction

    Type & style
    • Home type: SingleFamily
    • Architectural style: Traditional
    • Property subtype: Single Family Residence
    Materials
    • Brick, Frame
    • Foundation: Slab
    • Roof: Composition
    Condition
    • Year built: 1963
    Details
    • Builder name: Hutchinson Homes

    Utilities & green energy

    • Electric: 220 Volts
    • Sewer: Public Sewer
    • Water: Public

    Community & HOA

    Community
    • Subdivision: Nob Hill
    HOA
    • Has HOA: No
    Location
    • Region: Centennial

    Financial & listing details

    • Price per square foot: $242/sqft
    • Tax assessed value: $560,300
    • Annual tax amount: $3,771
    • Date on market: 2/5/2026
    • Listing terms: Cash,Conventional,FHA,VA Loan
    • Exclusions: None
    • Ownership: Individual
    • Road surface type: Paved

    Price history

    DateEventPrice
    3/6/2026Sold$535,000+2.9%$242/sqft
    Source: REcolorado as distributed by MLS GRID #3002076 Report a problem
    2/9/2026Pending sale$520,000$235/sqft
    Source: REcolorado as distributed by MLS GRID #3002076 Report a problem
    2/5/2026Listed for sale$520,000+30%$235/sqft
    Source: REcolorado as distributed by MLS GRID #3002076 Report a problem
    5/29/2020Sold$400,000$181/sqft
    Source: Public Record Report a problem
    5/8/2020Pending sale$400,000$181/sqft
    Source: Keller Williams Realty Downtown Llc #8345946 Report a problem
    5/1/2020Listed for sale$400,000+68.4%$181/sqft
    Source: Keller Williams Realty Downtown Llc #8345946 Report a problem
    11/21/2013Sold$237,500-5%$107/sqft
    Source: Public Record Report a problem
    11/2/2013Listed for sale$250,000+58.4%$113/sqft
    Source: Real Estate of the Rockies, LLC #1244868 Report a problem
    10/5/2011Sold$157,800-5.8%$71/sqft
    Source: Public Record Report a problem
    8/17/2011Listed for sale$167,500$76/sqft
    Source: Coldwell Banker Residential Brokerage - Southwestmetro #1026918 Report a problem

    Public tax history

    YearProperty taxesTax assessment
    2025$3,771 +6.6%$35,019 +5.8%
    2024$3,536 +11.1%$33,105 -10.9%
    2023$3,184 +0.1%$37,147 +32.4%
    2022$3,181 $28,065 -2.8%
    2021-- $28,872 +3.4%
    2020$3,079 +38.1%$27,928
    2019$2,229 --
    2018$2,229 +8.4%$21,384
    2017$2,057 $21,384 -1.5%
    2016-- $21,699
    2015-- $21,699 +76.7%
    2014-- $12,282 -11.1%
    2013$1,305 $13,810
    2012-- $13,810
    2011$1,466 +10.8%$13,810 -5%
    2010$1,323 +0.7%$14,540
    2009$1,313 $14,540 +1.5%
    2008-- $14,328
    2007-- $14,328 -1.8%
    2006-- $14,591
    2005-- $14,591 -1.1%
    2002$1,161 +15.6%$14,760 +25.1%
    2001$1,004 $11,800
    Find assessor info on the county website

    Neighborhood: 80122

    Nearby schools

    GreatSchools rating
    Schools provided by the listing agent
    • Elementary: Ford
    • Middle: Newton
    • High: Arapahoe
    • District: Littleton 6

    Source: REcolorado as distributed by MLS GRID. This data may not be complete. We recommend contacting the local school district to confirm school assignments for this home.

    Get a cash offer in 3 minutes
    Find out how much your home could sell for in as little as 3 minutes with a no-obligation cash offer.
    Estimated market value
    $529,900
    Get a cash offer in 3 minutes
    Find out how much your home could sell for in as little as 3 minutes with a no-obligation cash offer.
    Estimated market value
    $529,900