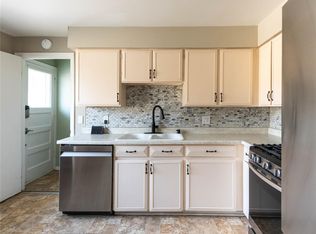
Welcome to a home where modern sophistication meets effortless living. This stunning residence at 7145 S Birch Way has been meticulously reimagined, boasting a top-to-bottom remodel completed just three years ago. Every inch of this 2,145-square-foot home reflects a commitment to quality and high-end design, offering a turnkey lifestyle in the heart of Centennial. Step inside to find a bright, airy, open layout grounded by premium LVP flooring that flows throughout. The kitchen is a true showpiece, featuring quartz waterfall countertops, high-end appliances, and custom tile work. Its clean lines and thoughtful layout make it functional and beautiful. The adjacent living room centers around a cozy fireplace, and the dining room is spacious enough for entertaining or a big family dinner. The primary suite is a private sanctuary, complete with a custom-designed closet and a spa-like bath. All three baths in the home have been fully remodeled with modern finishes, heated floors, and designer touches. The finished basement is perfect, offering two conforming bedrooms, a large den, and a massive storage space. Beyond the aesthetics, the home offers total peace of mind. The electrical, plumbing, furnace, water heater, and AC systems were all replaced. The oversized two-car garage has a dedicated EV charging station. The outdoor space is just as impressive. Situated on a large lot, the private backyard is an entertainer’s dream. Enjoy year-round comfort on the covered deck or unwind in the hot tub on cool winter nights. The location is truly unbeatable. This vibrant neighborhood is known for its accessibility and charm, offering easy proximity to dining, shopping, and entertainment. Neighbors enjoy the convenience of close highly-regarded local schools and the ease of navigating this beautifully established community. From the designer interior to the robust mechanical updates to the top notch neighborhood, this home represents the pinnacle of modern Colorado living.
For sale
$725,000
7145 S Birch Way, Centennial, CO 80122
4beds
2,214sqft
Single Family Residence
Built in 1963
9,888 Square Feet Lot
$711,800 Zestimate®
$327/sqft
$-- HOA
What's special
- 5 days
- 979
- 130
Zillow last checked:
Listing updated:
Listed by:
Gina Saab 303-332-4293 gina.saab@compass.com,
Compass - Denver
Source: REcolorado as distributed by MLS GRID,MLS#: 2046931
Facts & features
Interior
Bedrooms & bathrooms
- Bedrooms: 4
- Bathrooms: 3
- Full bathrooms: 1
- 3/4 bathrooms: 2
- Main level bathrooms: 2
- Main level bedrooms: 2
Bedroom
- Features: Primary Suite
- Level: Main
Bedroom
- Level: Main
Bedroom
- Level: Basement
Bedroom
- Level: Basement
Bathroom
- Features: Primary Suite
- Level: Main
Bathroom
- Level: Main
Bathroom
- Level: Basement
Dining room
- Level: Main
Family room
- Level: Basement
Kitchen
- Level: Main
Laundry
- Level: Basement
Living room
- Level: Main
Utility room
- Level: Basement
Heating
- Forced Air
Cooling
- Central Air
Appliances
- Included: Cooktop, Dishwasher, Disposal, Gas Water Heater, Microwave, Oven, Refrigerator
- Laundry: In Unit
Features
- Audio/Video Controls, Eat-in Kitchen, High Speed Internet, Kitchen Island, Open Floorplan, Primary Suite, Quartz Counters, Radon Mitigation System, Smart Thermostat, Smoke Free, Sound System, Walk-In Closet(s), Wired for Data
- Flooring: Tile, Vinyl
- Windows: Double Pane Windows, Window Coverings
- Basement: Finished,Full
- Number of fireplaces: 1
- Fireplace features: Gas, Living Room
Interior area
- Total structure area: 2,214
- Total interior livable area: 2,214 sqft
- Finished area above ground: 1,107
- Finished area below ground: 830
Video & virtual tour
Property
Parking
- Total spaces: 4
- Parking features: Dry Walled, Electric Vehicle Charging Station(s), Floor Coating, Oversized
- Attached garage spaces: 2
- Details: Off Street Spaces: 2
Features
- Levels: One
- Stories: 1
- Patio & porch: Covered, Deck
- Exterior features: Private Yard, Rain Gutters
- Has spa: Yes
- Spa features: Heated
- Fencing: Full
Lot
- Size: 9,888 Square Feet
- Features: Landscaped, Level, Many Trees, Sprinklers In Front, Sprinklers In Rear
- Residential vegetation: Grassed
Details
- Parcel number: 031887585
- Zoning: RES
- Special conditions: Standard
Construction
Type & style
- Home type: SingleFamily
- Architectural style: Contemporary
- Property subtype: Single Family Residence
Materials
- Brick, Concrete
- Foundation: Concrete Perimeter
- Roof: Composition
Condition
- Updated/Remodeled
- Year built: 1963
Utilities & green energy
- Sewer: Public Sewer
- Water: Public
- Utilities for property: Cable Available, Electricity Connected, Internet Access (Wired), Natural Gas Connected
Green energy
- Energy efficient items: HVAC
Community & HOA
Community
- Security: Carbon Monoxide Detector(s), Smoke Detector(s)
- Subdivision: Nob Hill
HOA
- Has HOA: No
Location
- Region: Centennial
Financial & listing details
- Price per square foot: $327/sqft
- Tax assessed value: $551,500
- Annual tax amount: $4,384
- Date on market: 11/2/2026
- Listing terms: Cash,Conventional,FHA,VA Loan
- Exclusions: Washer/ Dryer, And Personal Possessions
- Ownership: Individual
- Electric utility on property: Yes
- Road surface type: Paved
Estimated market value
$711,800
$676,000 - $747,000
$2,390/mo
Price history
| Date | Event | Price |
|---|---|---|
| 11/2/2026 | Listed for sale | $725,000+31.8%$327/sqft |
Source:  REcolorado as distributed by MLS GRID #2046931 Report a problem | ||
| 7/18/2023 | Sold | $550,000$248/sqft |
Source: Public Record Report a problem | ||
Public tax history
| Year | Property taxes | Tax assessment |
|---|---|---|
| 2025 | $4,243 +29.3% | $34,469 -7.1% |
| 2024 | $3,282 +32.5% | $37,098 -9.9% |
| 2023 | $2,477 +0.1% | $41,179 +45.1% |
| 2022 | $2,474 | $28,370 -2.8% |
| 2021 | -- | $29,187 +4.2% |
| 2020 | $2,347 +41.9% | $28,014 |
| 2019 | $1,654 | -- |
| 2018 | $1,654 +8.2% | $22,622 |
| 2017 | $1,529 | $22,622 -2.2% |
| 2016 | -- | $23,140 |
| 2015 | -- | $23,140 +26.5% |
| 2014 | $1,554 +37.5% | $18,292 +2.3% |
| 2013 | $1,130 | $17,880 |
| 2012 | -- | $17,880 |
| 2011 | $1,750 +10.8% | $17,880 +3.5% |
| 2010 | $1,579 +51.5% | $17,280 |
| 2009 | $1,042 | $17,280 -8.9% |
| 2008 | -- | $18,969 |
| 2007 | -- | $18,969 +7.5% |
| 2006 | -- | $17,640 |
| 2005 | -- | $17,640 +0.2% |
| 2002 | $1,376 +26.4% | $17,600 +37.6% |
| 2001 | $1,089 | $12,790 |
Find assessor info on the county website
Monthly payment
Est. payment
Payment breakdown
Explore the cost of this home by adjusting the details. Changes won't be saved.Climate risks
Neighborhood: 80122
Nearby schools
Schools provided by the listing agent
- Elementary: Ford
- Middle: Newton
- High: Arapahoe
- District: Littleton 6
Source: REcolorado as distributed by MLS GRID. This data may not be complete. We recommend contacting the local school district to confirm school assignments for this home.
Similar homes
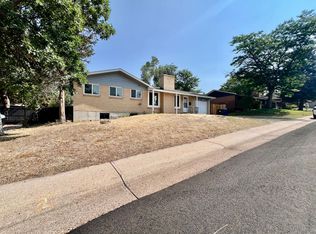
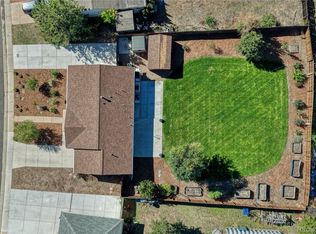
- $698,0005 bd3 ba2.4k sqft6945 S Clermont Drive, Centennial, CO 80122For Sale
 MLS ID #9041628, Rachel Sartin, Corken + Company Real Estate Group, LLC. REcolorado as distributed by MLS GRID
- $575,0004 bd2 ba2.2k sqft6964 S Clermont Drive, Littleton, CO 80122For Sale
 MLS ID #3637584, Kyla Hammond, Your Castle Real Estate Inc. REcolorado as distributed by MLS GRID
- $679,0004 bd3 ba2k sqft6851 S Forest Street, Centennial, CO 80122For Sale
 MLS ID #6719691, The Anderson Group, eXp Realty, LLC. REcolorado as distributed by MLS GRID
- $--3 bd4 ba2k sqft2632 E Geddes Pl, Centennial, CO 80122Auction
 Auction.com 2
- $685,0004 bd3 ba2.9k sqft6988 S Madison Way, Centennial, CO 80122For SaleMLS ID #3758540, William Dehmlow, The Steller Group, Inc. REcolorado as distributed by MLS GRID
- $769,9005 bd3 ba2.3k sqft3442 E Costilla Avenue, Centennial, CO 80122For SaleMLS ID #2056205, Courtney O'Shea, Compass - Denver. REcolorado as distributed by MLS GRID
- $699,0004 bd3 ba3k sqft5263 E Briarwood Circle, Centennial, CO 80122For SaleMLS ID #6653502, Sarah Ouellette, Resident Realty South Metro. REcolorado as distributed by MLS GRID
- $645,0004 bd3 ba2.2k sqft6710 S Clermont Street, Littleton, CO 80122For SaleMLS ID #4936249, Erin Neptune, Ed Prather Real Estate. REcolorado as distributed by MLS GRID
- $675,0004 bd3 ba2.2k sqft7644 S Franklin Way, Centennial, CO 80122For SaleMLS ID #2930651, Meg Bente, Windermere DTC. REcolorado as distributed by MLS GRID
- $724,0004 bd3 ba3k sqft1424 E Fremont Circle N, Centennial, CO 80122For SaleMLS ID #1817952, Tammy Petit, The Meridian Group LLC. REcolorado as distributed by MLS GRID
- $749,9004 bd3 ba2.6k sqft7338 S Hudson Way, Littleton, CO 80122For SaleMLS ID #8684978, Janet Frederick, RE/MAX Professionals. REcolorado as distributed by MLS GRID
- $650,0004 bd3 ba2.6k sqft7197 S Fairfax Court, Centennial, CO 80122For SaleMLS ID #7638353, W Garrett Jones, JDI Investments. REcolorado as distributed by MLS GRID
- $635,0003 bd2 ba2.2k sqft6770 S Clermont Street, Centennial, CO 80122For SaleMLS ID #7456320, Melody Switzer, Madison & Company Properties. REcolorado as distributed by MLS GRID
- $700,0004 bd4 ba3.3k sqft8022 S Williams Circle, Centennial, CO 80122For SaleMLS ID #8773368, Cindy Bakula Streater, RE/MAX Professionals. REcolorado as distributed by MLS GRID
- $575,0003 bd2 ba2.1k sqft7017 S Cherry Drive, Centennial, CO 80122For SaleMLS ID #6746447, Starla Kohnert, HomeSmart Realty. REcolorado as distributed by MLS GRID
- $690,0004 bd3 ba2.2k sqft2907 E Weaver Avenue, Centennial, CO 80121For SaleMLS ID #2032064, Olga Telesin, EXIT Realty DTC, Cherry Creek, Pikes Peak.. REcolorado as distributed by MLS GRID
- $828,8004 bd4 ba2.5k sqft7555 S Madison Circle, Centennial, CO 80122For SaleMLS ID #4067123, Justin Soliman, MB Executive Realty & Investments. REcolorado as distributed by MLS GRID
- $635,0004 bd2 ba2.3k sqft7720 S Wellington Street, Centennial, CO 80122For SaleMLS ID #3920079, Anthony English, HQ Homes. REcolorado as distributed by MLS GRID
- $648,5004 bd3 ba2.5k sqft8039 S Newport Court, Centennial, CO 80112For SaleMLS ID #5721245, Shonna Howell, RE/MAX Professionals. REcolorado as distributed by MLS GRID
