Custom built basement home with a California vibe nestled between the amenities of Holly Springs and Fuquay Varina, this beautiful split level sits on a secluded, one acre, lot in the community of Powell Farm, which has no city taxes or HOA dues. An expansive circle driveway provides ample parking and leads you to this amazing property. Adorning both casual and formal spaces that can be configured to suit your lifestyle and is spread over 3 levels showcasing modern features, neutral color palettes, and loads of natural light through grid-less windows. Hardwood style laminate floors are carried throughout most of the main level which features an elegant dining room, updated kitchen with quartz countertops, Stainless Steel undermount sink with reverse osmosis tap, and an abundance of timeless white cabinetry that are ceiling height. A lovely sunroom is adjacent to the kitchen, perfect for casual dining or gathering space. Two bedrooms and a full hall bath finish the first floor. The second floor is dedicated to the owner's private retreat. Cozy seating area with built-in shelving at the landing leads you into the generously sized bedroom. Able to accommodate a variety of furniture styles and arrangements, dormers at both ends lend natural light and provide access to scuttle attic storage. Across the landing is the ensuite featuring dual sink vanity with quartz countertop, elevated garden soaking tub, glass enclosed shower with bench seat, private water closet, and walk-in closet with built-in storage. The basement creates a space worthy of entertaining and relaxation. Featuring a spacious family room with masonry fireplace, wet bar with nook for wine fridge, built-in cabinetry plus two flex spaces offering adaptability while the laundry room with utility sink offers convenience and storage. Living spaces flow into the backyard for you to enjoy the outdoors; stone seating area could be ideal for a firepit, relax in either of the patios spaces that are both covered, or soak in the hot tub framed by a pergola. A 2-car detached garage has an attached workshop providing ample storage and work spaces. Located west of Fuquay Varina and south of Holly Springs, Powell Farm is minutes to all the amenities this area has to offer while feeling like you are tucked away from the hustle and bustle.
Sold for $610,000
$610,000
7116 Asheway Dr, Holly Springs, NC 27540
3beds
2,879sqft
Single Family Residence, Residential
Built in 1987
1.04 Acres Lot
$607,900 Zestimate®
$212/sqft
$2,776 Estimated rent
Home value
$607,900
$578,000 - $638,000
$2,776/mo
Zestimate® history
Owner options
List your home for rent
$2,776/mo
Rent Zestimate®
Find your next renter with Zillow Rental Manager. Plus, with online applications, you can quickly screen prospective tenants – for free.
$2,776/mo
Rent Zestimate®
Refinance and save
$3,633/mo
Est. payment
Refinancing to a lower rate could help reduce your monthly payments and save thousands over the life of the loan.
$3,633/mo
Est. payment
Explore your selling options
Work with a Zillow partner agent
Leverage their expertise and Zillow's premium Showcase listings to get your home seen by more buyers.
Get startedList with your own agent
Get your home in front of millions of buyers by listing it on Zillow.
Learn how to do itSell it yourself
Take full control of how buyers see your home on Zillow by listing For Sale by Owner (FSBO).
List your homeWhat's special
Modern featuresHot tubWet barNeutral color palettesLoads of natural lightHardwood style laminate floorsExpansive circle driveway
Zillow last checked:
Listing updated:
Listed by:
Erica Anderson 919-610-5126,
Team Anderson Realty
Bought with:
Katie Sheriff, 278468
Simply Southern Realty
Source: Doorify MLS,MLS#: 10113397
Facts & features
Interior
Bedrooms & bathrooms
- Bedrooms: 3
- Bathrooms: 3
- Full bathrooms: 3
Heating
- Central, Electric, Fireplace(s), Forced Air, Heat Pump
Cooling
- Ceiling Fan(s), Central Air, Electric, Heat Pump
Appliances
- Included: Bar Fridge, Dishwasher, Electric Oven, Electric Range, Electric Water Heater, Refrigerator, Self Cleaning Oven, Stainless Steel Appliance(s)
- Laundry: Electric Dryer Hookup, In Basement, Laundry Room, Lower Level, Sink, Washer Hookup
Features
- Bar, Bathtub/Shower Combination, Bookcases, Built-in Features, Ceiling Fan(s), Double Vanity, Dual Closets, Eat-in Kitchen, Entrance Foyer, High Ceilings, High Speed Internet, Kitchen Island, Kitchen/Dining Room Combination, Open Floorplan, Quartz Counters, Recessed Lighting, Separate Shower, Smooth Ceilings, Soaking Tub, Storage, Walk-In Closet(s), Walk-In Shower, Water Closet, Wet Bar, Whirlpool Tub
- Flooring: Carpet, Laminate, Tile
- Doors: French Doors
- Windows: Bay Window(s), Double Pane Windows, Screens, Skylight(s), Wood Frames
- Basement: Bath/Stubbed, Daylight, Exterior Entry, Finished, Heated, Interior Entry, Storage Space, Walk-Out Access
- Number of fireplaces: 1
- Fireplace features: Basement, Family Room, Gas, Gas Log, Propane
- Common walls with other units/homes: No Common Walls
Interior area
- Total structure area: 2,879
- Total interior livable area: 2,879 sqft
- Finished area above ground: 1,786
- Finished area below ground: 1,092
Property
Parking
- Total spaces: 7
- Parking features: Additional Parking, Circular Driveway, Concrete, Detached, Driveway, Garage, Garage Door Opener, Garage Faces Side, Gravel, Parking Pad, Workshop in Garage
- Garage spaces: 2
- Uncovered spaces: 5
Features
- Levels: Tri-Level
- Stories: 1
- Patio & porch: Covered, Deck, Front Porch
- Exterior features: Lighting, Private Yard, Rain Gutters, Storage
- Pool features: See Remarks
- Has spa: Yes
- Spa features: Above Ground, Fiberglass, Heated, Private
- Fencing: None
- Has view: Yes
- View description: Neighborhood, Trees/Woods
Lot
- Size: 1.04 Acres
- Dimensions: 92 x 353 x 165 x 354
- Features: Back Yard, Cleared, Front Yard, Gentle Sloping, Hardwood Trees, Landscaped, Many Trees, Private, Secluded, Sloped, Wooded
Details
- Additional structures: Garage(s), Gazebo, Greenhouse, Pergola, Storage, Workshop
- Parcel number: 0647349307
- Special conditions: Standard
Construction
Type & style
- Home type: SingleFamily
- Architectural style: Cape Cod, Traditional, Transitional
- Property subtype: Single Family Residence, Residential
Materials
- Board & Batten Siding, Masonite, Wood Siding
- Foundation: Block, Slab
- Roof: Shingle
Condition
- New construction: No
- Year built: 1987
- Major remodel year: 1987
Utilities & green energy
- Sewer: Septic Tank
- Water: Private, Well
- Utilities for property: Cable Available, Electricity Connected, Phone Available, Septic Connected, Water Connected
Community & HOA
Community
- Features: Street Lights
- Subdivision: Powell Farms
HOA
- Has HOA: No
Location
- Region: Holly Springs
Financial & listing details
- Price per square foot: $212/sqft
- Tax assessed value: $508,088
- Annual tax amount: $3,175
- Date on market: 8/1/2025
- Road surface type: Paved
Price history
| Date | Event | Price |
|---|---|---|
| 10/3/2025 | Sold | $610,000-0.8%$212/sqft |
Source:  Doorify MLS #10113397 Report a problem Doorify MLS #10113397 Report a problem | ||
| 8/22/2025 | Listing removed | $3,297$1/sqft |
Source: Zillow Rentals Report a problem | ||
| 8/21/2025 | Pending sale | $615,000$214/sqft |
Source: Doorify MLS #10113397 Report a problem | ||
| 8/14/2025 | Price change | $615,000-1.6%$214/sqft |
Source: Doorify MLS #10113397 Report a problem | ||
| 8/1/2025 | Listed for sale | $625,000-3.1%$217/sqft |
Source: Doorify MLS #10113397 Report a problem | ||
| 7/1/2025 | Listing removed | $645,000$224/sqft |
Source: Doorify MLS #10094154 Report a problem | ||
| 6/10/2025 | Price change | $645,000-0.8%$224/sqft |
Source: Doorify MLS #10094154 Report a problem | ||
| 5/5/2025 | Listed for sale | $650,000$226/sqft |
Source: Doorify MLS #10094154 Report a problem | ||
| 4/7/2025 | Listed for rent | $3,297$1/sqft |
Source: Zillow Rentals Report a problem | ||
| 4/4/2025 | Listing removed | $650,000$226/sqft |
Source: Doorify MLS #10076741 Report a problem | ||
| 3/19/2025 | Pending sale | $650,000$226/sqft |
Source: Doorify MLS #10076741 Report a problem | ||
| 2/24/2025 | Listed for sale | $650,000+150%$226/sqft |
Source: Doorify MLS #10076741 Report a problem | ||
| 6/28/2013 | Sold | $260,000+0.4%$90/sqft |
Source: Public Record Report a problem | ||
| 5/5/2013 | Listed for sale | $259,000$90/sqft |
Source: Coldwell Banker Howard Perry and Walston #1888795 Report a problem | ||
Public tax history
| Year | Property taxes | Tax assessment |
|---|---|---|
| 2025 | $3,270 +3% | $508,088 |
| 2024 | $3,175 +45.6% | $508,088 +83.3% |
| 2023 | $2,182 +7.9% | $277,223 |
| 2022 | $2,022 +2.7% | $277,223 |
| 2021 | $1,968 +1.7% | $277,223 |
| 2020 | $1,936 -12.8% | $277,223 +2.9% |
| 2019 | $2,221 | $269,490 |
| 2018 | $2,221 +14.7% | $269,490 |
| 2017 | $1,936 +2.1% | $269,490 |
| 2016 | $1,897 +23.8% | $269,490 +23.8% |
| 2015 | $1,532 +5.5% | $217,681 |
| 2014 | $1,452 | $217,681 |
| 2013 | -- | $217,681 |
| 2012 | -- | $217,681 |
| 2011 | -- | $217,681 |
| 2010 | -- | $217,681 |
| 2009 | -- | $217,681 |
| 2008 | -- | -- |
| 2007 | -- | -- |
| 2006 | -- | -- |
| 2005 | -- | -- |
| 2004 | -- | -- |
| 2003 | -- | -- |
| 2002 | -- | -- |
| 2001 | -- | -- |
Find assessor info on the county website
Neighborhood: 27540
Nearby homes
- $386,0003 bd3 ba1.6k sqft7120 Asheway Dr, Holly Springs, NC 27540Sold
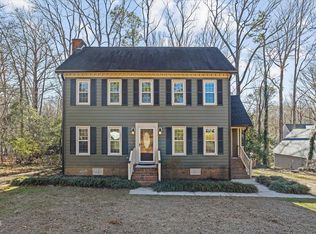
- $472,8203 bd3 ba1.9k sqft7124 Asheway Dr, Holly Springs, NC 27540Sold
- $391,800-- bd2 ba1.5k sqft7112 Asheway Dr, Holly Springs, NC 27540Off Market
- $402,400-- bd2 ba1.6k sqft6225 Powell Ridge Rd, Holly Springs, NC 27540Off Market
- $413,2003 bd2 ba1.3k sqft7128 Asheway Dr, Holly Springs, NC 27540Off Market
- $662,5004 bd4 ba3.3k sqft7125 Asheway Dr, Holly Springs, NC 27540Off Market
- $426,5003 bd2 ba1.6k sqft7109 Asheway Dr, Holly Springs, NC 27540Off Market
- $395,3003 bd2 ba1.5k sqft7129 Asheway Dr, Holly Springs, NC 27540Off Market
Nearby schools
GreatSchools rating
- 9/10Buckhorn Creek ElementaryGrades: PK-5Distance: 1.1 mi
- 10/10Holly Grove Middle SchoolGrades: 6-8Distance: 2 mi
- 6/10Fuquay-Varina HighGrades: 9-12Distance: 3.1 mi
Schools provided by the listing agent
- Elementary: Wake - Buckhorn Creek
- Middle: Wake - Holly Grove
- High: Wake - Fuquay Varina
Source: Doorify MLS. This data may not be complete. We recommend contacting the local school district to confirm school assignments for this home.
Get a cash offer in 3 minutes
Find out how much your home could sell for in as little as 3 minutes with a no-obligation cash offer.
Estimated market value
$607,900
Get a cash offer in 3 minutes
Find out how much your home could sell for in as little as 3 minutes with a no-obligation cash offer.
Estimated market value
$607,900
- North Carolina
- Wake County
- Holly Springs
- 27540
- 7116 Asheway Dr
Nearby cities
Nearby neighborhoods
Nearby zip codes
Other Holly Springs Topics
