Updated Cape Cod on a large, private .86-acre wooded lot with no HOA! Entering the front door, the family room features a cathedral ceiling, big picture windows and a gas fireplace—an inviting space filled with warmth and character. The kitchen offers stainless steel appliances, granite countertops, a large island, and a window over the sink with a serene view of the backyard. The breakfast area opens to a spacious screened porch overlooking the private, sloping lot—perfect for entertaining, gardening, or play. The first-floor primary suite includes a soaking tub, double vanity, and fully tiled walk-in shower. Upstairs, the second floor offers two additional bedrooms, a hall bath, and a versatile flex room ideal for an office or play space. A covered breezeway connects the home to an oversized two-car garage with a workshop area and a finished bonus room above, complete with a dedicated mini-split—an exceptional feature perfect for an art studio, gym, or home office. Outside, enjoy peaceful surroundings with a fire pit, play area, and charming playhouse. Conveniently located just minutes from downtown Holly Springs for shopping, dining, and schools, and near the future 56-acre Eagles Landing Park across from Holly Springs High School. Easy access to Highway 55, 64, 540, and US-1.
Sold for $472,820
Street View
$472,820
7124 Asheway Dr, Holly Springs, NC 27540
3beds
1,960sqft
Single Family Residence, Residential
Built in 1987
0.84 Acres Lot
$472,000 Zestimate®
$241/sqft
$2,276 Estimated rent
Home value
$472,000
$448,000 - $496,000
$2,276/mo
Zestimate® history
Owner options
List your home for rent
$2,276/mo
Rent Zestimate®
Find your next renter with Zillow Rental Manager. Plus, with online applications, you can quickly screen prospective tenants – for free.
$2,276/mo
Rent Zestimate®
Refinance and save
$2,840/mo
Est. payment
Refinancing to a lower rate could help reduce your monthly payments and save thousands over the life of the loan.
$2,840/mo
Est. payment
Explore your selling options
Work with a Zillow partner agent
Leverage their expertise and Zillow's premium Showcase listings to get your home seen by more buyers.
Get startedList with your own agent
Get your home in front of millions of buyers by listing it on Zillow.
Learn how to do itSell it yourself
Take full control of how buyers see your home on Zillow by listing For Sale by Owner (FSBO).
List your homeWhat's special
Gas fireplaceWorkshop areaFinished bonus roomCharming playhouseCathedral ceilingPlay areaDedicated mini-split
Zillow last checked:
Listing updated:
Listed by:
Sally Mackie 919-621-1246,
Relevate Real Estate Inc.,
Lisa Carson 919-605-1252,
Relevate Real Estate Inc.
Bought with:
April Stephens, 249919
eXp Realty, LLC - C
Source: Doorify MLS,MLS#: 10127208
Facts & features
Interior
Bedrooms & bathrooms
- Bedrooms: 3
- Bathrooms: 3
- Full bathrooms: 2
- 1/2 bathrooms: 1
Heating
- Central, Electric, Fireplace(s), Zoned
Cooling
- Ceiling Fan(s), Central Air, Electric
Appliances
- Included: Dishwasher, Electric Water Heater, Free-Standing Electric Range, Microwave, Stainless Steel Appliance(s), Water Purifier Owned, Water Softener Owned
Features
- Cathedral Ceiling(s), Ceiling Fan(s), High Ceilings, Smooth Ceilings, Vaulted Ceiling(s)
- Flooring: Carpet, Ceramic Tile, Hardwood, Linoleum
- Number of fireplaces: 1
- Fireplace features: Masonry, Propane
Interior area
- Total structure area: 1,960
- Total interior livable area: 1,960 sqft
- Finished area above ground: 1,960
- Finished area below ground: 0
Property
Parking
- Total spaces: 6
- Parking features: Garage, Garage Faces Front, Parking Pad
- Garage spaces: 2
- Uncovered spaces: 4
Features
- Levels: Two
- Stories: 2
- Patio & porch: Front Porch, Rear Porch, Screened, Side Porch
- Exterior features: Fire Pit, Private Yard, Rain Gutters
- Has view: Yes
Lot
- Size: 0.84 Acres
- Dimensions: 154 x 350 x 55 x 361
- Features: Back Yard, Cul-De-Sac, Interior Lot, Landscaped, Many Trees, Native Plants
Details
- Additional structures: Other
- Parcel number: 0647441422
- Special conditions: Standard
Construction
Type & style
- Home type: SingleFamily
- Architectural style: Cape Cod, Traditional, Transitional
- Property subtype: Single Family Residence, Residential
Materials
- Cedar, Wood Siding
- Foundation: Pillar/Post/Pier
- Roof: Shingle
Condition
- New construction: No
- Year built: 1987
Utilities & green energy
- Sewer: Septic Tank
- Water: Private
- Utilities for property: Electricity Connected, Septic Connected, Water Connected, Underground Utilities
Community & HOA
Community
- Subdivision: Powell Farms
HOA
- Has HOA: No
Location
- Region: Holly Springs
Financial & listing details
- Price per square foot: $241/sqft
- Tax assessed value: $454,216
- Annual tax amount: $2,925
- Date on market: 10/11/2025
- Road surface type: Asphalt
Price history
| Date | Event | Price |
|---|---|---|
| 12/2/2025 | Sold | $472,820-0.5%$241/sqft |
Source:  Doorify MLS #10127208 Report a problem Doorify MLS #10127208 Report a problem | ||
| 10/31/2025 | Pending sale | $475,000$242/sqft |
Source: Doorify MLS #10127208 Report a problem | ||
| 10/11/2025 | Listed for sale | $475,000+18.8%$242/sqft |
Source: Doorify MLS #10127208 Report a problem | ||
| 9/22/2021 | Sold | $400,000+6.7%$204/sqft |
Source: Doorify MLS #2402156 Report a problem | ||
| 8/21/2021 | Pending sale | $375,000$191/sqft |
Source:  Berkshire Hathaway HomeServices Carolinas Realty #2402156 Report a problem Berkshire Hathaway HomeServices Carolinas Realty #2402156 Report a problem | ||
| 8/20/2021 | Contingent | $375,000$191/sqft |
Source: Doorify MLS #2402156 Report a problem | ||
| 8/17/2021 | Listed for sale | $375,000+44.8%$191/sqft |
Source: Doorify MLS #2402156 Report a problem | ||
| 10/21/2015 | Sold | $259,000-2.3%$132/sqft |
Source: Doorify MLS #2029311 Report a problem | ||
| 9/19/2015 | Pending sale | $265,000$135/sqft |
Source: Team Anderson Realty, LLC Report a problem | ||
| 9/11/2015 | Listed for sale | $265,000+74.3%$135/sqft |
Source: Team Anderson Realty, LLC Report a problem | ||
| 6/26/2015 | Sold | $152,000-12.9%$78/sqft |
Source: Public Record Report a problem | ||
| 4/4/2015 | Listed for sale | $174,500+2.6%$89/sqft |
Source: CORNER STONE REAL ESTATE PARTNERS, INC. #1999127 Report a problem | ||
| 3/6/2015 | Sold | $170,000$87/sqft |
Source: Public Record Report a problem | ||
| 1/31/2015 | Price change | $170,000-17.5%$87/sqft |
Source: Auction.com Report a problem | ||
| 1/15/2015 | Listed for sale | -- |
Source: Auction.com Report a problem | ||
| 7/28/2005 | Sold | $206,000+13.2%$105/sqft |
Source: Public Record Report a problem | ||
| 12/19/2002 | Sold | $182,000$93/sqft |
Source: Public Record Report a problem | ||
Public tax history
| Year | Property taxes | Tax assessment |
|---|---|---|
| 2025 | $2,925 +3% | $454,216 |
| 2024 | $2,841 +54.6% | $454,216 +94.9% |
| 2023 | $1,837 +7.9% | $233,058 |
| 2022 | $1,703 +2.7% | $233,058 |
| 2021 | $1,658 +1.7% | $233,058 |
| 2020 | $1,630 +6% | $233,058 +25.4% |
| 2019 | $1,538 | $185,875 |
| 2018 | $1,538 +14.6% | $185,875 |
| 2017 | $1,342 +2.1% | $185,875 |
| 2016 | $1,315 | $185,875 -11.7% |
| 2015 | -- | $210,525 |
| 2014 | $1,405 | $210,525 |
| 2013 | -- | $210,525 |
| 2012 | -- | $210,525 |
| 2011 | -- | $210,525 |
| 2010 | -- | $210,525 |
| 2009 | -- | $210,525 |
| 2008 | -- | -- |
| 2007 | -- | -- |
| 2006 | -- | -- |
| 2005 | -- | -- |
| 2004 | -- | -- |
| 2003 | -- | -- |
| 2002 | -- | -- |
| 2001 | -- | -- |
Find assessor info on the county website
Neighborhood: 27540
Nearby homes
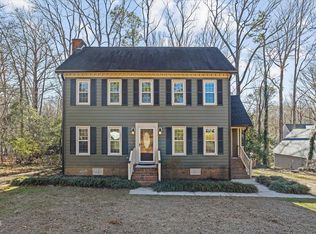
- $386,0003 bd3 ba1.6k sqft7120 Asheway Dr, Holly Springs, NC 27540Sold
- $413,2003 bd2 ba1.3k sqft7128 Asheway Dr, Holly Springs, NC 27540Off Market
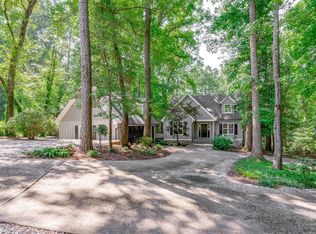
- $610,0003 bd3 ba2.8k sqft7116 Asheway Dr, Holly Springs, NC 27540Sold
- $567,300-- bd3 ba2.4k sqft7132 Asheway Dr, Holly Springs, NC 27540Off Market
- $662,5004 bd4 ba3.3k sqft7125 Asheway Dr, Holly Springs, NC 27540Off Market
- $395,3003 bd2 ba1.5k sqft7129 Asheway Dr, Holly Springs, NC 27540Off Market
- $393,200-- bd2 ba1.5k sqft7112 Asheway Dr, Holly Springs, NC 27540Off Market
- $402,400-- bd2 ba1.6k sqft6225 Powell Ridge Rd, Holly Springs, NC 27540Off Market
Nearby schools
GreatSchools rating
- 9/10Buckhorn Creek ElementaryGrades: PK-5Distance: 1.1 mi
- 10/10Holly Grove Middle SchoolGrades: 6-8Distance: 2 mi
- 6/10Fuquay-Varina HighGrades: 9-12Distance: 3.1 mi
Schools provided by the listing agent
- Elementary: Wake - Buckhorn Creek
- Middle: Wake - Holly Grove
- High: Wake - Fuquay Varina
Source: Doorify MLS. This data may not be complete. We recommend contacting the local school district to confirm school assignments for this home.
Get a cash offer in 3 minutes
Find out how much your home could sell for in as little as 3 minutes with a no-obligation cash offer.
Estimated market value
$472,000
Get a cash offer in 3 minutes
Find out how much your home could sell for in as little as 3 minutes with a no-obligation cash offer.
Estimated market value
$472,000
- North Carolina
- Wake County
- Holly Springs
- 27540
- 7124 Asheway Dr
Nearby cities
Nearby neighborhoods
Nearby zip codes
Other Holly Springs Topics
