High and dry from recent storms! This PRE-INSPECTED home (March 2025) is truly move-in ready. This home is fully loaded with IMPACT RATED windows and doors, a newer roof, air conditioner, pool pump motor and more! Welcome to Lake St. Charles, a highly desirable community nestled just minutes from Tampa. As you enter the home, the vaulted ceilings and new, wood-look tile whisk you away on the main level. The open floorplan is centered around the updated kitchen, featuring a gas range and other stainless appliances. Whether you're entertaining guests or enjoying a quiet evening at home, the adjoining dining area and cozy living room create the perfect ambiance. There are four spacious bedrooms downstairs with an expansive LOFT and half bathroom upstairs, suitable for any lifestyle. Step outside to your own private backyard oasis, where you can enjoy morning coffee on the patio or host summer barbecues while taking in the peaceful surroundings of this community. The screened-in SALTWATER POOL and HOT TUB still leave room for a grassy yard, allowing for maximum enjoyment by all. The sellers installed a brand-new fence (2025) around the property to keep your loved ones secure. Residents can take advantage of the countless amenities offered. There are 15 acres of outdoor park facilities including a Club House with community pool. For the athletes, there are several tennis courts, pickleball courts, basketball courts, a volleyball court, soccer/baseball fields and playgrounds. Lake St. Charles offers two dog parks along with pet-watering stations, and a 2+ mile paved walking trail. Along the 70-acre lake, you can launch your canoe or kayak, fishing from the docks, explore nature trails, or utilize the picnic tables and grills. There are outdoor activities for the entire family. This community is conveniently located with easy access to Interstate 4 and 75, and Crosstown Expressway, making commuting a breeze. Shopping, restaurants, downtown attractions, Tampa Airport, and MacDill AFB are all within close proximity. Low HOA fees and fantastic perks! This property offers everything you've been looking for in terms of comfort, amenities, and location. Come and make Lake St. Charles your home and enjoy the best of Florida living! Schedule your showing today! Floorplan and Clean Four Point available upon request.
Sold for $565,000
$565,000
7116 Colonial Lake Dr, Riverview, FL 33578
4beds
2,328sqft
Single Family Residence
Built in 2003
6,600 Square Feet Lot
$552,900 Zestimate®
$243/sqft
$3,225 Estimated rent
Home value
$552,900
$509,000 - $603,000
$3,225/mo
Zestimate® history
Owner options
List your home for rent
$3,225/mo
Rent Zestimate®
Find your next renter with Zillow Rental Manager. Plus, with online applications, you can quickly screen prospective tenants – for free.
$3,225/mo
Rent Zestimate®
Refinance and save
$3,904/mo
Est. payment
Refinancing to a lower rate could help reduce your monthly payments and save thousands over the life of the loan.
$3,904/mo
Est. payment
Explore your selling options
Work with a Zillow partner agent
Leverage their expertise and Zillow's premium Showcase listings to get your home seen by more buyers.
Get startedList with your own agent
Get your home in front of millions of buyers by listing it on Zillow.
Learn how to do itSell it yourself
Take full control of how buyers see your home on Zillow by listing For Sale by Owner (FSBO).
List your homeWhat's special
Hot tubScreened-in saltwater poolExpansive loftFour spacious bedroomsGrassy yardGas rangePrivate backyard oasis
Zillow last checked:
Listing updated:
Listed by:
Alexis Sollenberger 850-687-2526,
BHHS FLORIDA PROPERTIES GROUP 813-251-2002
Bought with:
Margarita Solis, 3411887
RE/MAX COLLECTIVE
Source: Stellar MLS,MLS#: TB8362284 Originating MLS: Suncoast Tampa
Originating MLS: Suncoast Tampa
Facts & features
Interior
Bedrooms & bathrooms
- Bedrooms: 4
- Bathrooms: 3
- Full bathrooms: 2
- 1/2 bathrooms: 1
Rooms
- Room types: Breakfast Room Separate, Den/Library/Office, Dining Room, Utility Room, Loft
Primary bedroom
- Features: Walk-In Closet(s)
- Level: First
- Area: 225 Square Feet
- Dimensions: 15x15
Bedroom 2
- Features: Built-in Closet
- Level: First
- Area: 140 Square Feet
- Dimensions: 14x10
Bedroom 3
- Features: Built-in Closet
- Level: First
- Area: 130 Square Feet
- Dimensions: 13x10
Bedroom 4
- Features: No Closet
- Level: First
- Area: 132 Square Feet
- Dimensions: 12x11
Bonus room
- Features: No Closet
- Level: Second
- Area: 272 Square Feet
- Dimensions: 17x16
Great room
- Level: First
- Area: 240 Square Feet
- Dimensions: 15x16
Kitchen
- Level: First
- Area: 180 Square Feet
- Dimensions: 10x18
Utility room
- Features: No Closet
- Level: First
- Area: 90 Square Feet
- Dimensions: 10x9
Heating
- Central, Natural Gas
Cooling
- Central Air
Appliances
- Included: Dishwasher, Disposal, Gas Water Heater, Microwave, Range, Refrigerator
- Laundry: Inside, Laundry Room
Features
- Ceiling Fan(s), Eating Space In Kitchen, High Ceilings, L Dining, Living Room/Dining Room Combo, Open Floorplan, Primary Bedroom Main Floor, Solid Wood Cabinets, Split Bedroom, Stone Counters, Thermostat, Walk-In Closet(s)
- Flooring: Carpet, Ceramic Tile
- Doors: Sliding Doors
- Windows: Blinds, Double Pane Windows, Storm Window(s), Thermal Windows, Window Treatments
- Has fireplace: No
Interior area
- Total structure area: 3,233
- Total interior livable area: 2,328 sqft
Property
Parking
- Total spaces: 3
- Parking features: Garage - Attached
- Attached garage spaces: 3
- Details: Garage Dimensions: 20x30
Features
- Levels: Two
- Stories: 2
- Exterior features: Irrigation System, Lighting, Rain Gutters
- Has private pool: Yes
- Pool features: Child Safety Fence, Gunite, Salt Water, Screen Enclosure
- Has spa: Yes
- Spa features: Heated, In Ground
- Fencing: Fenced,Wood
Lot
- Size: 6,600 Square Feet
- Dimensions: 60 x 110
Details
- Parcel number: U1830202NX00000200008.0
- Zoning: PD
- Special conditions: None
Construction
Type & style
- Home type: SingleFamily
- Property subtype: Single Family Residence
Materials
- Block, Stucco
- Foundation: Slab
- Roof: Shingle
Condition
- Completed
- New construction: No
- Year built: 2003
Utilities & green energy
- Sewer: Public Sewer
- Water: Public
- Utilities for property: Cable Connected, Electricity Connected, Natural Gas Connected, Sewer Connected, Sprinkler Meter, Underground Utilities, Water Connected
Community & HOA
Community
- Features: Clubhouse, Deed Restrictions, Dog Park, Fitness Center, Playground, Pool, Sidewalks, Tennis Court(s)
- Security: Security System Owned
- Pet fee: $0 monthly
- Subdivision: LAKE ST CHARLES UNIT 7
HOA
- Has HOA: Yes
- Services included: Community Pool, Maintenance Grounds, Recreational Facilities
- HOA fee: $9 monthly
- HOA name: EnProVera Property Advisors / Adriana Urbina
- HOA phone: 813-501-3381
- Second HOA name: LAKE ST. CHARLES
Location
- Region: Riverview
Financial & listing details
- Price per square foot: $243/sqft
- Tax assessed value: $463,446
- Annual tax amount: $9,537
- Date on market: 3/20/2025
- Cumulative days on market: 73 days
- Listing terms: Cash,Conventional,FHA,VA Loan
- Ownership: Fee Simple
- Total actual rent: 0
- Electric utility on property: Yes
- Road surface type: Asphalt
Price history
| Date | Event | Price |
|---|---|---|
| 7/11/2025 | Listing removed | $3,400$1/sqft |
Source: Zillow Rentals Report a problem | ||
| 7/7/2025 | Sold | $565,000$243/sqft |
Source:  Stellar MLS #TB8362284 Report a problem Stellar MLS #TB8362284 Report a problem | ||
| 6/3/2025 | Pending sale | $565,000$243/sqft |
Source: Stellar MLS #TB8362284 Report a problem | ||
| 5/21/2025 | Listed for rent | $3,400+65.9%$1/sqft |
Source: Zillow Rentals Report a problem | ||
| 5/13/2025 | Price change | $565,000-0.9%$243/sqft |
Source: Stellar MLS #TB8362284 Report a problem | ||
| 4/22/2025 | Price change | $570,000-0.9%$245/sqft |
Source: Stellar MLS #TB8362284 Report a problem | ||
| 4/12/2025 | Price change | $575,000-0.8%$247/sqft |
Source: Stellar MLS #TB8362284 Report a problem | ||
| 3/20/2025 | Listed for sale | $579,900+23.4%$249/sqft |
Source: Stellar MLS #TB8362284 Report a problem | ||
| 2/27/2024 | Listing removed | $469,900-14.6%$202/sqft |
Source: Stellar MLS #T3338015 Report a problem | ||
| 5/22/2023 | Sold | $550,000-1.8%$236/sqft |
Source: Public Record Report a problem | ||
| 4/12/2023 | Pending sale | $559,900$241/sqft |
Source: Stellar MLS #L4935159 Report a problem | ||
| 2/28/2023 | Listed for sale | $559,900+15.4%$241/sqft |
Source: Stellar MLS #L4935159 Report a problem | ||
| 12/20/2021 | Sold | $485,000+3.2%$208/sqft |
Source: Public Record Report a problem | ||
| 11/14/2021 | Pending sale | $469,900$202/sqft |
Source: Stellar MLS #T3338015 Report a problem | ||
| 10/28/2021 | Listed for sale | $469,900+3.3%$202/sqft |
Source: Stellar MLS #T3338015 Report a problem | ||
| 10/25/2021 | Listing removed | -- |
Source: Stellar MLS #T3335101 Report a problem | ||
| 10/18/2021 | Pending sale | $455,000$195/sqft |
Source: Stellar MLS #T3335101 Report a problem | ||
| 10/13/2021 | Listed for sale | $455,000+64.6%$195/sqft |
Source: Stellar MLS #T3335101 Report a problem | ||
| 2/19/2016 | Sold | $276,500+0.5%$119/sqft |
Source: Public Record Report a problem | ||
| 1/13/2016 | Pending sale | $275,000$118/sqft |
Source: Keller Williams - Brandon #T2789394 Report a problem | ||
| 11/18/2015 | Listed for sale | $275,000+33.8%$118/sqft |
Source: KELLER WILLIAMS REALTY #T2789394 Report a problem | ||
| 4/8/2014 | Listing removed | $2,050$1/sqft |
Source: MREI Real Estate Sales & Management Report a problem | ||
| 1/30/2014 | Listed for rent | $2,050$1/sqft |
Source: MREI Real Estate Sales & Management Report a problem | ||
| 6/24/2012 | Listing removed | $2,050$1/sqft |
Source: MREI CORPORATION #T2519661 Report a problem | ||
| 5/24/2012 | Listed for rent | $2,050$1/sqft |
Source: MREI CORPORATION #T2519661 Report a problem | ||
| 4/29/2003 | Sold | $205,600$88/sqft |
Source: Public Record Report a problem | ||
Public tax history
| Year | Property taxes | Tax assessment |
|---|---|---|
| 2025 | $9,950 +4.3% | $463,446 |
| 2024 | $9,538 +2% | $463,446 +2.3% |
| 2023 | $9,353 +10.1% | $453,168 +24.2% |
| 2022 | $8,492 +62.6% | $364,964 +52.6% |
| 2021 | $5,221 +1.8% | $239,115 +1.4% |
| 2020 | $5,127 +2.3% | $235,814 +2.3% |
| 2019 | $5,013 | $230,512 +1.9% |
| 2018 | $5,013 -4.7% | $226,214 +2.1% |
| 2017 | $5,261 +1.5% | $221,561 +7% |
| 2016 | $5,183 -9.9% | $207,136 +1.5% |
| 2015 | $5,752 -0.3% | $204,081 +5.3% |
| 2014 | $5,769 +3.1% | $193,893 +10% |
| 2013 | $5,596 +31.2% | $176,266 +8.3% |
| 2012 | $4,264 -2.2% | $162,768 -2.7% |
| 2011 | $4,359 -8.8% | $167,210 -11.7% |
| 2010 | $4,778 +0.1% | $189,315 +0.3% |
| 2009 | $4,776 -4.7% | $188,718 -5.7% |
| 2008 | $5,010 -2.6% | $200,203 +3% |
| 2007 | $5,146 -3.8% | $194,372 +2.5% |
| 2006 | $5,350 +0% | $189,631 +3% |
| 2005 | $5,348 | $184,108 +3% |
| 2004 | -- | $178,746 +630.2% |
| 2003 | -- | $24,480 |
| 2002 | -- | $24,480 |
| 2001 | -- | $24,480 |
| 2000 | $1,768 | $24,480 |
Find assessor info on the county website
Neighborhood: Lake St. Charles
Nearby homes
- $450,4003 bd3 ba2k sqft7114 Colonial Lake Dr, Riverview, FL 33578Off Market

- $433,3004 bd3 ba2.3k sqft7118 Colonial Lake Dr, Riverview, FL 33578Off Market
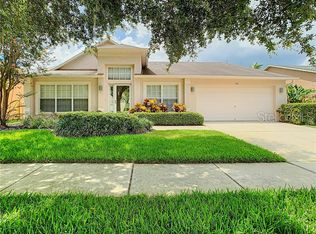
- $407,2003 bd2 ba1.9k sqft7112 Colonial Lake Dr, Riverview, FL 33578Off Market

- $425,6004 bd3 ba2.3k sqft7120 Colonial Lake Dr, Riverview, FL 33578Off Market
- $458,0004 bd2 ba2k sqft9716 Bay Colony Dr, Riverview, FL 33578Sold
- $410,1004 bd3 ba2.1k sqft9720 Bay Colony Dr, Riverview, FL 33578Off Market
- $430,1004 bd3 ba2.3k sqft7117 Colonial Lake Dr, Riverview, FL 33578Off Market
- $470,2004 bd2 ba2.3k sqft9722 Bay Colony Dr, Riverview, FL 33578Off Market
Nearby schools
GreatSchools rating
- 6/10Riverview Elementary SchoolGrades: PK-5Distance: 1 mi
- 2/10Giunta Middle SchoolGrades: 6-8Distance: 2.6 mi
- 3/10Spoto High SchoolGrades: 9-12Distance: 1 mi
Schools provided by the listing agent
- Elementary: Riverview Elem School-HB
- Middle: Giunta Middle-HB
- High: Spoto High-HB
Source: Stellar MLS. This data may not be complete. We recommend contacting the local school district to confirm school assignments for this home.
Get a cash offer in 3 minutes
Find out how much your home could sell for in as little as 3 minutes with a no-obligation cash offer.
Estimated market value
$552,900
Get a cash offer in 3 minutes
Find out how much your home could sell for in as little as 3 minutes with a no-obligation cash offer.
Estimated market value
$552,900
- Florida
- Hillsborough County
- Riverview
- 33578
- Lake St. Charles
- 7116 Colonial Lake Dr
Nearby cities
Nearby neighborhoods
Nearby zip codes
Other Riverview Topics
