Peace of Mind and Comfort in Every Corner. Discover a haven of tranquility in this immaculate 4-bedroom, 2-bath, 3-car garage home, owned and meticulously maintained by its original owners. No expense has been spared in upgrading this Custom Touch Home, ensuring a luxurious and worry-free lifestyle. Premium Features and Upgrades includes a Generac Whole House Natural Gas Generator: Installed in March 2020 by Suncoast Power Solutions, this 22KW generator automatically powers the entire home within a minute of a power outage, providing uninterrupted comfort during hurricane seasons. Interior excellence of natural MARBLE Stone Flooring and Baseboards: Step inside to a seamless blend of elegance and durability. 9' Ceilings Throughout: Spacious and airy, enhancing the home's luxurious feel. Completely Remodeled Bathrooms: Featuring travertine tiles, decorative glass mosaics, and Kohler brand fixtures. The primary bath boasts extra jet sprayers, a handheld sprayer, granite countertops, wood shaker cabinets, and double sinks. The second bath includes a jetted jacuzzi tub and a pedestal sink. The Gourmet Kitchen has Custom Touch Signature Brick Accent Wall: Adds a touch of charm and sophistication. Electrolux Appliances: Built-in microwave/oven combo, cooktop, and French door refrigerator with a bottom freezer. Bosh Quiet Wash Dishwasher: Ensures a peaceful kitchen environment. Granite Countertops and All-Wood Cabinets: Provide ample storage and workspace. Reverse Osmosis Water Filtration System: For pristine drinking water at your fingertips. Bay Window in Kitchenette Area: Perfect for enjoying your morning coffee. Outdoor Oasis boasts an Expansive Lanai: A covered 12x12 area flows into a large 14x36x10’ screened-in lanai with maintenance-free porcelain tiles, three ceiling fans, and lighting, built by Graco Construction in June 2020. Ideal for entertaining or relaxing. Primary Suite Retreat features Spacious Walk-In Closets: Featuring a mirrored pocket door and abundant storage. Mini Fridge and Sit-Down Vanity: Conveniently located in the bath area. Built-In Electric Fireplace and 55” Screen TV: Enhance the cozy atmosphere. Decorative Tray Ceiling with Lighting: Adds a touch of elegance. French Doors to Lanai: With built-in mini blinds for privacy. Bedroom 2: Also features French doors leading to the lanai with mini blinds inside the glass. Bedroom 4: Flexible space with French doors opening into the family/living area. Advanced HVAC System by Trane with Variable Speed ComfortLink II Air Handler and Heat Pump: Installed in 2021, featuring Wi-Fi controlled temperature and humidity settings. The entire duct system for the home was replaced in 2022 with the added 3-Zone Climate Control: Installed in 2022 by Hawkins AC and Heating, ensuring personalized comfort in every room. Full House Air Filtration System: With Ultravation Air Purifier and UV lights, providing clean, breathable air. For further peace of mind, NEWLY REPLACE ROOF WITH 50 YEAR SHINGLES AND 10 YEAR LABOR WARRANTY! This exquisite home combines unparalleled comfort, cutting-edge technology, and top-notch maintenance. Experience the perfect blend of luxury and practicality. Nestled around a picturesque 70-acre lake, the Lake St Charles community offers an array of resort-style amenities designed for relaxation and recreation. Residents enjoy: Community Pool with Clubhouse, Nature/Bike Trails, Dog Park, Playgrounds, Community Dock for Fishing. Schedule your private showing TODAY!
Sold for $458,000
$458,000
9716 Bay Colony Dr, Riverview, FL 33578
4beds
2,063sqft
Single Family Residence
Built in 2003
6,160 Square Feet Lot
$440,000 Zestimate®
$222/sqft
$2,672 Estimated rent
Home value
$440,000
$418,000 - $462,000
$2,672/mo
Zestimate® history
Owner options
List your home for rent
$2,672/mo
Rent Zestimate®
Find your next renter with Zillow Rental Manager. Plus, with online applications, you can quickly screen prospective tenants – for free.
$2,672/mo
Rent Zestimate®
Refinance and save
$3,217/mo
Est. payment
Refinancing to a lower rate could help reduce your monthly payments and save thousands over the life of the loan.
$3,217/mo
Est. payment
Explore your selling options
Work with a Zillow partner agent
Leverage their expertise and Zillow's premium Showcase listings to get your home seen by more buyers.
Get startedList with your own agent
Get your home in front of millions of buyers by listing it on Zillow.
Learn how to do itSell it yourself
Take full control of how buyers see your home on Zillow by listing For Sale by Owner (FSBO).
List your homeWhat's special
Zillow last checked:
Listing updated:
Listed by:
Keithroy Demming 813-380-7232,
PEOPLE'S CHOICE REALTY SVC LLC 813-933-0677
Bought with:
Jessica Lopez, 3563203
EXP REALTY LLC
Source: Stellar MLS,MLS#: T3540027 Originating MLS: Tampa
Originating MLS: Tampa
Facts & features
Interior
Bedrooms & bathrooms
- Bedrooms: 4
- Bathrooms: 2
- Full bathrooms: 2
Primary bedroom
- Features: En Suite Bathroom, Walk-In Closet(s)
- Level: First
- Dimensions: 16x14
Bedroom 2
- Features: Built-In Shelving, Built-in Closet
- Level: First
- Dimensions: 11x11
Bedroom 3
- Features: Built-In Shelving, Built-in Closet
- Level: First
- Dimensions: 11x11
Bedroom 4
- Features: Built-In Shelving, Built-in Closet
- Level: First
- Dimensions: 10x11
Family room
- Level: First
- Dimensions: 19x18
Great room
- Level: First
- Dimensions: 30x14
Kitchen
- Features: Breakfast Bar, Pantry, Exhaust Fan, Granite Counters, Kitchen Island, Stone Counters
- Level: First
- Dimensions: 14x11
Heating
- Central
Cooling
- Central Air, Humidity Control, Zoned
Appliances
- Included: Bar Fridge, Oven, Cooktop, Dishwasher, Disposal, Dryer, Electric Water Heater, Microwave, Other, Range Hood, Refrigerator, Washer, Water Softener, Whole House R.O. System
- Laundry: In Garage, Other
Features
- Ceiling Fan(s), Chair Rail, Coffered Ceiling(s), Eating Space In Kitchen, Kitchen/Family Room Combo, Open Floorplan, Primary Bedroom Main Floor, Solid Surface Counters, Solid Wood Cabinets, Split Bedroom, Thermostat, Walk-In Closet(s)
- Flooring: Marble, Travertine
- Doors: French Doors
- Windows: Blinds, Window Treatments
- Has fireplace: Yes
- Fireplace features: Decorative, Electric, Insert, Master Bedroom, Ventless
Interior area
- Total structure area: 2,792
- Total interior livable area: 2,063 sqft
Property
Parking
- Total spaces: 3
- Parking features: Garage - Attached
- Attached garage spaces: 3
Features
- Levels: One
- Stories: 1
- Exterior features: Irrigation System, Sidewalk, Sprinkler Metered
- Waterfront features: Lake
Lot
- Size: 6,160 Square Feet
- Dimensions: 56 x 110
Details
- Parcel number: U1830205GK00000200026.0
- Zoning: PD
- Special conditions: None
Construction
Type & style
- Home type: SingleFamily
- Property subtype: Single Family Residence
Materials
- Block, Brick, Concrete, Stucco
- Foundation: Slab
- Roof: Shingle
Condition
- New construction: No
- Year built: 2003
Utilities & green energy
- Sewer: Public Sewer
- Water: Public
- Utilities for property: BB/HS Internet Available, Cable Available, Electricity Available, Natural Gas Available, Natural Gas Connected, Phone Available
Community & HOA
Community
- Features: Dock, Fishing, Lake, Clubhouse, Dog Park, Playground, Pool
- Security: Smoke Detector(s)
- Pet fee: $0 monthly
- Subdivision: LAKE ST CHARLES UNIT 9
HOA
- Has HOA: Yes
- Amenities included: Clubhouse, Pool, Tennis Court(s)
- HOA fee: $10 monthly
- HOA name: Enprovera Property Advisors/Adriana Urbina
- HOA phone: 813-501-3381
Location
- Region: Riverview
Financial & listing details
- Price per square foot: $222/sqft
- Tax assessed value: $347,375
- Annual tax amount: $4,332
- Date on market: 7/9/2024
- Cumulative days on market: 3 days
- Listing terms: Cash,Conventional,FHA,VA Loan
- Ownership: Fee Simple
- Total actual rent: 0
- Electric utility on property: Yes
- Road surface type: Asphalt, Paved
Price history
| Date | Event | Price |
|---|---|---|
| 8/6/2024 | Sold | $458,000-4.6%$222/sqft |
Source:  Stellar MLS #T3540027 Report a problem Stellar MLS #T3540027 Report a problem | ||
| 7/13/2024 | Pending sale | $480,000$233/sqft |
Source: Stellar MLS #T3540027 Report a problem | ||
| 7/9/2024 | Listed for sale | $480,000+1433.5%$233/sqft |
Source: Stellar MLS #T3540027 Report a problem | ||
| 11/22/2002 | Sold | $31,300$15/sqft |
Source: Public Record Report a problem | ||
Public tax history
| Year | Property taxes | Tax assessment |
|---|---|---|
| 2025 | $7,877 +77.3% | $347,375 +102.1% |
| 2024 | $4,442 +2.5% | $171,856 +3% |
| 2023 | $4,333 +4.3% | $166,850 +3% |
| 2022 | $4,156 +13.4% | $161,990 +3% |
| 2021 | $3,667 -5.2% | $157,272 +5% |
| 2020 | $3,867 +2.5% | $149,835 +2.3% |
| 2019 | $3,773 +1.4% | $146,466 +1.9% |
| 2018 | $3,719 +1.7% | $143,735 -23% |
| 2017 | $3,656 +0.6% | $186,743 +35.4% |
| 2016 | $3,635 -0.1% | $137,883 +0.7% |
| 2015 | $3,639 | $136,925 +0.5% |
| 2014 | $3,639 0% | $136,195 +1.5% |
| 2013 | $3,641 +0.4% | $134,182 +1.7% |
| 2012 | $3,628 -1.8% | $131,939 -2.3% |
| 2011 | $3,695 -8.7% | $135,055 -12.1% |
| 2010 | $4,050 +0.6% | $153,716 +1% |
| 2009 | $4,025 -10.8% | $152,215 -13.7% |
| 2008 | $4,511 -3.3% | $176,283 +3% |
| 2007 | $4,668 -3.5% | $171,149 +2.5% |
| 2006 | $4,839 +2.1% | $166,975 +5.8% |
| 2005 | $4,737 | $157,820 +3% |
| 2004 | -- | $153,223 +570.6% |
| 2003 | -- | $22,848 |
| 2002 | -- | $22,848 |
| 2001 | -- | $22,848 |
| 2000 | $1,546 | $22,848 |
Find assessor info on the county website
Neighborhood: Lake St. Charles
Nearby homes
- $399,4004 bd2 ba2k sqft9714 Bay Colony Dr, Riverview, FL 33578Off Market

- $429,7004 bd3 ba2.3k sqft7118 Colonial Lake Dr, Riverview, FL 33578Off Market
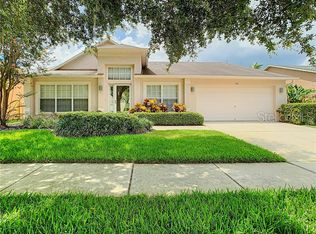
- $466,1004 bd2 ba2k sqft9712 Bay Colony Dr, Riverview, FL 33578Off Market
- $420,8004 bd3 ba2.3k sqft7120 Colonial Lake Dr, Riverview, FL 33578Off Market
- $565,0004 bd3 ba2.3k sqft7116 Colonial Lake Dr, Riverview, FL 33578Sold
- $407,6004 bd3 ba2.1k sqft9720 Bay Colony Dr, Riverview, FL 33578Off Market
- $452,3003 bd3 ba2.1k sqft9717 Bay Colony Dr, Riverview, FL 33578Off Market
- $394,6004 bd2 ba2.1k sqft9715 Bay Colony Dr, Riverview, FL 33578Off Market
Nearby schools
GreatSchools rating
- 6/10Riverview Elementary SchoolGrades: PK-5Distance: 1 mi
- 2/10Giunta Middle SchoolGrades: 6-8Distance: 2.6 mi
- 3/10Spoto High SchoolGrades: 9-12Distance: 1 mi
Schools provided by the listing agent
- Elementary: Riverview Elem School-HB
- Middle: Giunta Middle-HB
- High: Spoto High-HB
Source: Stellar MLS. This data may not be complete. We recommend contacting the local school district to confirm school assignments for this home.
Get a cash offer in 3 minutes
Find out how much your home could sell for in as little as 3 minutes with a no-obligation cash offer.
Estimated market value
$440,000
Get a cash offer in 3 minutes
Find out how much your home could sell for in as little as 3 minutes with a no-obligation cash offer.
Estimated market value
$440,000
- Florida
- Hillsborough County
- Riverview
- 33578
- Lake St. Charles
- 9716 Bay Colony Dr
Nearby cities
Nearby neighborhoods
Nearby zip codes
Other Riverview Topics
