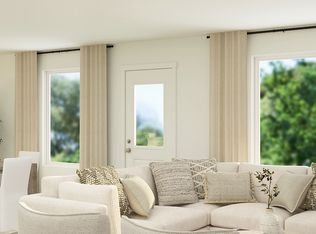
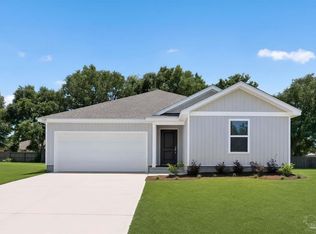
Welcome to Ridge at Harvest Point, a community offering thoughtfully designed new homes with modern finishes, functional layouts, and quality craftsmanship. The Bonds floor plan features a beautifully designed single-story layout that blends comfort, style, and everyday functionality. Spacious secondary bedrooms are situated near the front of the home, providing privacy and flexibility for family, guests, or a dedicated home office. At the heart of the home, the open-concept kitchen, dining area, and family room flow seamlessly together, creating an inviting space for entertaining, gathering, or simply relaxing. The stylish kitchen features quartz countertops, stainless steel appliances, 42-inch cabinetry, and ample workspace. Privately tucked away at the rear, the owner's suite offers a peaceful retreat with a generous walk-in closet and a well-appointed en-suite bath. With its modern finishes, smart design, and comfortable living spaces, the Bonds floor plan is an exceptional place to call home. Schedule your private tour today and ask about current builder incentives! Photos, renderings, floor plans, colors, finishes, features, and options are for illustrative purposes only and may vary. Pricing, specifications, and availability are subject to change without notice. Buyer or buyer's agent should verify all information.
New construction
Price cut: $10K (10/23)
$263,490
7116 Fall St #Hs-19c, Milton, FL 32570
3beds
1,290sqft
Single Family Residence
Built in 2026
10,759 Square Feet Lot
$-- Zestimate®
$204/sqft
$90/mo HOA
What's special
Modern finishesSmart designSingle-story layoutSpacious secondary bedroomsQuartz countertopsAmple workspaceComfortable living spaces
- 27 days
- 93
- 5
Likely to sell faster than
Zillow last checked:
Listing updated:
Listed by:
Andrew Biegalski 850-806-1577,
Lennar Realty, Inc.
Source: PAR,MLS#: 689636
Facts & features
Interior
Bedrooms & bathrooms
- Bedrooms: 3
- Bathrooms: 2
- Full bathrooms: 2
Primary bedroom
- Level: First
- Area: 143
- Dimensions: 13 x 11
Bedroom
- Level: First
- Area: 120
- Dimensions: 10 x 12
Bedroom 1
- Level: First
- Area: 120
- Dimensions: 12 x 10
Dining room
- Level: First
- Area: 90
- Dimensions: 10 x 9
Living room
- Level: First
- Area: 280
- Dimensions: 14 x 20
Heating
- Heat Pump
Cooling
- Heat Pump
Appliances
- Included: Electric Water Heater, Built In Microwave, Dishwasher, ENERGY STAR Qualified Dishwasher
- Laundry: W/D Hookups
Features
- Doors: Insulated Doors
- Windows: Double Pane Windows, Shutters
- Has basement: No
Interior area
- Total structure area: 1,290
- Total interior livable area: 1,290 sqft
Property
Parking
- Total spaces: 2
- Parking features: 2 Car Garage, Garage Door Opener
- Garage spaces: 2
Features
- Levels: Two
- Stories: 2
- Pool features: None
Lot
- Size: 10,759 Square Feet
- Dimensions: 65 x 130 APPROX
- Features: Central Access
Details
- Parcel number: 102n28339300c000190
- Zoning description: Deed Restrictions,Res Single
Construction
Type & style
- Home type: SingleFamily
- Architectural style: Craftsman
- Property subtype: Single Family Residence
Materials
- Frame
- Foundation: Slab
- Roof: Shingle
Condition
- Under Construction
- New construction: Yes
- Year built: 2026
Details
- Warranty included: Yes
Utilities & green energy
- Electric: Copper Wiring
- Sewer: Septic Tank
- Water: Public
- Utilities for property: Underground Utilities
Green energy
- Energy efficient items: Insulation, Insulated Walls, Ridge Vent
- Water conservation: High Efficiency Toilet(s)
Community & HOA
Community
- Security: Smoke Detector(s)
- Subdivision: Harvest Point
HOA
- Has HOA: Yes
- Services included: Association
- HOA fee: $1,075 annually
Location
- Region: Milton
Financial & listing details
- Price per square foot: $204/sqft
- Price range: $263.5K - $263.5K
- Date on market: 9/28/2026
- Cumulative days on market: 28 days
Estimated market value
Not available
Estimated sales range
Not available
Not available
Price history
| Date | Event | Price |
|---|---|---|
| 10/23/2026 | Price change | $263,490-3.7%$204/sqft |
Source:  PAR #689636 Report a problem | ||
| 9/28/2026 | Listed for sale | $273,490$212/sqft |
Source: PAR #689636 Report a problem | ||
Public tax history
Tax history is unavailable.
Monthly payment
Est. payment
Payment breakdown
Explore the cost of this home by adjusting the details. Changes won't be saved.Climate risks
Neighborhood: 32570
Nearby schools
Schools provided by the listing agent
- Elementary: W. H. Rhodes
- Middle: KING
- High: Milton
Source: PAR. This data may not be complete. We recommend contacting the local school district to confirm school assignments for this home.


Similar homes
- $239,9003 bd2 ba1.1k sqft7241 Bogey Ln, Milton, FL 32570For Sale
 MLS ID #690465, Becky Holcomb, DEWISE REALTY, L L C. PAR
- $--3 bd2 ba1.3k sqft5704 Bentley Cir, Milton, FL 32570Auction
 ServiceLink Auction
- from $269,9903 bd2 ba1.4k sqftWagner Plan, Ridge at Harvest Point, Milton, FL 32570New Construction
 Lennar Homes
- $257,4903 bd2 ba1.2k sqft7201 Season Dr #Hs-16c, Milton, FL 32570New Construction
 MLS ID #688304, Andrew Biegalski, Lennar Realty, Inc.. PAR
